
Search results for "Reduce separate" in Home Design Ideas
 Last Closet
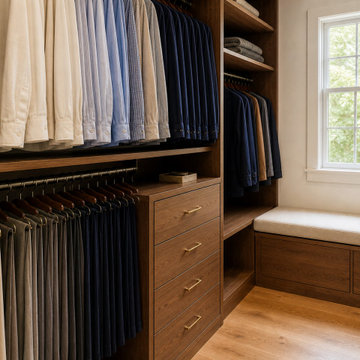
Short garments use upper and lower hanging zones to make better use of vertical space. The adjacent closed drawer bank keeps smaller accessories separate from hanging clothes and reduces open visual clutter. This concept illustrates zoning logic rather than a completed customer installation.
 User

UserPond House Master bath with double pedestal sinks and mosaic tile
Gridley Graves
Alcove shower - large craftsman master black and white tile and subway tile porcelain tile, multicolored floor and double-sink alcove shower idea in Atlanta with furniture-like cabinets, gray cabinets, gray walls, a pedestal sink, marble countertops, a hinged shower door, multicolored countertops and a freestanding vanity
Alcove shower - large craftsman master black and white tile and subway tile porcelain tile, multicolored floor and double-sink alcove shower idea in Atlanta with furniture-like cabinets, gray cabinets, gray walls, a pedestal sink, marble countertops, a hinged shower door, multicolored countertops and a freestanding vanity
 User

UserExterior details complement those of the 1923 bungalow on the property.
Garage - small craftsman detached one-car garage idea in Tampa
Garage - small craftsman detached one-car garage idea in Tampa
Find the right local pro for your project
 Cabinet-S-Top
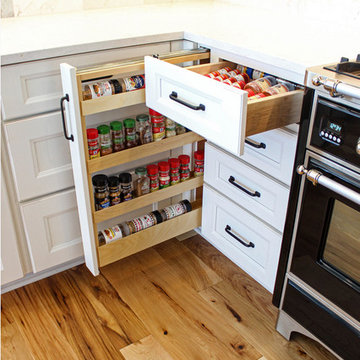
In this kitchen renovation project, the client
wanted to simplify the layout and update
the look of the space. This beautiful rustic
multi-finish cabinetry showcases the Dekton
and Quartz countertops with two Galley
workstations and custom natural hickory floors.
The kitchen area has separate spaces
designated for cleaning, baking, prepping,
cooking and a drink station. A fireplace and
spacious chair were also added for the client
to relax in while drinking his morning coffee.
The designer created a customized organization
plan to maximize the space and reduce clutter
in the cabinetry tailored to meet the client’s wants and needs.

 DHD Architecture and Interior Design
The Watermill House is a beautiful example of a classic Hamptons wood shingle style home. The design and renovation would maintain the character of the exterior while transforming the interiors to create an open and airy getaway for a busy and active family. The house comfortably sits within its one acre lot surrounded by tall hedges, old growth trees, and beautiful hydrangeas. The landscape influenced the design approach of the main floor interiors. Walls were removed and the kitchen was relocated to the front of the house to create an open plan for better flow and views to both the front and rear yards. The kitchen was designed to be both practical and beautiful. The u-shape design features modern appliances, white cabinetry and Corian countertops, and is anchored by a beautiful island with a knife-edge marble countertop. The island and the dining room table create a strong axis to the living room at the rear of the house. To further strengthen the connection to the outdoor decks and pool area of the rear yard, a full height sliding glass window system was installed. The clean lines and modern profiles of the window frames create unobstructed views and virtually remove the barrier between the interior and exterior spaces. The open plan allowed a new sitting area to be created between the dining room and stair. A screen, comprised of vertical fins, allows for a degree of openness, while creating enough separation to make the sitting area feel comfortable and nestled in its own area. The stair at the entry of the house was redesigned to match the new elegant and sophisticated spaces connected to it. New treads were installed to articulate and contrast the soft palette of finishes of the floors, walls, and ceilings. The new metal and glass handrail was intended to reduce visual noise and create subtle reflections of light.
Photo by Guillaume Gaudet
 Deirdre Doherty Interiors
Meghan Beierle O'Brien
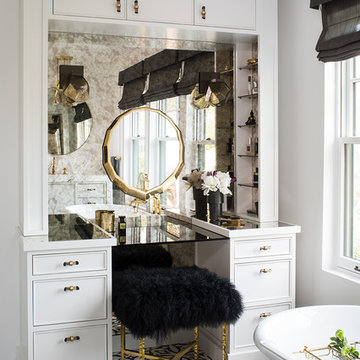
Example of a transitional bathroom design in Los Angeles
Example of a transitional bathroom design in Los Angeles
 Reach Design
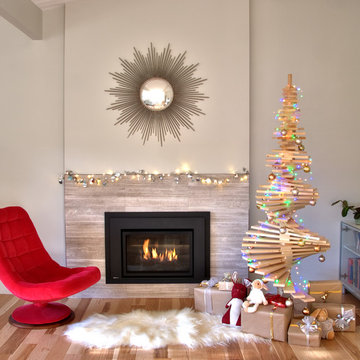
Custom made one of the kind modern Canadian Christmas tree. Design and fabrication Reach Design
Photos: Reach Design
Example of a mid-sized mid-century modern light wood floor and brown floor living room design in Vancouver with white walls, a standard fireplace, a stone fireplace and no tv
Example of a mid-sized mid-century modern light wood floor and brown floor living room design in Vancouver with white walls, a standard fireplace, a stone fireplace and no tv

Sponsored
Sunbury, OH

J.Holderby - Renovations
Franklin County's Leading General Contractors - 2X Best of Houzz!
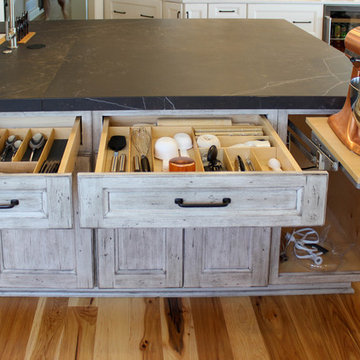 Cabinet-S-Top
In this kitchen renovation project, the client
wanted to simplify the layout and update
the look of the space. This beautiful rustic
multi-finish cabinetry showcases the Dekton
and Quartz countertops with two Galley
workstations and custom natural hickory floors.
The kitchen area has separate spaces
designated for cleaning, baking, prepping,
cooking and a drink station. A fireplace and
spacious chair were also added for the client
to relax in while drinking his morning coffee.
The designer created a customized organization
plan to maximize the space and reduce clutter
in the cabinetry tailored to meet the client’s wants and needs.
 Designing Interiors Inc
Marina Storm

Home gym - mid-sized contemporary gray floor home gym idea in Chicago with gray walls
Home gym - mid-sized contemporary gray floor home gym idea in Chicago with gray walls
 mackmiller design+build
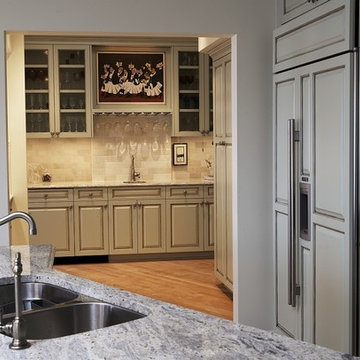
The new space creates a defined kitchen separate from the pantry/bar area by reducing the opening with a wall and pulling the refrigerator out of the doorway and pantry into the kitchen. The opening was reduced enough to separate the rooms while still keeping it large enough to address the dining room connection.
The husband had one request: to make room for his whimsical picture in the redesign. By building a picture frame over the bar sink we incorporated the owner’s picture as part of the cabinetry complete with a hidden picture light behind the crown molding to illuminate it.
The raised panel, French blue cabinets are finished with a dark brown glazing. These are full overlay doors and drawers, constructed with high precision to maintain a 1/8” gap between every side of a door and drawer.
PHOTO CREDIT: John Ray
 KB Design +
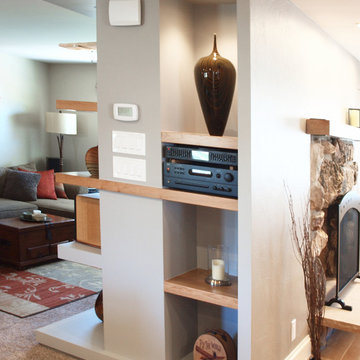
A Load Bearing wall separates a Living Room and the Dining Room, it was of an astonishing width; we opened it up kept one fireplace, and closed the other that was facing the Living Room, custom cut into the voids to create niches and shelves, now the storage added and the bulk reduced I really like this custom feature.
 EDR Design Build
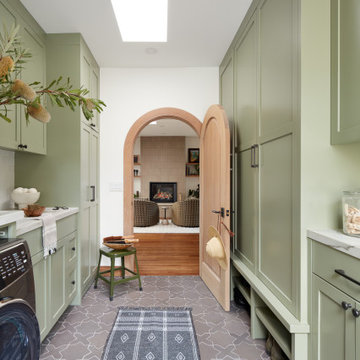
Integrated design-build services combining architectural design with construction management under single contract. EDR Design Build eliminates traditional separation between design and construction phases, reducing project delays and cost overruns. Services include conceptual design, permitting coordination, material selection, quality control, and budget management. Streamlined communication reduces change orders and accelerates project delivery compared to traditional general contracting methods.

 The Rinfret Group
Example of a mid-sized transitional freestanding desk dark wood floor and brown floor study room design in New York with beige walls and no fireplace
Sponsored
Sunbury, OH
J.Holderby - Renovations
Franklin County's Leading General Contractors - 2X Best of Houzz!
 EDR Design Build
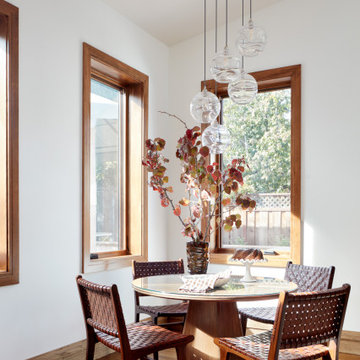
Integrated design-build services combining architectural design with construction management under single contract. EDR Design Build eliminates traditional separation between design and construction phases, reducing project delays and cost overruns. Services include conceptual design, permitting coordination, material selection, quality control, and budget management. Streamlined communication reduces change orders and accelerates project delivery compared to traditional general contracting methods.

 Katy Popple Design
Freestanding bathtub - small contemporary master white tile and subway tile porcelain tile and black floor freestanding bathtub idea with shaker cabinets, light wood cabinets, an undermount sink, quartzite countertops, a hinged shower door and white countertops
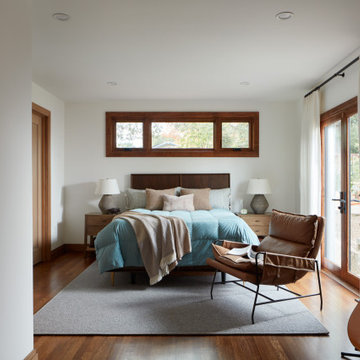 EDR Design Build
Integrated design-build services combining architectural design with construction management under single contract. EDR Design Build eliminates traditional separation between design and construction phases, reducing project delays and cost overruns. Services include conceptual design, permitting coordination, material selection, quality control, and budget management. Streamlined communication reduces change orders and accelerates project delivery compared to traditional general contracting methods.
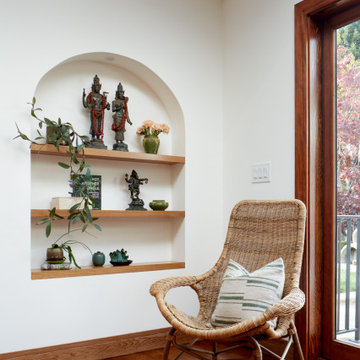 EDR Design Build
Integrated design-build services combining architectural design with construction management under single contract. EDR Design Build eliminates traditional separation between design and construction phases, reducing project delays and cost overruns. Services include conceptual design, permitting coordination, material selection, quality control, and budget management. Streamlined communication reduces change orders and accelerates project delivery compared to traditional general contracting methods.

Sponsored
Sunbury, OH
J.Holderby - Renovations
Franklin County's Leading General Contractors - 2X Best of Houzz!
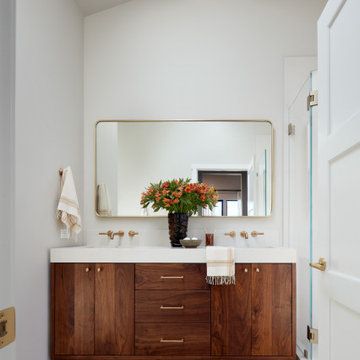 EDR Design Build
Integrated design-build services combining architectural design with construction management under single contract. EDR Design Build eliminates traditional separation between design and construction phases, reducing project delays and cost overruns. Services include conceptual design, permitting coordination, material selection, quality control, and budget management. Streamlined communication reduces change orders and accelerates project delivery compared to traditional general contracting methods.
 EDR Design Build
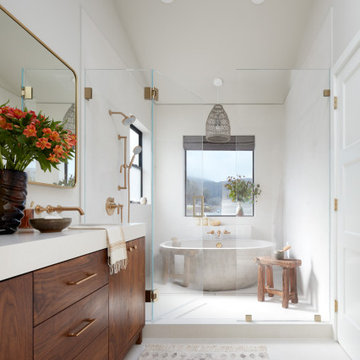
Integrated design-build services combining architectural design with construction management under single contract. EDR Design Build eliminates traditional separation between design and construction phases, reducing project delays and cost overruns. Services include conceptual design, permitting coordination, material selection, quality control, and budget management. Streamlined communication reduces change orders and accelerates project delivery compared to traditional general contracting methods.
 EDR Design Build
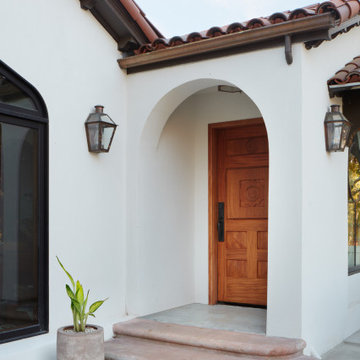
Integrated design-build services combining architectural design with construction management under single contract. EDR Design Build eliminates traditional separation between design and construction phases, reducing project delays and cost overruns. Services include conceptual design, permitting coordination, material selection, quality control, and budget management. Streamlined communication reduces change orders and accelerates project delivery compared to traditional general contracting methods.
19