
Search results for "Reduce sister s" in Home Design Ideas

 Margot Hartford Photography
Photo: Margot Hartford © 2015 Houzz
Inspiration for a contemporary dark wood floor kids' room remodel in San Francisco with multicolored walls
Inspiration for a contemporary dark wood floor kids' room remodel in San Francisco with multicolored walls

 Brycor Builders
Inspiration for a contemporary medium tone wood floor and brown floor dining room remodel in Phoenix with beige walls

Find the right local pro for your project

 Turkey Creek Tinting
Homeowner’s kitchen with reduced glare while maintaining the natural light Photo Courtesy of Eastman
Inspiration for a mid-sized transitional single-wall light wood floor and brown floor enclosed kitchen remodel with raised-panel cabinets, white cabinets, granite countertops, an undermount sink, stainless steel appliances and an island
Inspiration for a mid-sized transitional single-wall light wood floor and brown floor enclosed kitchen remodel with raised-panel cabinets, white cabinets, granite countertops, an undermount sink, stainless steel appliances and an island

 June Scott Design
This front garden echoes the classic lines and Mediterranean feel of the home’s architecture. A thirsty lawn was replaced with vibrant aloes, agaves, and low water shrubs. An area of decomposed granite doubles as an informal play court.
Photo by Daniel Bosler

 FMSProjects, Inc.
Skylight provides extra light on cloudy day. Very bright kitchen with painted white cabinets. Preserved and repaired the original stained glass windows.

 Donna Dotan Photography
Transitional medium tone wood floor bedroom photo in New York with gray walls, a standard fireplace and a stone fireplace



 Cathie Hong Interiors
This project was a joy to work on, as we married our firm’s modern design aesthetic with the client’s more traditional and rustic taste. We gave new life to all three bathrooms in her home, making better use of the space in the powder bathroom, optimizing the layout for a brother & sister to share a hall bath, and updating the primary bathroom with a large curbless walk-in shower and luxurious clawfoot tub. Though each bathroom has its own personality, we kept the palette cohesive throughout all three.

 A-Pro Glass Tinting
Homeowner’s kitchen with reduced glare while maintaining the natural light Photo Courtesy of Eastman
Transitional medium tone wood floor kitchen photo in Los Angeles with raised-panel cabinets, white cabinets, granite countertops, stainless steel appliances and an island
Transitional medium tone wood floor kitchen photo in Los Angeles with raised-panel cabinets, white cabinets, granite countertops, stainless steel appliances and an island

 Sheri' DeGeer Home
heri’ DeGeer is excited and honored for Crown Jewel to be appointed the official paint brand for Molly’s Fund fighting lupus. After her sister has diagnosed with lupus, she set out to find a way to contribute to the research in finding a cure. A perfect match was formed in the partnership between Crown Jewel Luxury Paint and Molly’s Fund. Crown Jewel is proud to donate a portion of the proceeds of every gorgeous gallon to Molly’s Fund fighting lupus. Ironically, Sheri’ was called Butterfly and her sister, Princess their entire lives. Who could have predicted…?

 Glancey Rockwell & Associates
Photographer: Shue Photography
The existing home built in the 1890’s experienced several remodels over the decades which include enclosing the front porch, addition of a brick fireplace to the east wall and installation of metal siding on the entire house. Windows have also been replaced with vinyl and metal at various locations. The owner and our team wanted to bring it back to more of the Queen Anne style it was initially built as.
We changed the siding materials, modification of window details, change of rear yard landscaping, and replacement of the existing storage shed with a new art studio/storage building. The modification of siding materials and window details was for the purpose of creating a historic hierarchy between structures. The new rear yard design incorporates a more organic landscape scheme which includes reducing the pool size and lowering the pool deck. The new design reduced the impact on adjacent property owners. The art studio/storage building met the need of the owner and ties into the house addition through both materials and style.

 Cool Designs for Landscapes
Photo of a mid-sized transitional drought-tolerant and partial sun front yard gravel landscaping in Orange County.



Sponsored
Sunbury, OH

J.Holderby - Renovations
Franklin County's Leading General Contractors - 2X Best of Houzz!

 McQuay Architects
Danny Lee
Example of a large trendy red two-story flat roof design in Salt Lake City
Example of a large trendy red two-story flat roof design in Salt Lake City


Large trendy master gray tile corner shower photo in New York with an undermount sink, medium tone wood cabinets, an undermount tub, flat-panel cabinets and white walls

 TINEKE TRIGGS
Example of a bedroom and mid-sized transitional gender-neutral carpeted and gray floor kids' bedroom design in San Francisco with white walls

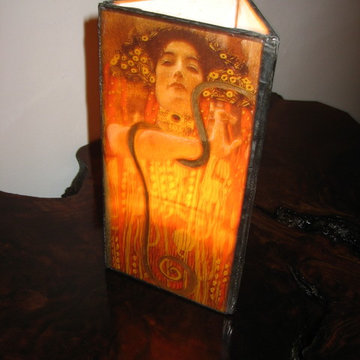
 Theresa Buccola Stained Glass & Design
I used 3 separate painting by Klimt to represent the different stages of my sister's marriage. Here I chose Klimt''s painting of the goddess Hygeia, to symbolize my teenage niece.

 Genesis Window Tinting
Homeowner’s kitchen with reduced glare while maintaining the natural light Photo Courtesy of Eastman
Mid-sized elegant kitchen photo in Sacramento with raised-panel cabinets, white cabinets, granite countertops and an island
Mid-sized elegant kitchen photo in Sacramento with raised-panel cabinets, white cabinets, granite countertops and an island

 Spectrum Glass Coatings
Homeowner’s kitchen with reduced glare while maintaining the natural light Photo Courtesy of Eastman
Inspiration for a mid-sized timeless galley light wood floor eat-in kitchen remodel in Dallas with a drop-in sink, raised-panel cabinets, white cabinets, solid surface countertops, brown backsplash, stone slab backsplash, stainless steel appliances and an island
Inspiration for a mid-sized timeless galley light wood floor eat-in kitchen remodel in Dallas with a drop-in sink, raised-panel cabinets, white cabinets, solid surface countertops, brown backsplash, stone slab backsplash, stainless steel appliances and an island
34