
Search results for "Reduce sister s" in Home Design Ideas
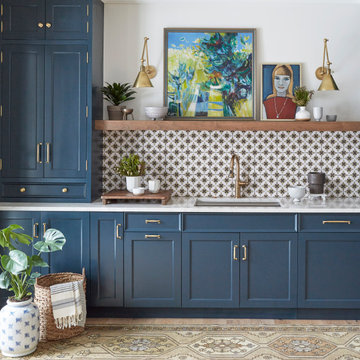
 KitchenLab Interiors
’ first, entirely new construction project in collaboration with GTH architects who designed the residence. KLI was responsible for all interior finishes, fixtures, furnishings, and design including the stairs, casework, interior doors, moldings and millwork. KLI also worked with the client on selecting the roof, exterior stucco and paint colors, stone, windows, and doors. The homeowners had purchased the existing home on a lakefront lot of the Valley Lo community in Glenview, thinking that it would be a gut renovation, but when they discovered a host of issues including mold, they decided to tear it down and start from scratch. The minute you look out the living room windows, you feel as though you're on a lakeside vacation in Wisconsin or Michigan. We wanted to help the homeowners achieve this feeling throughout the house - merging the causal vibe of a vacation home with the elegance desired for a primary residence. This project is unique and personal in many ways - Rebekah and the homeowner, Lorie, had grown up together in a small suburb of Columbus, Ohio. Lorie had been Rebekah's babysitter and was like an older sister growing up. They were both heavily influenced by the style of the late 70's and early 80's boho/hippy meets disco and 80's glam, and both credit their moms for an early interest in anything related to art, design, and style. One of the biggest challenges of doing a new construction project is that it takes so much longer to plan and execute and by the time tile and lighting is installed, you might be bored by the selections of feel like you've seen them everywhere already. “I really tried to pull myself, our team and the client away from the echo-chamber of Pinterest and Instagram. We fell in love with counter stools 3 years ago that I couldn't bring myself to pull the trigger on, thank god, because then they started showing up literally everywhere", Rebekah recalls. Lots of one of a kind vintage rugs and furnishings make the home feel less brand-spanking new. The best projects come from a team slightly outside their comfort zone. One of the funniest things Lorie says to Rebekah, "I gave you everything you wanted", which is pretty hilarious coming from a client to a designer.

 Optic Verve LLC
Created as an end station for the spiritual walks offered by the Benedictine Sisters, with a seating area from which to contemplate the newly installed Peace Pole and the magnificent 130' Sequoia planted by one of the first Sisters in the 1890's. The pathways are created using a technique mixing grass seed and gravel, for safe, solid footing and exceptional drainage. Photo: Optic Verve LLC, two weeks after planting.

Inspiration for a mid-sized contemporary bamboo floor kitchen pantry remodel in Tampa with a farmhouse sink, white cabinets, wood countertops, white backsplash, ceramic backsplash and no island
Find the right local pro for your project

 Living Stone Design + Build
Tim Burleson
Large trendy medium tone wood floor and brown floor open concept kitchen photo with flat-panel cabinets, white cabinets, marble countertops, gray backsplash, glass tile backsplash, stainless steel appliances, an island and white countertops
Large trendy medium tone wood floor and brown floor open concept kitchen photo with flat-panel cabinets, white cabinets, marble countertops, gray backsplash, glass tile backsplash, stainless steel appliances, an island and white countertops


 Art Van Furniture
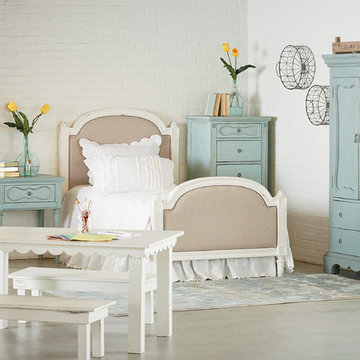
Farmhouse style feels classic and fresh, and it’s the perfect tone for a child’s bedroom. This room is furnished with pieces from Magnolia Home by Joanna Gaines, featuring the Sisters Upholstered Bed. Similar to one in Jo’s home, it has classical details and a relaxed white finish. The armoire, chest and nightstand are in a French Blue finish, adding soft color to the room.
Like this look? Grab it by clicking here.
 Dawn Christine, Architect PLLC
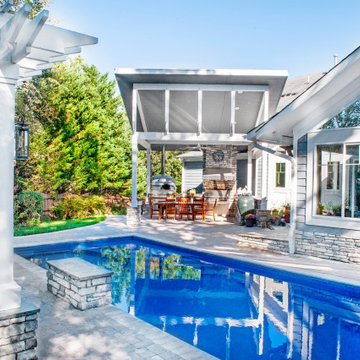
By designing a state of the art outdoor kitchen, the client is invited and encouraged into the outdoors. This shift to focus on the outdoors not only improves the health and well being of the clients, but also reduces the heating and cooling loads inside as the heat generated from cooking get reduced when cooking is moved outside.
With the client’s name custom tiled on the wood burning pizza oven, this food preparation area is transformed into a special and unique place for the family to gather, entertain, and prepare meals.

Sponsored
Sunbury, OH

J.Holderby - Renovations
Franklin County's Leading General Contractors - 2X Best of Houzz!

 Green Light Window Films
Photo Courtesy of Eastman
Homeowner’s kitchen with reduced glare
while maintaining the natural light
Example of a large transitional galley medium tone wood floor eat-in kitchen design in Kansas City with an undermount sink, flat-panel cabinets, white cabinets, granite countertops, stainless steel appliances and an island
Example of a large transitional galley medium tone wood floor eat-in kitchen design in Kansas City with an undermount sink, flat-panel cabinets, white cabinets, granite countertops, stainless steel appliances and an island

 Adams Residential
“© 2010, Dale Lang”
Mid-sized arts and crafts 3/4 white tile and ceramic tile light wood floor and beige floor doorless shower photo in Seattle with white cabinets, beige walls, a pedestal sink and a two-piece toilet
Mid-sized arts and crafts 3/4 white tile and ceramic tile light wood floor and beige floor doorless shower photo in Seattle with white cabinets, beige walls, a pedestal sink and a two-piece toilet

Mid-sized minimalist guest light wood floor and brown floor kids' room photo in Austin with white walls and no fireplace

 Just the Thing Decorating, Staging, and Windows
The family who has owned this home for twenty years was ready for modern update! Concrete floors were restained and cedar walls were kept intact, but kitchen was completely updated with high end appliances and sleek cabinets, and brand new furnishings were added to showcase the couple's favorite things.
Troy Grant, Epic Photo





 Lighting Palace
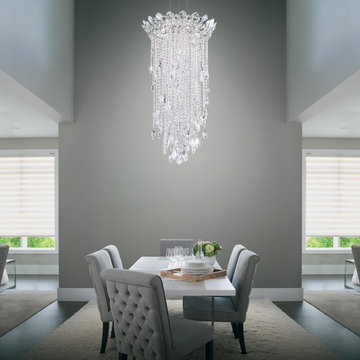
Adding the new styling of seemingly endless crystal strands to one of Schonbek’s most iconic chandelier families, Trilliane Strands joins its sister chandelier in using the same reversed crystal pendeloques that revolutionized the crystal chandelier industry. These create a beautiful crystal crown effect, complemented by strands of eye-catching crystal octagons.
Trilliane Strands joins its sister chandeliers using the same inverted crystal pendeloque technique that revolutionized the crystal chandelier industry many years ago, and which creates a beautiful crystal crown effect. The new strand styling creates a design with seemingly endless crystal.

 RD Homes
Inspiration for a mid-sized modern master carpeted bedroom remodel in Seattle with beige walls and no fireplace

 Sweetlake Interior Design LLC
Complete bathroom remodel Summer 2013. This bath offers generous space without going overboard in square footage. The homeowner chose to go with a large double vanity, a nice shower with custom features a shower seat. We decided to keep the existing tub and deck it with carrara marble. The vanity area shown in this photo has plenty of storage for bathroom appliances in the tower. Below the mirrored wall cabinets we added a open towel storage space below. The mirrors were cased out with the matching woodwork, crown detail and carrara tile mosaics on each side. The countertop is Carrara slab marble with undermount Marzi sinks. The Kallista faucets are wall mounted, we was chosen in chrome since it was an easier finish to maintain for years to come. The floor tile is a 20 x 20 Silver Strand with a Carrara Marble strip set in straight. The backsplash to the vanity is the companion carrara mosaic random. Vaulted ceilings add to the dramatic feel of this bath. The polished nickel Restoration glass globe chandelier also adds to the dramatic glamour of the bath. The shower has three zones function, with a polished gray porcelain tile, mixed with split face white marble and carrara marble mosaics. This luxury bath sets its residence in Houston Texas.



 Willowood Homes
Inspiration for a mid-sized transitional 3/4 gray tile and porcelain tile porcelain tile alcove shower remodel in Salt Lake City with shaker cabinets, gray cabinets, gray walls, an undermount sink and solid surface countertops

 Cathie Hong Interiors
This project was a joy to work on, as we married our firm’s modern design aesthetic with the client’s more traditional and rustic taste. We gave new life to all three bathrooms in her home, making better use of the space in the powder bathroom, optimizing the layout for a brother & sister to share a hall bath, and updating the primary bathroom with a large curbless walk-in shower and luxurious clawfoot tub. Though each bathroom has its own personality, we kept the palette cohesive throughout all three.

 LG Electronics
With the new LG Twin Wash™, your delicates and regulars can live peacefully separate but washed at the same time. With the ability to do two loads of laundry at the same time, life’s good.
47