
Search results for "Reduce sister s" in Home Design Ideas
 ZeroEnergy Design
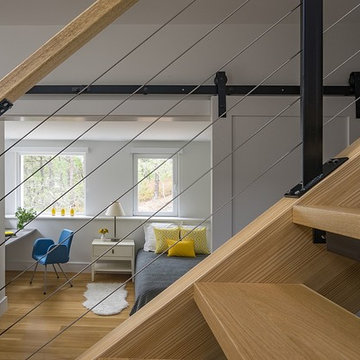
This modern green home offers both a vacation destination on Cape Cod near local family members and an opportunity for rental income.
FAMILY ROOTS. A West Coast couple living in the San Francisco Bay Area sought a permanent East Coast vacation home near family members living on Cape Cod. As academic professionals focused on sustainability, they sought a green, energy efficient home that was well-aligned with their values. With no green homes available for sale on Cape Cod, they decided to purchase land near their family and build their own.
SLOPED SITE. Comprised of a 3/4 acre lot nestled in the pines, the steeply sloping terrain called for a plan that embraced and took advantage of the slope. Of equal priority was optimizing solar exposure, preserving privacy from abutters, and creating outdoor living space. The design accomplished these goals with a simple, rectilinear form, offering living space on the both entry and lower/basement levels. The stepped foundation allows for a walk-out basement level with light-filled living space on the down-hill side of the home. The traditional basement on the eastern, up-hill side houses mechanical equipment and a home gym. The house welcomes natural light throughout, captures views of the forest, and delivers entertainment space that connects indoor living space to outdoor deck and dining patio.
MODERN VISION. The clean building form and uncomplicated finishes pay homage to the modern architectural legacy on the outer Cape. Durable and economical fiber cement panels, fixed with aluminum channels, clad the primary form. Cedar clapboards provide a visual accent at the south-facing living room, which extends a single roof plane to cover the entry porch.
SMART USE OF SPACE. On the entry level, the “L”-shaped living, dining, and kitchen space connects to the exterior living, dining, and grilling spaces to effectively double the home’s summertime entertainment area. Placed at the western end of the entry level (where it can retain privacy but still claim expansive downhill views) is the master suite with a built-in study. The lower level has two guest bedrooms, a second full bathroom, and laundry. The flexibility of the space—crucial in a house with a modest footprint—emerges in one of the guest bedrooms, which doubles as home office by opening the barn-style double doors to connect it to the bright, airy open stair leading up to the entry level. Thoughtful design, generous ceiling heights and large windows transform the modest 1,100 sf* footprint into a well-lit, spacious home. *(total finished space is 1800 sf)
RENTAL INCOME. The property works for its owners by netting rental income when the owners are home in San Francisco. The house especially caters to vacationers bound for nearby Mayo Beach and includes an outdoor shower adjacent to the lower level entry door. In contrast to the bare bones cottages that are typically available on the Cape, this home offers prospective tenants a modern aesthetic, paired with luxurious and green features. Durable finishes inside and out will ensure longevity with the heavier use that comes with a rental property.
COMFORT YEAR-ROUND. The home is super-insulated and air-tight, with mechanical ventilation to provide continuous fresh air from the outside. High performance triple-paned windows complement the building enclosure and maximize passive solar gain while ensuring a warm, draft-free winter, even when sitting close to the glass. A properly sized air source heat pump offers efficient heating & cooling, and includes a carefully designed the duct distribution system to provide even comfort throughout the house. The super-insulated envelope allows us to significantly reduce the equipment capacity, duct size, and airflow quantities, while maintaining unparalleled thermal comfort.
ENERGY EFFICIENT. The building’s shell and mechanical systems play instrumental roles in the home’s exceptional performance. The building enclosure reduces the most significant energy glutton: heating. Continuous super-insulation, thorough air sealing, triple-pane windows, and passive solar gain work together to yield a miniscule heating load. All active energy consumers are extremely efficient: an air source heat pump for heating and cooling, a heat pump hot water heater, LED lighting, energy recovery ventilation (ERV), and high efficiency appliances. The result is a home that uses 70% less energy than a similar new home built to code requirements.
OVERALL. The home embodies the owners’ goals and values while comprehensively enabling thermal comfort, energy efficiency, a vacation respite, and supplementary income.
PROJECT TEAM
ZeroEnergy Design - Architect & Mechanical Designer
A.F. Hultin & Co. - Contractor
Pamet Valley Landscape Design - Landscape & Masonry
Lisa Finch - Original Artwork
European Architectural Supply - Windows
Eric Roth Photography - Photography
 Fireclay Tile
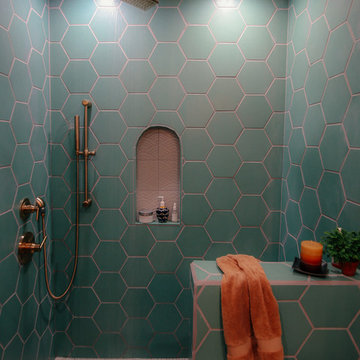
Justina Blakeney of the Jungalow and sister Faith Blakeney designed this stunning handpainted and hexagon tile bathroom for their parent's guest bath. Featuring handmade blue-green hexagon tiles and white handpainted tiles. Sample more colors at fireclaytile.com/samples
TILE SHOWN
8" Hexagon Tiles in Tidewater
Handpainted Summit Tile in White Motif
 THE SISTERS AND COMPANY – DECORATING DEN INTERIORS
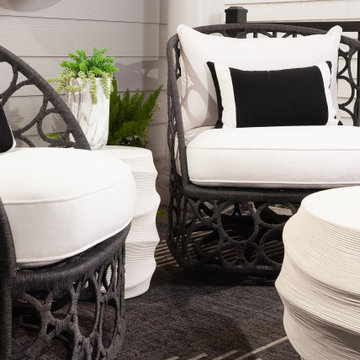
Across from the dining room, this covered outdoor retreat offers an inviting setting for conversation before or after dinner. Four rounded, open-weave lounge chairs with plush white cushions gather around a sculptural white cocktail table, creating an intimate arrangement that feels polished and relaxed.
Hammered gold wall accents introduce warmth and dimension, echoing the metallic details throughout the Lenox Residence. Black-and-white pillows, a graphic outdoor rug, and textured side tables bring cohesion, while touches of greenery soften the space. Black-framed French doors connect the outdoor lounge to the home’s interior.
Designed by The Sisters & Company – Decorating Den Interiors, this retreat demonstrates how thoughtful furnishings and finishing details create a complete living experience, indoors and out. Connect with our team to discuss your Buckhead or Metro Atlanta home transformation.
Find the right local pro for your project
 THE SISTERS AND COMPANY – DECORATING DEN INTERIORS
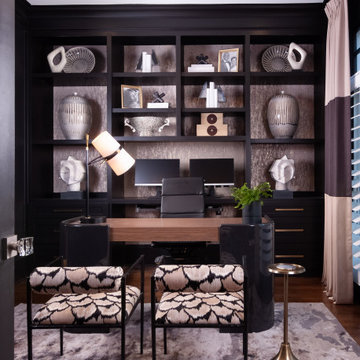
Just off the foyer, this home office carries the home’s bold design into a richly layered workspace. Deep charcoal walls and cabinetry establish a moody backdrop, while illuminated shelving with textured metallic backing adds warmth and showcases sculptural accessories.
A wood desk with curved dark supports anchors the room, complemented by patterned guest chairs, color-block drapery, and a softly textured rug. Brass accents and distinctive lighting balance the dark finishes, creating a space that feels sophisticated, comfortable, and personal.
Designed by The Sisters & Company – Decorating Den Interiors, this office illustrates how a cohesive vision can give each room its own character. Connect with our team to discuss a full-service transformation for your Metro Atlanta home.
 THE SISTERS AND COMPANY – DECORATING DEN INTERIORS
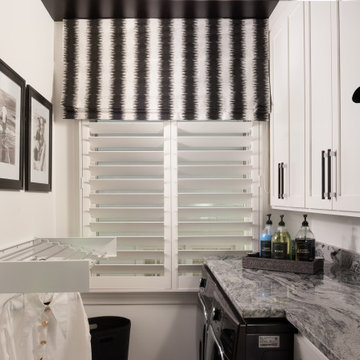
Everyday routines deserve a thoughtfully designed setting. This Lenox Residence laundry room combines crisp white cabinetry with a dramatic black ceiling, graphic floor tile, and a patterned Roman shade for a polished take on a hardworking space.
A continuous countertop above the front-loading washer and dryer provides room for folding, while a stainless steel sink, hanging rail, and wall-mounted drying rack support daily tasks. Closed storage keeps essentials organized, and framed photographs, sculptural accessories, and greenery add a personal finishing touch.
Designed by The Sisters & Company – Decorating Den Interiors, this room carries the home’s cohesive style into every detail. Connect with our team to discuss a whole-home or multi-room transformation in Buckhead or Metro Atlanta.
 Accent On Design
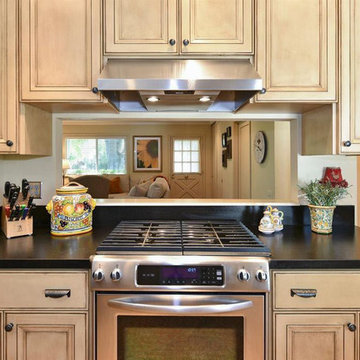
Accent on Design’s was able to assist this homeowner in downsizing to a senior retirement community at Temelec in Sonoma, California. Downsizing can be very demanding and using an experienced Interior Designer can reduce the stress. Marty over saw the complete design and remodel of this project and was able to retain the touch of elegance this client had in her previous larger home.
 Accent On Design
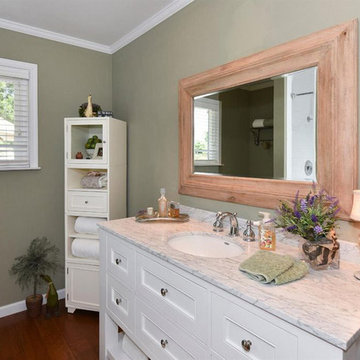
Accent on Design’s was able to assist this homeowner in downsizing to a senior retirement community at Temelec in Sonoma, California. Downsizing can be very demanding and using an experienced Interior Designer can reduce the stress. Marty over saw the complete design and remodel of this project and was able to retain the touch of elegance this client had in her previous larger home.

Sponsored
Fredericksburg, OH

High Point Cabinets
Columbus' Experienced Custom Cabinet Builder | 4x Best of Houzz Winner
 Meridian Homes Inc.
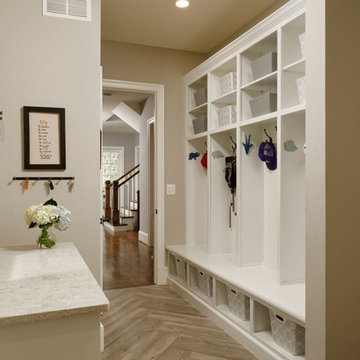
Mudroom - mid-sized transitional medium tone wood floor and brown floor mudroom idea in DC Metro
 THE SISTERS AND COMPANY – DECORATING DEN INTERIORS
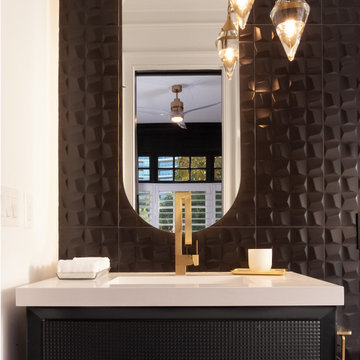
Connected to the home office, this bathroom continues the Lenox Residence’s sophisticated palette with dimensional black tile, warm gold finishes, and crisp white surfaces. Sculptural glass pendants illuminate an elongated mirror above a floating black vanity, while lighting beneath the cabinetry adds a soft, welcoming glow.
A glass-enclosed shower pairs richly textured black tile with white marble-look surfaces and a gold-lined niche. The balance of texture, contrast, and carefully placed light gives this compact room a distinctive presence while maintaining a cohesive connection to the adjoining office.
The Sisters & Company – Decorating Den Interiors brings a personal, considered approach to spaces throughout the home. Connect with our team to discuss your Buckhead or Metro Atlanta design project.
 Accent On Design
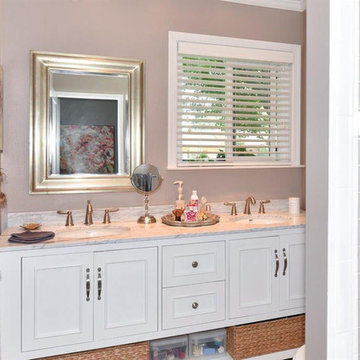
Accent on Design’s was able to assist this homeowner in downsizing to a senior retirement community at Temelec in Sonoma, California. Downsizing can be very demanding and using an experienced Interior Designer can reduce the stress. Marty over saw the complete design and remodel of this project and was able to retain the touch of elegance this client had in her previous larger home.
 Accent On Design
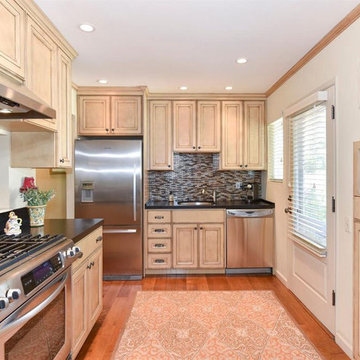
Accent on Design’s was able to assist this homeowner in downsizing to a senior retirement community at Temelec in Sonoma, California. Downsizing can be very demanding and using an experienced Interior Designer can reduce the stress. Marty over saw the complete design and remodel of this project and was able to retain the touch of elegance this client had in her previous larger home.
 THE SISTERS AND COMPANY – DECORATING DEN INTERIORS
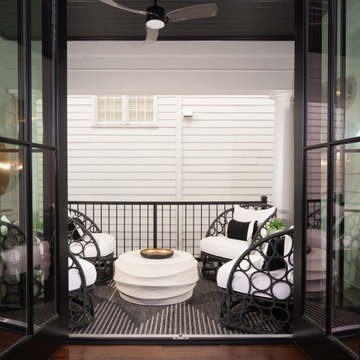
Across from the dining room, this covered outdoor retreat offers an inviting setting for conversation before or after dinner. Four rounded, open-weave lounge chairs with plush white cushions gather around a sculptural white cocktail table, creating an intimate arrangement that feels polished and relaxed.
Hammered gold wall accents introduce warmth and dimension, echoing the metallic details throughout the Lenox Residence. Black-and-white pillows, a graphic outdoor rug, and textured side tables bring cohesion, while touches of greenery soften the space. Black-framed French doors connect the outdoor lounge to the home’s interior.
Designed by The Sisters & Company – Decorating Den Interiors, this retreat demonstrates how thoughtful furnishings and finishing details create a complete living experience, indoors and out. Connect with our team to discuss your Buckhead or Metro Atlanta home transformation.




 Elite Solar Lighting & Fans
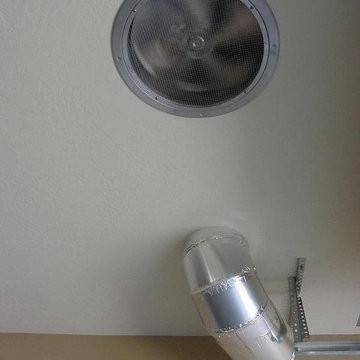
10" Elite Tubular Skylight installed on a wall (90 degree elbow was used due to the second story above the bathroom) and also an Elite Master Garage Vent was installed to reduce high temperatures, and reduce exhaust fumes cause by vehicles. (Optional Fire Damper installed to meet Fire & Building Codes)
 Arteva Homes
Beth Singer
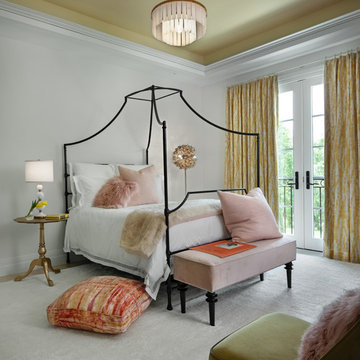
Example of a transitional carpeted and gray floor bedroom design in Detroit with gray walls
Example of a transitional carpeted and gray floor bedroom design in Detroit with gray walls
 Alleen Custom Window Treatments
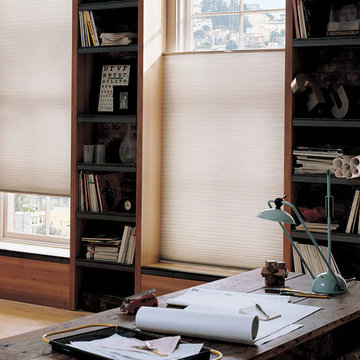
There is nothing else in the market like the Duette® Architella™ Honeycomb Shade Collection. These shades have a state-of-the-art, patented, honeycomb-within-a-honeycomb design offering the industry’s highest level of energy efficiency. Architella™ shades provide three insulating air pockets that deliver energy efficiency in every climate and every season, dramatically reducing heating and cooling costs. In fact, these shades are so energy efficient, they can reduce energy loss up to 50 percent. Available at Alleen's Custom Window Treatment locations
 Accent On Design
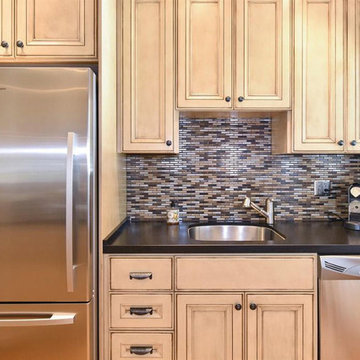
Accent on Design’s was able to assist this homeowner in downsizing to a senior retirement community at Temelec in Sonoma, California. Downsizing can be very demanding and using an experienced Interior Designer can reduce the stress. Marty over saw the complete design and remodel of this project and was able to retain the touch of elegance this client had in her previous larger home.

Sponsored
Columbus, OH

Snider & Metcalf Interior Design, LTD
Leading Interior Designers in Columbus, Ohio & Ponte Vedra, Florida

 THE SISTERS AND COMPANY – DECORATING DEN INTERIORS
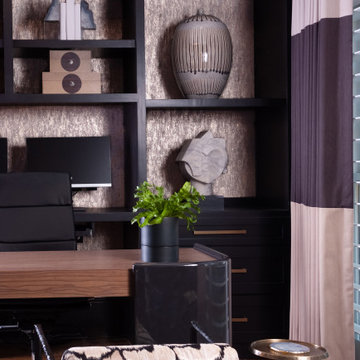
Just off the foyer, this home office carries the home’s bold design into a richly layered workspace. Deep charcoal walls and cabinetry establish a moody backdrop, while illuminated shelving with textured metallic backing adds warmth and showcases sculptural accessories.
A wood desk with curved dark supports anchors the room, complemented by patterned guest chairs, color-block drapery, and a softly textured rug. Brass accents and distinctive lighting balance the dark finishes, creating a space that feels sophisticated, comfortable, and personal.
Designed by The Sisters & Company – Decorating Den Interiors, this office illustrates how a cohesive vision can give each room its own character. Connect with our team to discuss a full-service transformation for your Metro Atlanta home.
 THE SISTERS AND COMPANY – DECORATING DEN INTERIORS
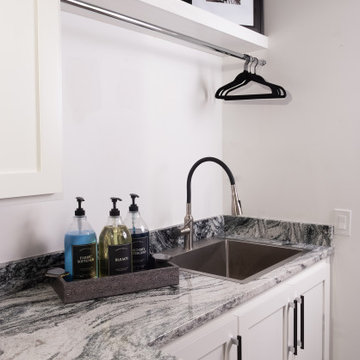
Everyday routines deserve a thoughtfully designed setting. This Lenox Residence laundry room combines crisp white cabinetry with a dramatic black ceiling, graphic floor tile, and a patterned Roman shade for a polished take on a hardworking space.
A continuous countertop above the front-loading washer and dryer provides room for folding, while a stainless steel sink, hanging rail, and wall-mounted drying rack support daily tasks. Closed storage keeps essentials organized, and framed photographs, sculptural accessories, and greenery add a personal finishing touch.
Designed by The Sisters & Company – Decorating Den Interiors, this room carries the home’s cohesive style into every detail. Connect with our team to discuss a whole-home or multi-room transformation in Buckhead or Metro Atlanta.
64