
Search results for "Reduce steps" in Home Design Ideas

 Chip Webster Architecture
Daniel Sutherland - Photography
Example of a large beach style backyard stamped concrete pool design in Boston with no cover
Example of a large beach style backyard stamped concrete pool design in Boston with no cover

 Guthmann Construction
The hall bath was reduced significantly to make room for the laundry center. A tub was removed and this gorgeous shower enclosure was installed.
Jon Courville Photography

 Torrey Pines Landscape Co., Inc
Baja entry to pool in Silver Gray Quartzite, mixed brick with stone patios and walkways, integrating succulents and other low water plantings in beds and pots
Photo-Martin Mann
Find the right local pro for your project

 J. M. Bryson Construction Management Inc.
Upper and lower level deck
Large trendy backyard outdoor kitchen deck photo in Providence with no cover
Large trendy backyard outdoor kitchen deck photo in Providence with no cover

 Ezra Lee Design+Build
Patio Area
Inspiration for a contemporary concrete patio remodel in Salt Lake City with a pergola
Inspiration for a contemporary concrete patio remodel in Salt Lake City with a pergola

 Chantal De Menezes Architecte Paysagiste
Photo of a rustic drought-tolerant and full sun hillside stone landscaping in Montreal for summer.

 Craig Bergmann Landscape Design
A vineyard in Southwest Michigan marries contemporary elements with native landscaping. Craig Bergmann Landscape Design created a landscape suited for the traditional farmhouse architecture and stunning countryside. A formal garden room for growing herbs and cut flowers is surrounded by espaliered fruit trees and an open cedar lattice fence. A scree garden accents the pool and reduces overall maintenance for the property. Mass plantings of native grasses add dramatic, bold statements.
Photography by Linda Oyama Bryan



 California Landscape Construction
Dan Solomon
Design ideas for a mid-sized modern drought-tolerant and partial sun front yard concrete paver landscaping in Los Angeles for summer.
Design ideas for a mid-sized modern drought-tolerant and partial sun front yard concrete paver landscaping in Los Angeles for summer.

 Creative Arch
The building has been anchored into the site with a series of stepped forms being used to reduce the scale of the site cut and slope. A central deck/courtyard provides sheltered private indoor/outdoor living, creating a central hub for the second floor.
Photography by DRAW Photography Ltd

 Young & Borlik Architects, inc.
Understated stained entry door is recessed from the front elevation with a lower roof over the steps to a front porch. Staining the entry door helps it fade into the natural shingles, reducing its prominence. Measured columns, offset roof lines and an oval window create a subtle formality in an otherwise asymmetric front elevation

 Locale Design Build
Mid-sized trendy wooden u-shaped mixed material railing staircase photo in Minneapolis with metal risers

 Westlake Development Group, LLC
Gregory Dean Photography
Inspiration for a large contemporary wooden straight wood railing staircase remodel with wooden risers
Inspiration for a large contemporary wooden straight wood railing staircase remodel with wooden risers

 Spacecrafting / Architectural Photography
Builder: John Kraemer & Sons, Inc. - Architect: Charlie & Co. Design, Ltd. - Interior Design: Martha O’Hara Interiors - Photo: Spacecrafting Photography

Sponsored
Columbus, OH
Free consultation for landscape design!

Peabody Landscape Group
Franklin County's Reliable Landscape Design & Contracting

 CG&S Design-Build
Photo by Tre Dunham
Mid-sized trendy back porch idea in Austin with a roof extension
Mid-sized trendy back porch idea in Austin with a roof extension
 LEDVANS
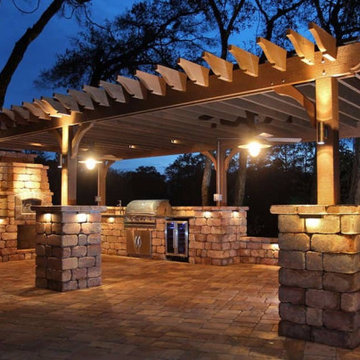
4. Save energy: Consider using LED lighting to reduce energy consumption and prolong the lifespan of the lighting. LED fixtures are not only more environmentally friendly but can also save you on energy costs.

 Alie Zandstra ASID
With the remodel the window size had to be reduced slightly to create more usable storage and a symmetrical layout. Custom leaded glass doors where created for the two cabinets flanking the window with the glass pattern matching the hutch glass doors in the breakfast area. The addition of glass side panels was used on the upper cabinets flanking the sink to create a more open look, letting in light and a glimpse of the garden view. The use of the glass panels also helped to off set the reduced window size. The sink cabinet and the two upper cabinets flanking the windows both step out and share a chamfered detail on the outside leading edge. This detail is repeated though out the kitchen as a unifying element in the design drawing the eye to special design details. Alie Zandstra

 Dal-Rich Design & Construction
daniel bowman ashe © / dal-rich construction, inc.
Inspiration for a mid-sized contemporary backyard concrete patio remodel in Dallas with a gazebo
Inspiration for a mid-sized contemporary backyard concrete patio remodel in Dallas with a gazebo


 Western Outdoor Designs
Xeriscaping is extremely popular, especially in Southern California. With rising water costs, many homeowners have turned to xeriscaping to lower their utility bills and reduce their carbon footprint. Xeriscaping entails the creative use of hardscape and native and succulant plants to create a beautiful, low-maintenance, drought-tolerant landscape design. Our experienced landscape architects and garden designers specialize in planning out practical, efficient garden designs that use little to no water.

 KL Designs Residential Landscape Planning LLC
Across the house the original hedges were removed and the lawn reduced to accommodate a broad palette of plants for interest. Plants include Princess Flower, Lantana, Penstemons, Breath of Heaven 'Sunset Gold', Geranium sanguineum. The Crape Myrtle tree was existing and formerly in the lawn.
photo credit: Kim Leichner
Install: Shubha Landscape Design Inc.

 OLSON LEWIS + Architects
After decades of drastic alterations, and demolition of the second and third story, this grand estate was reduced to a pink Bermuda style ranch house. The current owners returned it to a suggestion of its original state. Beamed ceilings, working fireplace, period woodwork and historic finishes draw out the dignity of its past, and make them part of life in his century. The main house overlooks terraced yards, stonewalls and a landscaped pool area. The formal interiors frame sweeping views of treetops and seascapes.
Contractor: Precision Carpentry
Photographer: Dan Gair/ Blind Dog Photo INC.
19