
Search results for "Reduce steps" in Home Design Ideas
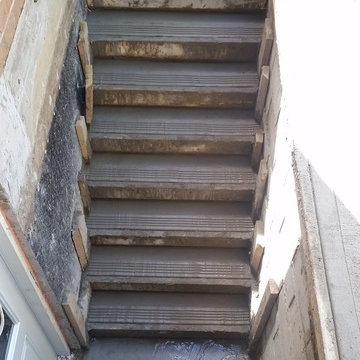


 The Flooring Group Ltd
Client: Private Residence In North London
Brief: To supply & install striped stair carpet as a runner to stairs
Staircase - mid-sized traditional carpeted u-shaped mixed material railing staircase idea in London with carpeted risers
Staircase - mid-sized traditional carpeted u-shaped mixed material railing staircase idea in London with carpeted risers

 Walker & Moody
Inspiration for a timeless wooden staircase remodel in San Francisco with painted risers
Find the right local pro for your project

 Matthew Cunningham Landscape Design LLC
Example of a transitional home design design in Boston
Example of a transitional home design design in Boston

 CRS Renovation & Design
Once CRS was brought in to finish the basement, the previous work was corrected and the rest of the space followed suit.
The majority of the basement was designed to have an open concept with a small living room and a large office space. A small utility room was created with additional storage and a small fridge, separated from the rest of the basement by a sliding barn door. Additional power outlets and new pot lights in the ceiling required a pony box to be installed, providing enough power for the new additions.
New stairs and proper support for the basement landing made the basement safe for everyone to enjoy and doors were added to hide the workspaces from the main living area. The laundry room had it’s original concrete sink demolished and removed to allow for a sleek modern replacement with storage. The layout of the laundry machines was also altered to create a better flow and functionality to the room.
The homeowners requested the window boxes remain unfinished throughout the basement to allow more flexibility in the future when the windows are replaced.



Sponsored
Westerville, OH

Custom Home Works
Franklin County's Award-Winning Design, Build and Remodeling Expert

 SB Architects Inc.
Contemporary staircase leading up to the attic
Staircase - mid-sized transitional loft-style carpeted staircase idea in Boston with purple walls
Staircase - mid-sized transitional loft-style carpeted staircase idea in Boston with purple walls

 Stylish Floors N More, Inc.
Elegant wooden l-shaped wood railing staircase photo in New York with wooden risers


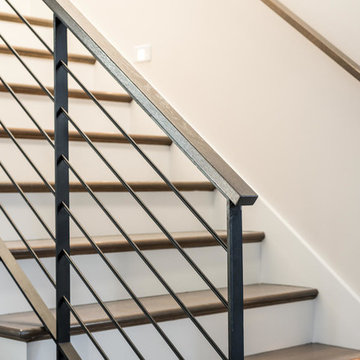


 Haus of Blaylock | Award-Winning Designer
The stair risers are beautifully tiled with antiqued copper tiles giving the stairs a shimmering effect in the light.
Staircase - huge transitional wooden straight metal railing staircase idea in Dallas with tile risers
Staircase - huge transitional wooden straight metal railing staircase idea in Dallas with tile risers



 Deck & Drive Solutions
TimberTech Stairs w/ Lights and Metal Handrail
Inspiration for a large backyard deck remodel
Inspiration for a large backyard deck remodel


 The Flooring Group Ltd
Client: Private Residence In South London
Brief: To supply & install grey carpet to stairs
Example of a transitional carpeted u-shaped wood railing staircase design in London with carpeted risers
Example of a transitional carpeted u-shaped wood railing staircase design in London with carpeted risers

 American Pole and Timber
GeoDeck composite decking exterior stairway in Driftwood.
Staircase - traditional staircase idea in Houston
Staircase - traditional staircase idea in Houston


 Coggeshall Construction
Example of a mid-sized classic wooden curved wood railing staircase design in Denver with painted risers

 Soda Pop Design Inc.
Custom design by Cynthia Soda of Soda Pop Design Inc. in Toronto, Canada. Photography by Stephani Buchman Photography.
Inspiration for a transitional carpeted straight staircase remodel in Toronto with painted risers
Inspiration for a transitional carpeted straight staircase remodel in Toronto with painted risers

 NuStair
Beautiful new hardwood staircase with NuStair stair treads. This DIY staircase remodel featured hickory NuStair stair treads with a custom stain and white risers. The customer said: “The NuStair product was great and it looks amazing… Everything is solid as a rock with no more squeaking steps and I didn’t have to rip out my stairs and redo the under stair custom pantry!”
60