
Search results for "Reduce successful" in Home Design Ideas

 Mylands
Sloane Square No.92 External Wall Cabinet.
Archway House No.106 External Base Cabinets.
Leadenhall No.118 Larder Exterior.
Kitchen by Smallbone of Devizes.
Smallbone’s Beaconsfield showroom.


Find the right local pro for your project

 Pennsylvania Landscape & Nursery Association
u2014 ALE: Wayne Rain Garden
Pennsylvania Landscape & Nursery Association
u2014 ALE: Wayne Rain Garden
Terren Landscapes http://www.terrenlandscapes.com
2014 PLNA Awards for Landscape Excellence winner
Category: Residential Up to $15,000
Award Level: Gold
Project Description:
Our company was contracted by the client to provide a creative solution to an ongoing drainage problem. Their property is located within 30 feet of a local stream that collects storm water from the surrounding area. The nearby stream and high water table caused the lawn area at the side of their home to flood and to remain waterlogged for a few days after each storm. The client not only had difficulty growing plants in the existing conditions, but also had a problem with mosquitoes due to standing water.
Our goal was to design a self-contained, naturalistic rain garden that slowed storm water runoff, allowed for percolation, and promoted infiltration while permitting excess clean water to enter the nearby stream with diminished force. As designed, the rain garden allows the earth to slowly and more naturally
absorb excess storm water while filtering out toxins such as excess nitrogen and phosphorous which are frequently found in the landscape, therefore reducing the contaminants entering the stream.
A percolation test was conducted with criteria of absorbing a one-inch rainstorm within four hours without overflow. The one-inch storm calculation included an existing downspout from the home, which would be piped into the rain garden to reduce roof runoff. The first test failed due to a deep layer of high clay-content soil. Excavation continued until a layer of sandy loam was reached, the percolation test was repeated, and a successful test result was achieved. Next, the entire rain garden basin was excavated to the sandy loam layer and the soil amended with compost and sand to create a highly porous planting media.
Geotextile fabric was placed to help reduce migration of the surface stone into the soil and allow for minimal maintenance. Gravel, river stone and small boulders were carefully placed to achieve the look of a natural streambed.
A palette of mostly native plants with a few non-invasive ornamentals were chosen for their ability to survive in extreme conditions ranging from floods to drought and were placed according to their specific preferences.
Wetland plants were chosen for the lowest portion of the rain garden as that area remains saturated for longer periods of time, with a Chionanthus virginicus as a focal point surrounded by irises and ferns at the lowest depth.
Plants tolerant of drier conditions were chosen for the upper edges of the garden. The beautiful colors of Monarda, Ligularia, Eupatorium, Solidago, Chelone, and Rudbeckia were scattered within the upper edge, while movement and softness were incorporated by use of the graceful Nassella that lines the border. Finally, winter interest was provided with a backdrop of Cornus sericea.
As built, this small rain garden creates tremendous impact by decreasing the amount of storm water runoff not only on our client's property, but also in the neighboring stream. It serves as a means of slowing the water and providing an area for infiltration back into the earth. The plants provide a habitat for birds, butterflies, and insects, working in harmony with nature and providing beautiful visual interest year-round.
Photo Credit:
Lisa C. Falls
 Rain Garden Nursery LandscapeMakeoverDesignStaging
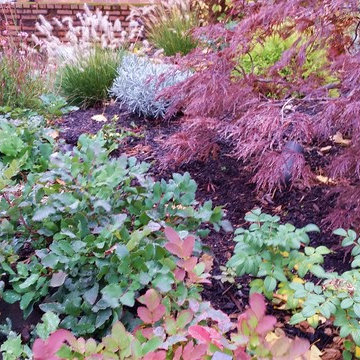
Scott & Catherine Buley, Rain Garden Nursery, LandscapeMakeover.biz, HTT&T. A challenge with Rain Gardens can be plant selection for maintenance considerations. This bed had Rugosa rose and other natives. These owners reduced those to expose this Creeping Oregon Grape understory, planted as 4" pots and highly successful as a perimeter planting with better drainage.

 McQuay Architects
Danny Lee
Example of a large trendy red two-story flat roof design in Salt Lake City
Example of a large trendy red two-story flat roof design in Salt Lake City
 TSP Smart Spaces
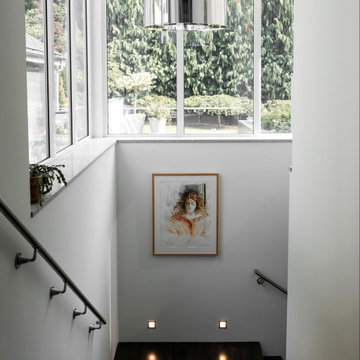
By incorporating Lutron and new LED lighting, we were successful in reducing the average light wattage by 75%. The decision to install Lutron lighting control across all 7,250+ square feet and four stories of this home was a no-brainer given their reputation for creating products that are backed by performance, dependability, and serviceability.

 Breeze Giannasio Interiors
Inspiration for a bedroom and large transitional girl medium tone wood floor and brown floor kids' bedroom remodel in Los Angeles with pink walls


 FineLine Kitchens, Inc.
Our designer has achieved a stylish look by combining dark cabinets and light-colored marbles.

 Carolyn Reyes
Photo: Carolyn Reyes Photography © 2017 Houzz
Design: franklinAve
Inspiration for a transitional living room remodel in Los Angeles
Inspiration for a transitional living room remodel in Los Angeles

 Ameriside
For this project, we removed the old sod and excavated 3 to 4 inches of topsoil. We capped the sprinklers and then spread a base of crushed aggregate, which was packed down. The artificial turf was laid out and trimmed. Then seamed and staked into place, we spread infill and power broomed the turf so the blades would stand up straight. We used Tigerturf (Tiger Cool) Everglade Fescue. Created by Tencate, a worldwide innovator of space-age yarns for NASA and Boeing, TigerCool® yarns are engineered with heat reflective color pigments and advanced U.V. inhibitors that reduce surface temperatures. A series of solar panel tests indicate that artificial grass featuring TigerCool® technology successfully reduces turf temperatures by 30% and up to 17 degrees! That’s a difference that you can feel. The homeowner also selected a border of river rocks with a slight wave that gives a lush cool grassy Island effect.
Photo by Greg Hawks

 Silicon Engineering Consultants Canada
Get the best quality Scan To BIM Services from one of the top CAD services providers in Canada. Silicon Engineering Consultants Canada’s proven CAD expertise and the top searched CAD services provider offer premium BIM services at unbeatable rates across Canada. Our BIM modlers reduce design and on site execution disparities, optimize project logistics, and develop clash free 3D BIM models using the latest BIM software, reducing the time and effort required to coordinate the project and increasing coordination accuracy. We are committed to the success of our clients and to providing high quality services at reasonable prices.
Why Choose Our Scan to BIM Services?
Low Cost and High Quality
Accuracy and Precision
Streamlined Workflow
Comprehensive BIM Models
BIM Interoperability
Reduced Project Risks
Our services are not limited to St Johns's but we also serve services across Canada with cities like Hamilton, Calgary, Manitoba, Vancouver, Québec City, etc.
For more details click on the link below:
https://www.siliconec.ca/building-information-modelling/scan-to-bim-services.html
 Ameriside
Installed Tiger Cool Everglade Fescue Pro by Tiger Turf. What is Tiger Cool?
Created by Tencate, a worldwide innovator of space-age yarns for NASA and Boeing, TigerCool® yarns are engineered with heat reflective color pigments and advanced U.V. inhibitors that reduce surface temperatures. A series of solar panel tests indicate that artificial grass featuring TigerCool® technology successfully reduces turf temperatures by 30% and up to 17 degrees! That’s a difference that you can feel.
Don’t let the heat interfere with your life. TigerCool® makes any outdoor event a cool and pleasant experience. It’s perfect for any front yard, backyard, commercial property, public park, or municipality. Like all of our turf products, it’s safe for children and is pet-friendly!
Photo by Greg Hawks

 MossCreek
Making extensive use of stone, reclaimed timbers, antique beams, and other natural materials, this mountain estate home also successfully blends the old with the new in finishes and amenities.
Situated high on a ridge top, with stunning mountain views, the designers of MossCreek created open spaces with walls of windows throughout the home to take advantage of the home site. The extensive use of wood finishes and elements, both on the exterior and interior, all help to connect the home to it's surroundings.
MossCreek worked closely with the owners to design an elegant mountain estate that is both welcoming to friends, while providing privacy to its owners, and the home is an example of custom home design at it's best.
Photos: R. Wade

 User
Userphoto credit: John Gruen
Inspiration for a transitional medium tone wood floor and brown floor living room remodel in New York with gray walls, a standard fireplace and a brick fireplace
Inspiration for a transitional medium tone wood floor and brown floor living room remodel in New York with gray walls, a standard fireplace and a brick fireplace

 Equine Facility Design
This project consisted of renovating an existing 17 stall stable and indoor riding arena, 3,800 square foot residence, and the surrounding grounds. The renovated stable boasts an added office and was reduced to 9 larger stalls, each with a new run. The residence was renovated and enlarged to 6,600 square feet and includes a new recording studio and a pool with adjacent covered entertaining space. The landscape was minimally altered, all the while, utilizing detailed space management which makes use of the small site, In addition, arena renovation required successful resolution of site water runoff issues, as well as the implementation of a manure composting system for stable waste. The project created a cohesive, efficient, private facility. - See more at: http://equinefacilitydesign.com/project-item/three-sons-ranch#sthash.wordIM9U.dpuf

 Davidge Design Studio
A former award winning Green Roof in Marin County was in need of an overhaul. The soil media, irrigation system and planting suffered from poor execution and maintenance. Owners wanted a revised plant palette that required less water and more color throughout the year. After giving the roof a serious haircut, additional soil was added, irrigation distribution was adjusted and watering schedule was severely cut back to help reduce an unwanted plant species. Plugs of native perennials, wildflowers and a variety of succulents were planted to provide year round interest with a succession of interesting flowers, foliage shapes, colors and plant heights.

 Steve Masley Consulting and Design
Jalapeño grown organically in a 7-gallon Smart Pot. This plant produced 69 jalapeños! Photo by Steve Masley
Example of an eclectic home design design in San Francisco
Example of an eclectic home design design in San Francisco

1