
Search results for "Reduce swelling" in Home Design Ideas
 Patrick A. Finn, Ltd
Photography by Mark Becker
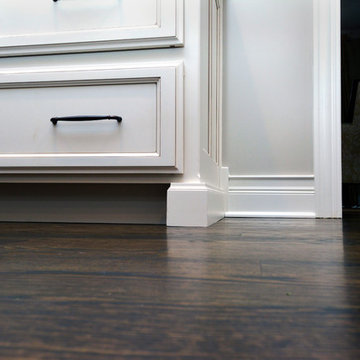
Open concept kitchen - large transitional l-shaped medium tone wood floor open concept kitchen idea in Chicago with a farmhouse sink, recessed-panel cabinets, white cabinets, quartz countertops, white backsplash, subway tile backsplash, stainless steel appliances and an island
Open concept kitchen - large transitional l-shaped medium tone wood floor open concept kitchen idea in Chicago with a farmhouse sink, recessed-panel cabinets, white cabinets, quartz countertops, white backsplash, subway tile backsplash, stainless steel appliances and an island



Find the right local pro for your project

 camilleriparismode
camilleriparismode projects and design team were approached to rethink a previously unused double height room in a wonderful villa. the lower part of the room was planned as a sitting and dining area, the sub level above as a tv den and games room. as the occupants enjoy their time together as a family, as well as their shared love of books, a floor-to-ceiling library was an ideal way of using and linking the large volume. the large library covers one wall of the room spilling into the den area above. it is given a sense of movement by the differing sizes of the verticals and shelves, broken up by randomly placed closed cupboards. the floating marble fireplace at the base of the library unit helps achieve a feeling of lightness despite it being a complex structure, while offering a cosy atmosphere to the family area below. the split-level den is reached via a solid oak staircase, below which is a custom made wine room. the staircase is concealed from the dining area by a high wall, painted in a bold colour on which a collection of paintings is displayed.
photos by: brian grech



 AGM Home Store, LLC
Sleek in design, and highly functional shower heads, these shower heads were meant for people who want one thing: an amazing and relaxing shower experience without unnecessary frills. Luxury, quality, and beautiful design, all come together with our Rain Therapy Collection.
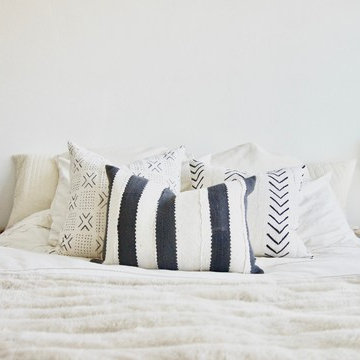
 CH Pillows
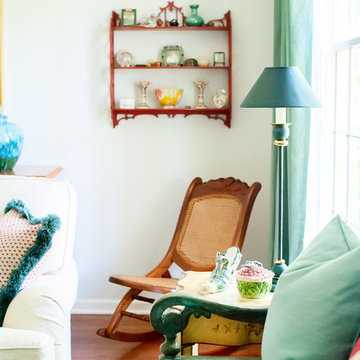
Mixing and matching different patterns adds variety and interest to a monochromatic color scheme.
Photo credit: @harbourae
1950s bedroom photo in Salt Lake City
1950s bedroom photo in Salt Lake City

 Lindsey Runyon Design
Elegantly decaying shower curtain rod. Shower curtain from Target.
Example of a trendy bathroom design in Seattle
Example of a trendy bathroom design in Seattle
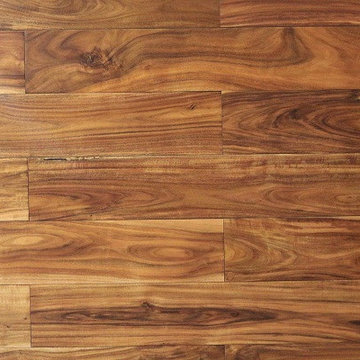


 June Scott Design
The owners of this charming Spanish-style home wanted an oasis in their small backyard. In just 1,400 square feet, not only did we give them a pool and spa, but also an inviting area for lounging and eating, created from repurposed vintage brick. Their love of Mexican design is seen in a new Talavera-tiled outdoor shower area. Softly billowing California native plants mingle with a growing collection of cacti and succulents.
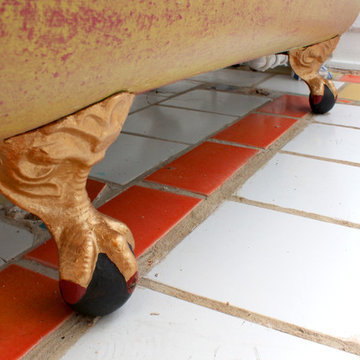
 Barnes Photographics - Genia Barnes
Genia Barnes
Example of an eclectic bathroom design in San Francisco
Example of an eclectic bathroom design in San Francisco
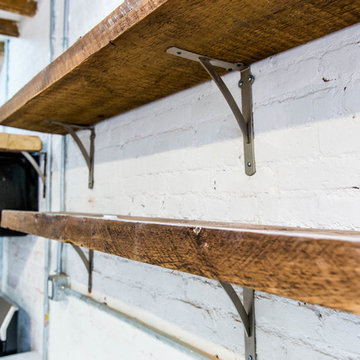


 Andrew Suvalsky Designs
Eric Laverty
Example of a mid-sized minimalist open concept living room design in New York with blue walls
Example of a mid-sized minimalist open concept living room design in New York with blue walls
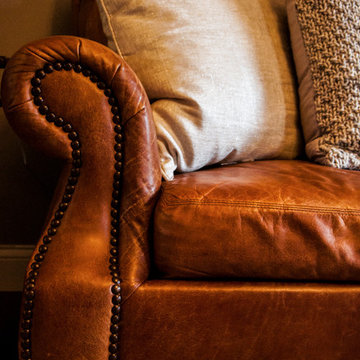
 Wagner Design Company
Example of a mid-sized classic formal and enclosed carpeted and beige floor living room design in Indianapolis with beige walls, no fireplace and no tv
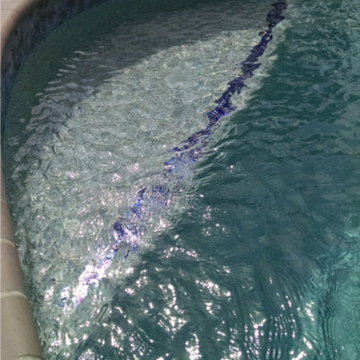
 Wise Pool & Spa Service, Inc.
This bench, located in the deep end of the swimming pool, has glass trim tile in Arctic Ocean. Pool location is Avenue, MD.
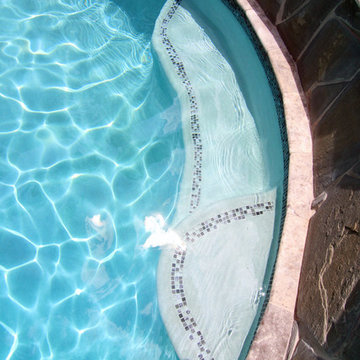
Wise Pool & Spa Service, Inc.






 Blackwell Interiors
Megan White Photography
Inspiration for a scandinavian cement tile floor powder room remodel in Charlotte with white walls and granite countertops
Inspiration for a scandinavian cement tile floor powder room remodel in Charlotte with white walls and granite countertops
20