
Search results for "Reduce tail" in Home Design Ideas



 Falkner and Co.
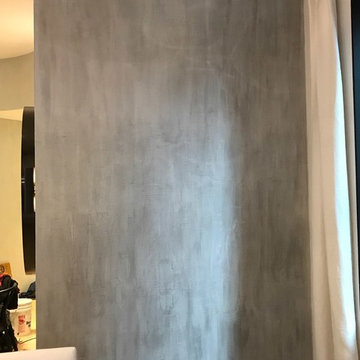
Textured and Glazed wall technique, Olathe, KS
Wine cellar - rustic wine cellar idea in Little Rock
Wine cellar - rustic wine cellar idea in Little Rock

 Authentic Wood Floors, Inc.
Example of a classic medium tone wood floor family room design with a standard fireplace, a wall-mounted tv, beige walls and a stone fireplace
Find the right local pro for your project



 WoodCo
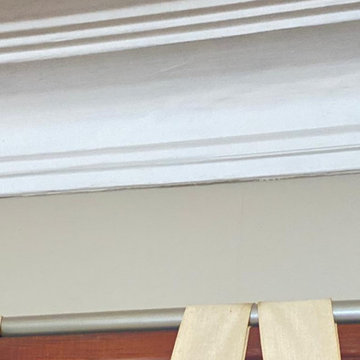
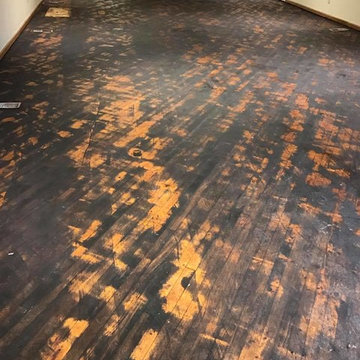
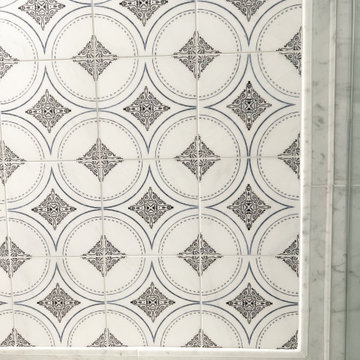
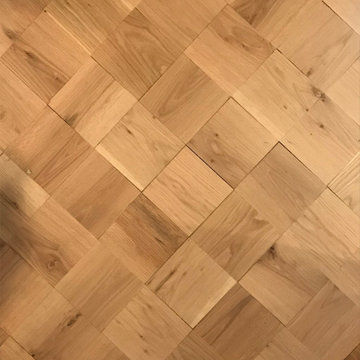
This project highlights the versatility of oak wood flooring using a single material across multiple layouts. Laurel Plank, a select grade solid white oak, is installed in straight planks, chevron, and hand-cut patterns to define each space while maintaining a cohesive look. Finished on site in a deep tone, the flooring enhances the natural grain and adds warmth and depth throughout.

 HomePride Colorado Baths, Showers & Kitchens
This Colorado Springs bathroom was transformed with a sleek, accessible walk-in shower designed for both style and functionality. The old tub was converted into a spacious, curbless shower featuring low-maintenance walls, modern fixtures, and custom glass doors. The remodel not only maximizes space in a smaller bathroom but also enhances safety and comfort—perfect for aging in place without compromising on design. The before-and-after results showcase how a thoughtful shower conversion can completely refresh a home while adding long-term value.



 HouseHome
Small in footprint but significant in impact, this Lakewood, Colorado kitchen renovation proves that limited square footage does not have to limit exceptional design.
HouseHome transformed the tiny, dated kitchen into an elevated, highly functional space that feels open, warm and remarkably spacious.
Custom walnut cabinetry brings richness and natural character to the room while maximizing every inch of available storage. Sleek porcelain slab countertops introduce a refined, uninterrupted surface, complemented by concrete-look tile that adds texture and an organic, grounded quality. Floating walnut shelves provide functional storage without the visual weight of additional upper cabinets, helping the compact kitchen feel larger and more inviting.
Modern brass fixtures and thoughtfully placed track lighting add a warm, sophisticated glow while creating a striking contrast against the kitchen’s earthy materials. Behind the beautiful finishes, the space received a complete renovation—including all-new appliances, electrical systems and plumbing—to deliver the durability, convenience and performance expected of a modern luxury kitchen.
Designed for a rental property, this project required an intentional balance of elevated style, lasting materials and everyday practicality. The result is a distinctive organic modern kitchen that enhances the home’s value, attracts discerning renters and demonstrates how thoughtful interior design can completely redefine a small space.
This Lakewood kitchen remodel is a true HouseHome transformation: luxurious, functional and designed to make every square foot feel extraordinary.




 MSI
Midnight Majesty Concrete Quartz features a striking black background and contrasting flecks with a polished finish. 2CM and 3CM slabs are available and it is recommended for use as quartz countertops, bar tops, backsplashes, kitchen islands, and other features throughout residential and commercial properties.






 Century Stair Company
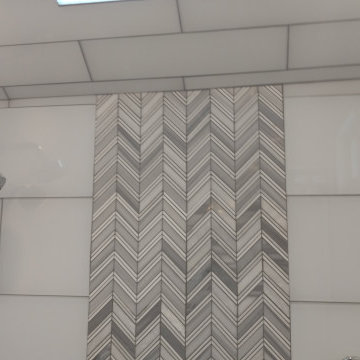
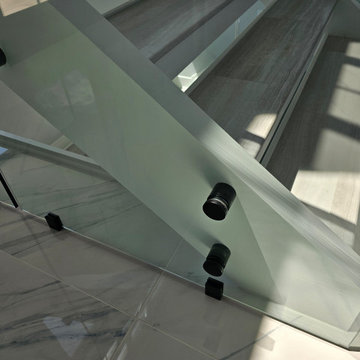
This open-riser staircase brings modern sophistication to this home. Floating treads create visual lightness, allowing natural light to flow freely through the space. A frameless glass railing maintains transparency and preserves sightlines, while sleek black handrails provide definition against white stairs and walls. The combination of glass, metal, and wood creates a clean, contemporary aesthetic that suits the spacious, light-filled interiors of this modern home.
1976-2026 © Century Stair Company
66