
Search results for "Reduce terms" in Home Design Ideas
 Deskins Group LLC
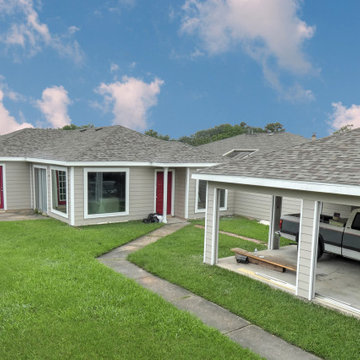
This zero lot line patio home was in serious need of attention—the original siding was literally falling off, leaving the structure exposed to Houston’s heat, humidity, and heavy rain. The homeowner needed a durable, long-term solution that would restore protection, efficiency, and curb appeal.
We removed the failing materials and installed new HardiePlank® siding and HardieTrim®, giving the home a clean, modern, and structurally sound exterior built specifically to withstand Houston’s Gulf Coast climate. To further improve comfort and energy performance, we upgraded the home with Simonton high‑efficiency windows, dramatically enhancing insulation and reducing air loss.
Once the new siding and windows were in place, we completed the transformation with a full exterior repaint using premium Sherwin‑Williams exterior paint, delivering a crisp, long-lasting finish that will hold up beautifully for years to come.
This project is a perfect example of how the right materials—and the right contractor—can completely revive a home’s exterior, boost efficiency, and add long-term value in the Houston market.
Ready to restore or upgrade your home’s exterior? Contact Deskins Siding & Exteriors today for a free consultation and let’s bring your home back to life.
 Deskins Group LLC
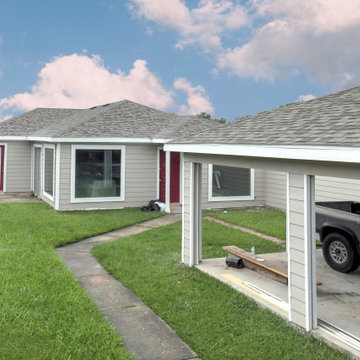
This zero lot line patio home was in serious need of attention—the original siding was literally falling off, leaving the structure exposed to Houston’s heat, humidity, and heavy rain. The homeowner needed a durable, long-term solution that would restore protection, efficiency, and curb appeal.
We removed the failing materials and installed new HardiePlank® siding and HardieTrim®, giving the home a clean, modern, and structurally sound exterior built specifically to withstand Houston’s Gulf Coast climate. To further improve comfort and energy performance, we upgraded the home with Simonton high‑efficiency windows, dramatically enhancing insulation and reducing air loss.
Once the new siding and windows were in place, we completed the transformation with a full exterior repaint using premium Sherwin‑Williams exterior paint, delivering a crisp, long-lasting finish that will hold up beautifully for years to come.
This project is a perfect example of how the right materials—and the right contractor—can completely revive a home’s exterior, boost efficiency, and add long-term value in the Houston market.
Ready to restore or upgrade your home’s exterior? Contact Deskins Siding & Exteriors today for a free consultation and let’s bring your home back to life.
 Southern Legacy Building Group LLC
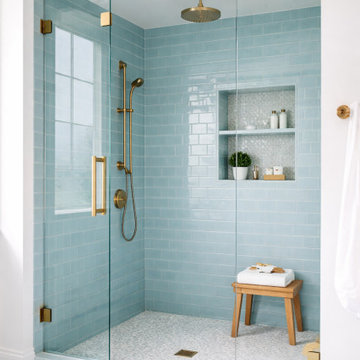
This spa-inspired walk-in shower was designed to create a calm, luxurious retreat within the home. Soft coastal blue tile, warm brass fixtures, and frameless glass combine to produce a bright, open feel while maintaining a clean, modern aesthetic.
The custom shower features a rainfall shower head, handheld sprayer, recessed storage niche, and a built-in bench for comfort and functionality. Large-format tile and minimal grout lines enhance durability while creating a seamless, upscale appearance.
Every detail was carefully selected to deliver both beauty and long-term performance — transforming an ordinary bathroom into a relaxing, resort-style space homeowners can enjoy every day.
Find the right local pro for your project

 Studio41 Home Design Showroom
DELOS. COMFORT AND ELEGANCE. | The Delos range of bathroom furniture sets new standards in terms of both minimalist and comfortable bathroom design. There are no handles to interrupt the clear aesthetics: the cabinets have slightly over lapping doors and the drawers are opened by tip-on technology. The console has no visible carrier construction, which gives it a light, floating character. Delos lights and mirrors feature the same reduced design: the mirror and console rear wall form a flat surface that is crowned by a canopy of light. The mirror and mirror cabinet feature mirrors on all sides. Design by EOOS | Available at www.ShopStudio41.com

 LDa Architecture & Interiors
TEAM
Architect: LDa Architecture & Interiors
Builder: Lou Boxer Builder
Photographer: Greg Premru Photography
Example of a mid-sized cottage open concept medium tone wood floor, vaulted ceiling, brown floor and shiplap wall living room design in Boston with no tv and white walls
Example of a mid-sized cottage open concept medium tone wood floor, vaulted ceiling, brown floor and shiplap wall living room design in Boston with no tv and white walls
 Elite One, Inc.
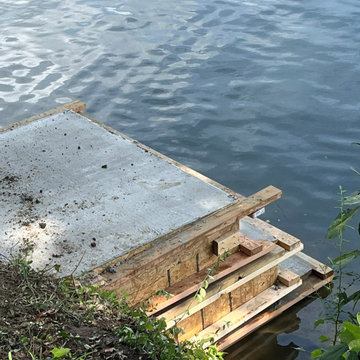
This custom adjustable concrete dock landing was engineered to provide safe, dependable access between the shoreline and dock while accommodating changing lake water levels. The adjustable platform allows the homeowner to lengthen or shorten dock lines as water levels rise and fall, reducing stress on the dock system while maintaining stable, reliable waterfront access. Built with reinforced concrete, this durable solution is designed for long-term performance in a demanding lakeside environment.
 YISITE
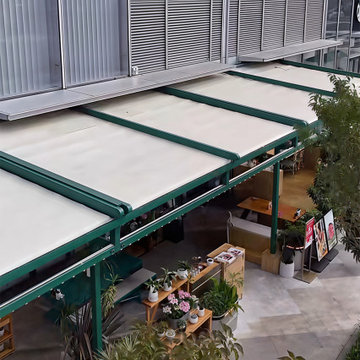
The 12-degree roof gradient effectively avoids rainwater pooling on the roof surface, reducing long-term moisture erosion on frames and sealing parts. 2.0mm thick aluminum profiles ensure stable wind resistance and structural durability under outdoor temperature changes. Powder-coated aluminum surface resists rust and UV fading.
Clean minimalist modern lines coordinate well with contemporary residential architecture. Optional configurations include zip screen side enclosures, LED strip lights and ceiling fans to form a fully enclosed outdoor room.
 Unikoo
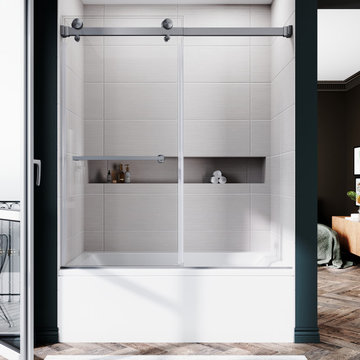
Built with 10mm SGCC-certified tempered safety glass — 67% thicker than standard 6mm glass — for exceptional strength and long-term durability. The permanent EnduroShield nano-coating repels water and soap scum, reducing cleaning time by up to 90%. Features solid 304 stainless steel hardware with smooth, whisper-quiet sliding rollers. Supports up to 1/4"–3/8" out-of-plumb wall adjustment for effortless installation. Available in multiple sizes. Free shipping within 48 hours to all 48 contiguous US states. SGCC and ANSI Z97.1 certified.
 Evoscapes, Luxury Landscape Design and Build
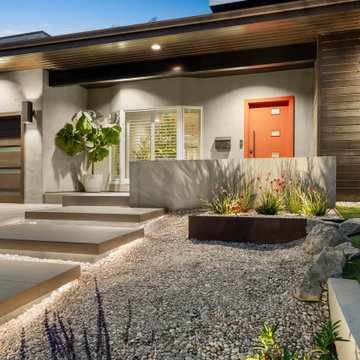
This project focused on creating a clean, ultra low maintenance outdoor environment that seamlessly builds upon the home’s recent remodel. The rear yard was thoughtfully expanded by incorporating a previously unused and vacated easement area, allowing us to extend the usable space by nearly ten feet and significantly improve overall flow and functionality. The design emphasizes simple lines, durable materials, and low water plantings for long term ease of care. In the front yard, we refreshed the landscape with new planting and replaced inconsistent lawn areas with a stable rock ground cover, creating a more polished look with greater durability and reduced upkeep.
 Evoscapes, Luxury Landscape Design and Build
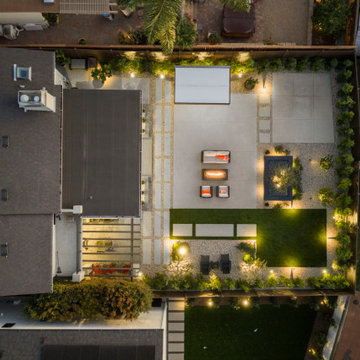
This project focused on creating a clean, ultra low maintenance outdoor environment that seamlessly builds upon the home’s recent remodel. The rear yard was thoughtfully expanded by incorporating a previously unused and vacated easement area, allowing us to extend the usable space by nearly ten feet and significantly improve overall flow and functionality. The design emphasizes simple lines, durable materials, and low water plantings for long term ease of care. In the front yard, we refreshed the landscape with new planting and replaced inconsistent lawn areas with a stable rock ground cover, creating a more polished look with greater durability and reduced upkeep.
 CPC Trades and Services
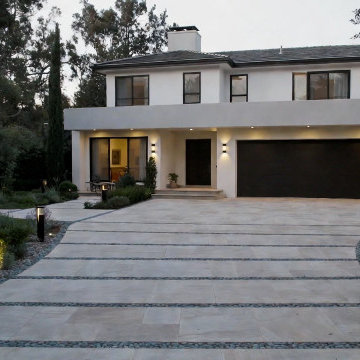
This project featured a custom permeable interlock driveway designed to provide exceptional curb appeal while improving long-term drainage and stormwater management. Built using a premium permeable paving system, the driveway allows rainwater to naturally filter through the surface, reducing runoff and promoting a more sustainable landscape. The installation included professional excavation, engineered base preparation, precision grading, and expert stone installation to ensure lasting performance and structural integrity. The finished result combines luxury aesthetics, environmental responsibility, and superior craftsmanship, creating a beautiful, durable, and low-maintenance driveway built to perform for decades.

 Dacobi Builders
Inspiration for a mid-sized contemporary l-shaped medium tone wood floor and brown floor eat-in kitchen remodel in Miami with an undermount sink, shaker cabinets, white cabinets, quartz countertops, white backsplash, porcelain backsplash, stainless steel appliances, an island and white countertops

 Driftwood Builders Roofing
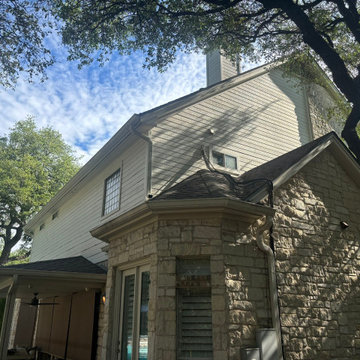
Just wrapped up a beautiful standing seam metal roof project in Westlake for a homeowner looking to upgrade both the appearance and performance of their roofing system. The previous roof was beginning to show signs of age and weather wear, so the new metal roofing system was selected for its durability, clean modern look, and ability to better withstand Central Texas storms.
The installation included a full roof replacement with upgraded synthetic underlayment, custom flashing work, ventilation improvements, and premium metal panels engineered for long-term weather resistance. Special attention was given to waterproofing details, roof transitions, valleys, and ventilation to help maximize the lifespan and efficiency of the system.
Metal roofing continues to be a strong option for homes in Westlake and throughout Austin because it offers excellent resistance to hail, wind, UV exposure, and heavy rain while also reducing maintenance needs over time. Standing seam systems are especially popular on custom and luxury homes due to their sleek architectural style and long-lasting performance.
Our team worked closely with the homeowner throughout the process to ensure the project stayed organized, clean, and professionally managed from inspection through final walkthrough. If you are searching for standing seam metal roofing in Westlake, luxury roof replacement in Austin, energy-efficient roofing systems, or premium metal roof contractors near you, a professionally installed metal roof can provide both long-term protection and elevated curb appeal.

 Timeline Design + Build
Large trendy brown two-story wood house exterior photo in San Francisco with a hip roof and a metal roof
 Window Choices Inc
Our replacement windows are designed to blend style, efficiency, and performance, ensuring your home stays comfortable and beautiful year-round.
Premium Replacement Windows – Available in double-hung, casement, bay, bow, sliding, and custom window designs.
Energy Efficiency You Can Trust – ENERGY STAR® certified to reduce drafts, lower energy bills, and improve comfort.
Custom-Fit Options – Each window is designed to perfectly complement your home’s style, whether historic or modern.
In Wakefield, MA, durable and energy-efficient windows and doors are essential for year-round comfort. At Elegant Doors and Windows, we provide premium products, expert installation, and local expertise to protect your home while enhancing its curb appeal, efficiency, and long-term value.
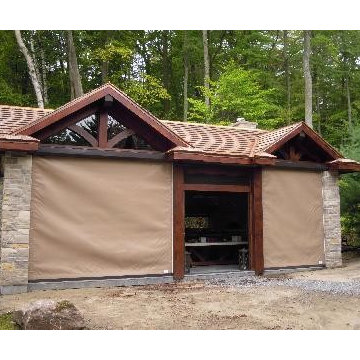
 Window Quilt Muskoka
STORM CATCHER
Protect your outdoor living spaces with style and function. Storm Smart weather screens protect your valuables from the strongest winds and rain, keeping the inside dry and comfortable. This is the ultimate outdoor kitchen with automated hurricane and insect screens for comfortable outdoor entertaining.
Storm Catcher® Wind Abatement Hurricane Screen is proudly offered exclusively by Storm Smart, a division of the Smart Companies. Storm Catcher® is one of our most versatile products in terms of application options, and when it comes to dangerous storms, this highly innovative hurricane fabric provides serious protection.
The Storm Catcher wind screen is designed to withstand winds of over 160km/hr, making it ideal for protecting screened in areas exposed to severe wind and weather. The polypropylene screen fabric blocks out 97% of the wind and driving rain and reduces sun clare while filtering in light and providing a measure of visibility to the outside.

 Dianne Davant and Associates
Master Bedroom with Red Bed Frame and custom drapery and bedding.
Bedroom - traditional master light wood floor bedroom idea in Charlotte
Bedroom - traditional master light wood floor bedroom idea in Charlotte

 Timex Metals
 is a trustedPipe Fittings Manufacturer in India, offering high-quality pipe fittings for diverse industrial applications. As a reliable Pipe Fittings Supplier, we provide precision-engineered fittings manufactured using quality materials such as stainless steel, carbon steel, alloy steel, copper, and nickel alloys. Our products deliver excellent strength, durability, corrosion resistance, and reliable performance in demanding piping systems.
As an experienced Pipe Fittings Supplier in India, we provide a comprehensive range of fittings designed for secure connections and efficient flow control. Our expertise as a Pipe Fittings Manufacturer enables us to supply products in various sizes, wall thicknesses, and pressure ratings. Manufactured according to recognised quality standards, our fittings are suitable for oil and gas, petrochemical, construction, power, and engineering industries.
Our product range includes Buttwelded Elbow, designed for smooth changes in piping direction. Buttwelded Tee provides reliable branch connections, while Buttwelded Cross supports multi-directional flow arrangements. Buttwelded Reducer enables efficient connection between pipes of different sizes. These fittings offer excellent dimensional accuracy, mechanical strength, and long-term reliability for demanding piping applications. We are also a leading Fin Tube Manufacturer in India.

 ZeroEnergy Design
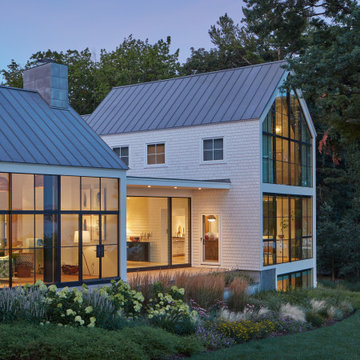
Lincoln Farmhouse
LEED-H Platinum, Net-Positive Energy
OVERVIEW. This LEED Platinum certified modern farmhouse ties into the cultural landscape of Lincoln, Massachusetts - a town known for its rich history, farming traditions, conservation efforts, and visionary architecture. The goal was to design and build a new single family home on 1.8 acres that respects the neighborhood’s agrarian roots, produces more energy than it consumes, and provides the family with flexible spaces to live-play-work-entertain. The resulting 2,800 SF home is proof that families do not need to compromise on style, space or comfort in a highly energy-efficient and healthy home.
CONNECTION TO NATURE. The attached garage is ubiquitous in new construction in New England’s cold climate. This home’s barn-inspired garage is intentionally detached from the main dwelling. A covered walkway connects the two structures, creating an intentional connection with the outdoors between auto and home.
FUNCTIONAL FLEXIBILITY. With a modest footprint, each space must serve a specific use, but also be flexible for atypical scenarios. The Mudroom serves everyday use for the couple and their children, but is also easy to tidy up to receive guests, eliminating the need for two entries found in most homes. A workspace is conveniently located off the mudroom; it looks out on to the back yard to supervise the children and can be closed off with a sliding door when not in use. The Away Room opens up to the Living Room for everyday use; it can be closed off with its oversized pocket door for secondary use as a guest bedroom with en suite bath.
NET POSITIVE ENERGY. The all-electric home consumes 70% less energy than a code-built house, and with measured energy data produces 48% more energy annually than it consumes, making it a 'net positive' home. Thick walls and roofs lack thermal bridging, windows are high performance, triple-glazed, and a continuous air barrier yields minimal leakage (0.27ACH50) making the home among the tightest in the US. Systems include an air source heat pump, an energy recovery ventilator, and a 13.1kW photovoltaic system to offset consumption and support future electric cars.
ACTUAL PERFORMANCE. -6.3 kBtu/sf/yr Energy Use Intensity (Actual monitored project data reported for the firm’s 2016 AIA 2030 Commitment. Average single family home is 52.0 kBtu/sf/yr.)
o 10,900 kwh total consumption (8.5 kbtu/ft2 EUI)
o 16,200 kwh total production
o 5,300 kwh net surplus, equivalent to 15,000-25,000 electric car miles per year. 48% net positive.
WATER EFFICIENCY. Plumbing fixtures and water closets consume a mere 60% of the federal standard, while high efficiency appliances such as the dishwasher and clothes washer also reduce consumption rates.
FOOD PRODUCTION. After clearing all invasive species, apple, pear, peach and cherry trees were planted. Future plans include blueberry, raspberry and strawberry bushes, along with raised beds for vegetable gardening. The house also offers a below ground root cellar, built outside the home's thermal envelope, to gain the passive benefit of long term energy-free food storage.
RESILIENCY. The home's ability to weather unforeseen challenges is predictable - it will fare well. The super-insulated envelope means during a winter storm with power outage, heat loss will be slow - taking days to drop to 60 degrees even with no heat source. During normal conditions, reduced energy consumption plus energy production means shelter from the burden of utility costs. Surplus production can power electric cars & appliances. The home exceeds snow & wind structural requirements, plus far surpasses standard construction for long term durability planning.
ARCHITECT: ZeroEnergy Design http://zeroenergy.com/lincoln-farmhouse
CONTRACTOR: Thoughtforms http://thoughtforms-corp.com/
PHOTOGRAPHER: Chuck Choi http://www.chuckchoi.com/
6