
Search results for "Reduce tudor" in Home Design Ideas

 Osprey Custom Homes
Hallway - huge transitional dark wood floor and brown floor hallway idea in Orlando with beige walls
 Christopher Architecture & Interiors
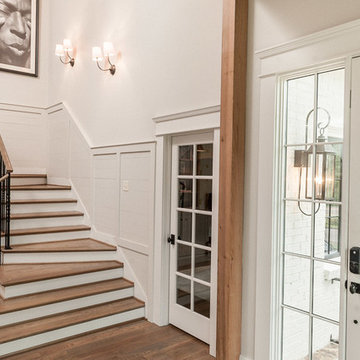
Inspiration for a transitional wooden l-shaped staircase remodel in Birmingham with painted risers

 Kitchen Design Concepts
This home was a complete gut, so it got a major face-lift in each room. In the powder and hall baths, we decided to try to make a huge impact in these smaller spaces, and so guests get a sense of "wow" when they need to wash up!
Powder Bath:
The freestanding sink basin is from Stone Forest, Harbor Basin with Carrara Marble and the console base is Palmer Industries Jamestown in satin brass with a glass shelf. The faucet is from Newport Brass and is their wall mount Jacobean in satin brass. With the small space, we installed the Toto Eco Supreme One-Piece round bowl, which was a huge floor space saver. Accessories are from the Newport Brass Aylesbury collection.
Hall Bath:
The vanity and floating shelves are from WW Woods Shiloh Cabinetry, Poplar wood with their Cadet stain which is a gorgeous blue-hued gray. Plumbing products - the faucet and shower fixtures - are from the Brizo Rook collection in chrome, with accessories to match. The commode is a Toto Drake II 2-piece. Toto was also used for the sink, which sits in a Caesarstone Pure White quartz countertop.
Find the right local pro for your project

 User
UserPhoto: Ten Ten Creative
Wet bar - transitional single-wall dark wood floor and brown floor wet bar idea in Dallas with shaker cabinets, black cabinets, black backsplash, subway tile backsplash and gray countertops
Wet bar - transitional single-wall dark wood floor and brown floor wet bar idea in Dallas with shaker cabinets, black cabinets, black backsplash, subway tile backsplash and gray countertops
 Kaplan Architects, AIA
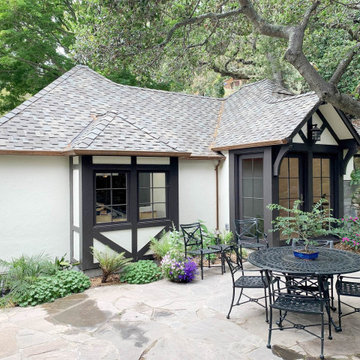
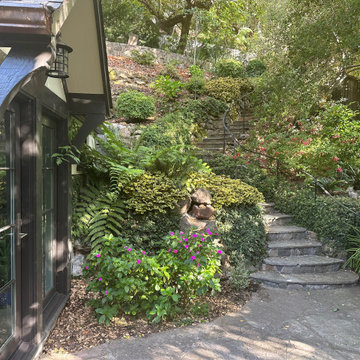
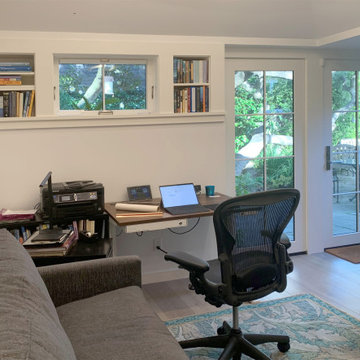
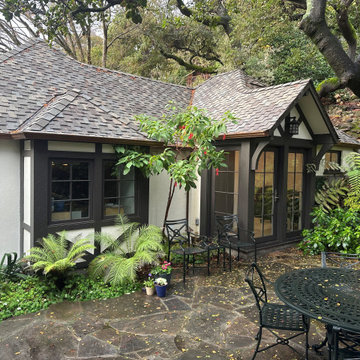
ADU added to the back of an existing garage. Garage is maintained for parking. The bay window was added to the garage to create a space for a tool storage cart. Location of the ADU was selected to reduce encroaching on the existing patio space.
 Kaplan Architects, AIA
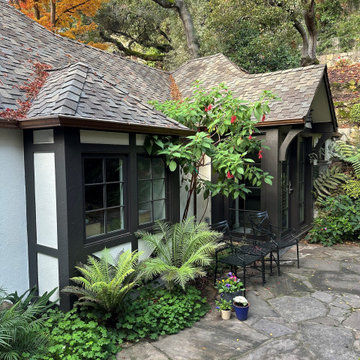
ADU added to the back of an existing garage. Garage is maintained for parking. The bay window was added to the garage to create a space for a tool storage cart. Location of the ADU was selected to reduce encroaching on the existing patio space.
 Kaplan Architects, AIA
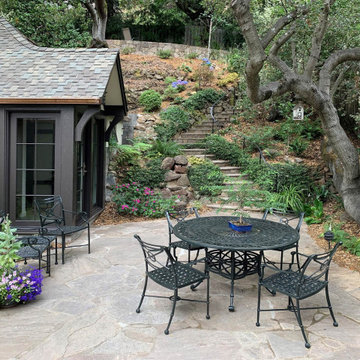
ADU added to the back of an existing garage. Garage is maintained for parking. The bay window was added to the garage to create a space for a tool storage cart. Location of the ADU was selected to reduce encroaching on the existing patio space.

Sponsored
Columbus, OH

Hope Restoration & General Contracting
Columbus Design-Build, Kitchen & Bath Remodeling, Historic Renovations
 Kaplan Architects, AIA
ADU added to the back of an existing garage. Garage is maintained for parking. The bay window was added to the garage to create a space for a tool storage cart. Location of the ADU was selected to reduce encroaching on the existing patio space.
 Kaplan Architects, AIA
ADU added to the back of an existing garage. Garage is maintained for parking. The bay window was added to the garage to create a space for a tool storage cart. Location of the ADU was selected to reduce encroaching on the existing patio space.
 Kaplan Architects, AIA
ADU added to the back of an existing garage. Garage is maintained for parking. The bay window was added to the garage to create a space for a tool storage cart. Location of the ADU was selected to reduce encroaching on the existing patio space.
 Pike Properties

Example of a transitional master white tile and subway tile mosaic tile floor and multicolored floor freestanding bathtub design in Charlotte with dark wood cabinets, white walls, an undermount sink, a hinged shower door, black countertops and flat-panel cabinets

 The Rinfret Group
Example of a mid-sized transitional freestanding desk dark wood floor and brown floor study room design in New York with beige walls and no fireplace
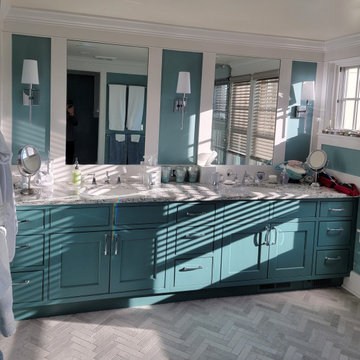
 Halpern Architects
The new master bathroom picks up on similar details found elsewhere in the house. The owners opted for a more nautical/ tropical color scheme for this space that was subtlety reduced in saturation within the remainder of the master suite . Window sill heights were set so that the windows allow eye level views of the water while providing privacy when at the vanity.

Sponsored
Columbus, OH
Hope Restoration & General Contracting
Columbus Design-Build, Kitchen & Bath Remodeling, Historic Renovations

 Fuzo Woodworks & Design
We can say goodbye to clutter in this mudroom. This unique design not only adds a touch of style with its ventilated door, but also keeps our clients belongings fresh and odor-free. The open cubbies below provide easy shoe storage reducing the risk of tripping. Plus, let’s not forget the stunning contrast between the white oak bench top and the painted cabinets.

 Dianne Davant and Associates
Master Bedroom with Red Bed Frame and custom drapery and bedding.
Bedroom - traditional master light wood floor bedroom idea in Charlotte
Bedroom - traditional master light wood floor bedroom idea in Charlotte


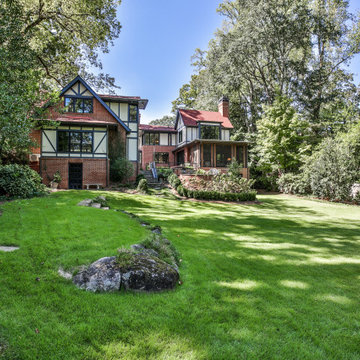
 Jones Pierce Architects
In addition to updating the house, the family also needed a detached garage with a writer’s office above. To place the garage where it needed to go while staying inside the 20’ side setback would require demolishing an original stone stair that led to the lower yard. The stair had significance, not only because of its historical value, but because it was the start of a strong axis that threaded itself through pockets of plantings and landscape elements in the backyard. By arguing for the significance of this stair we were able to reduce the side yard setback from 20’ to 10’ placing the garage just alongside it.
Sponsored
Columbus, OH
Hope Restoration & General Contracting
Columbus Design-Build, Kitchen & Bath Remodeling, Historic Renovations

 Julia Chasman Design
Photo by Bret Gum
Chinoiserie wallpaper from Schumacher
Paint color "Blazer" Farrow & Ball
Lights by Rejuvenation
Wainscoting
Inspiration for a cottage 3/4 white tile and subway tile mosaic tile floor, white floor, single-sink and wallpaper corner shower remodel in Los Angeles with shaker cabinets, red cabinets, a two-piece toilet, red walls, a hinged shower door, an undermount sink, marble countertops, white countertops and a built-in vanity
Inspiration for a cottage 3/4 white tile and subway tile mosaic tile floor, white floor, single-sink and wallpaper corner shower remodel in Los Angeles with shaker cabinets, red cabinets, a two-piece toilet, red walls, a hinged shower door, an undermount sink, marble countertops, white countertops and a built-in vanity
 Tudor HVAC Mechanical ,Inc
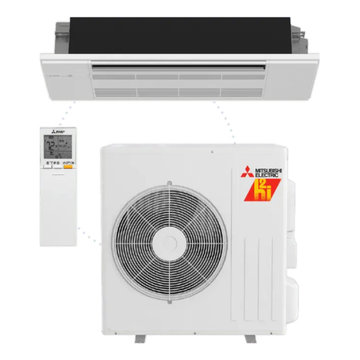
Recently Tudor Mechanical team installed Mitsubishi 42K BTU 5-Zone Heat Pump Unit for a new customer in Westchester county Ny. If you want to get this unit installed with professional and specialized technicians then you are one call away. Our specialized and professional technicians will install this unit and other units whenever you want with best price on market. Our technicians have PHD on HVAC and are insured. Mitsubishi (MXZ-5C42NA*) is an extremely efficient unit that can connect to a variety of indoor unit types and can handle three zones (indoor units). This outdoor unit allows you to connect a wide variety of indoor units ranging up to 53,300 BTU.
Blue Fin anti-corrosion treatment applied to heat exchanger for increased coil protection and longer life.
The outdoor unit powers the indoor units, and should a power outage occur, the system is automatically restarted when power returns.
Quiet outdoor unit operation
Intelligent Power Module (IPM) for reduced power loss
High pressure switch for additional protection.
Your comfort is our pleasure!
Tudor Mechanical Your Climate Partner!
 Blue Grouse Wine Cellars

We converted an open stair case to a completed enclosed and climate-controlled custom wine cellar. All framing and racking was finished to match the existing millwork and stairs. The glass front wall consists of sealed, insulated units with UV lamination for maximum efficiency.
Photo Credit: Sebastian Burzynski
1