
Search results for "Reduce type" in Home Design Ideas
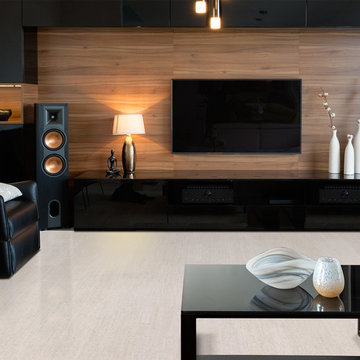
 iCork Floor
https://bit.ly/2IJ9uiH
The next benefit of using cork flooring is that this type of flooring offers a higher level of comfort. The structure of cork is such that it is made up of hundreds of millions of tiny cells packed closely together. These cells are air pockets can absorb shockwaves or pressure, so walking on this flooring not only relieves stress on your joints but also helps to reduce the weariness that is brought on when you walk a lot over a hard surface. If you suffer from knee pain or any joint pain, you will find that walking over a cork floor is so much easier than walking over, say a ceramic tile floor.

 Wright Way Builders Contracting
Eric Charles Photography
Inspiration for a large contemporary l-shaped dark wood floor kitchen remodel in Los Angeles with flat-panel cabinets, stainless steel appliances, an island, white cabinets, multicolored backsplash and an undermount sink
Inspiration for a large contemporary l-shaped dark wood floor kitchen remodel in Los Angeles with flat-panel cabinets, stainless steel appliances, an island, white cabinets, multicolored backsplash and an undermount sink

 Catalyst Architects, LLC
catalyst architects
Great room - rustic dark wood floor great room idea in Charleston with beige walls, a two-sided fireplace and a stone fireplace
Great room - rustic dark wood floor great room idea in Charleston with beige walls, a two-sided fireplace and a stone fireplace
Find the right local pro for your project

 Mr. Tint
Homeowners may enjoy the view and natural light more with reduced heat and glare with window film installed Photo Courtesy of Eastman
Inspiration for a mid-sized timeless formal and enclosed dark wood floor and brown floor living room remodel in San Diego with yellow walls, no fireplace and no tv
Inspiration for a mid-sized timeless formal and enclosed dark wood floor and brown floor living room remodel in San Diego with yellow walls, no fireplace and no tv

 Kitchen Crafters Plus
Update Kitchen Counters, Tile Splash, Reduce Cabinet, New Appliances, Floor and Paint.
Mid-sized elegant u-shaped vinyl floor and brown floor eat-in kitchen photo in New York with a single-bowl sink, quartzite countertops, multicolored backsplash, ceramic backsplash, stainless steel appliances and multicolored countertops
Mid-sized elegant u-shaped vinyl floor and brown floor eat-in kitchen photo in New York with a single-bowl sink, quartzite countertops, multicolored backsplash, ceramic backsplash, stainless steel appliances and multicolored countertops


 Eco-Tint Window Tinting
Homeowners may enjoy the view and natural light more with reduced heat and glare after window film is installed. Photo Courtesy of Eastman
Living room - large transitional formal and open concept living room idea in Las Vegas with white walls and a standard fireplace
Living room - large transitional formal and open concept living room idea in Las Vegas with white walls and a standard fireplace

Sponsored
Delaware, OH

Buckeye Basements, Inc.
Central Ohio's Basement Finishing ExpertsBest Of Houzz '13-'21

 RR Builders, LLC
Large ornate light wood floor enclosed dining room photo in New York with blue walls and no fireplace
 Mr. Tint
Modern Mid-Century home with floor to ceiling windows Maintains the view with natural light with reduced glare Photo Courtesy of Eastman
Inspiration for a mid-sized 1960s formal and enclosed concrete floor and brown floor living room remodel in San Diego with white walls, no fireplace and no tv
Inspiration for a mid-sized 1960s formal and enclosed concrete floor and brown floor living room remodel in San Diego with white walls, no fireplace and no tv


 New York Window Film Co., Inc.
Homeowner’s kitchen with reduced glare while maintaining the natural light
Photo Courtesy of Eastman
Inspiration for a large timeless l-shaped dark wood floor and brown floor enclosed kitchen remodel in New York with white cabinets, granite countertops, stainless steel appliances, an island, a single-bowl sink and raised-panel cabinets
Inspiration for a large timeless l-shaped dark wood floor and brown floor enclosed kitchen remodel in New York with white cabinets, granite countertops, stainless steel appliances, an island, a single-bowl sink and raised-panel cabinets

 Edmond Kitchen & Bath LLC
This creative transitional space was transformed from a very dated layout that did not function well for our homeowners - who enjoy cooking for both their family and friends. They found themselves cooking on a 30" by 36" tiny island in an area that had much more potential. A completely new floor plan was in order. An unnecessary hallway was removed to create additional space and a new traffic pattern. New doorways were created for access from the garage and to the laundry. Just a couple of highlights in this all Thermador appliance professional kitchen are the 10 ft island with two dishwashers (also note the heated tile area on the functional side of the island), double floor to ceiling pull-out pantries flanking the refrigerator, stylish soffited area at the range complete with burnished steel, niches and shelving for storage. Contemporary organic pendants add another unique texture to this beautiful, welcoming, one of a kind kitchen! Photos by David Cobb Photography.

Sponsored
Westerville, OH

Custom Home Works
Franklin County's Award-Winning Design, Build and Remodeling Expert

 studio of h + o
The addition of the kitchen nook incorporated a Frost Protected Shallow Foundation(FPSF) is essentially a slab on grade which is surrounded by insulation, which, in effect, raises the frost line to just below the surface, allowing reduced excavation and foundation wall depths. This type of foundation helped with energy efficiency in the addition. It also limited disturbance of a tree near to the new addition. A porch entry was added as a friendly neighborhood gesture.

 Fivedot
Cleary O'Farrell
Example of a small minimalist blue two-story house exterior design in Seattle with a shed roof
Example of a small minimalist blue two-story house exterior design in Seattle with a shed roof

 NS Designs
This modern bathroom oasis encompasses many elements that speak of minimalism, luxury and even industrial design. The white vessel sinks and freestanding modern bathtub give the room a slick and polished appearance, while the exposed piping and black hanging lights provide some aesthetic diversity. The angled ceiling and skylights allow so much light, that the room feels even more spacious than it already is. The marble floors give the room a gleaming appearance, and the chrome accents, seen on the cabinet pulls and bathroom fixtures, reminds us that sleek is in.
NS Designs, Pasadena, CA
http://nsdesignsonline.com
626-491-9411

 Green Light Window Films
Photo Courtesy of Eastman
Homeowners may enjoy the view and natural
light more with reduced heat and glare with
window film installed
Large trendy formal and open concept medium tone wood floor living room photo in Kansas City with white walls, no fireplace and no tv
Large trendy formal and open concept medium tone wood floor living room photo in Kansas City with white walls, no fireplace and no tv

Sponsored
Westerville, OH
Custom Home Works
Franklin County's Award-Winning Design, Build and Remodeling Expert

 Billy Goodnick Garden Design
Just to shake things up, Purple Wandering Jew (Tradescantia pallida 'Purple Heart') provides a strong contrast to the warm colors. A small redleaf Japanese Maple that was struggling in the back yard will eventually soften the view of the raised wood fence.
photo by Billy Goodnick

 Hermitage Kitchen Gallery LLC
Designed by Terri Sears
Photography by Steven Long
Inspiration for a large craftsman u-shaped medium tone wood floor and brown floor eat-in kitchen remodel in Nashville with a farmhouse sink, shaker cabinets, medium tone wood cabinets, granite countertops, gray backsplash, matchstick tile backsplash, stainless steel appliances, an island and multicolored countertops
Inspiration for a large craftsman u-shaped medium tone wood floor and brown floor eat-in kitchen remodel in Nashville with a farmhouse sink, shaker cabinets, medium tone wood cabinets, granite countertops, gray backsplash, matchstick tile backsplash, stainless steel appliances, an island and multicolored countertops

 SOLARWORKS Glass Tinting
Homeowner’s kitchen with reduced glare while maintaining the natural light Photo Courtesy of Eastman
Mid-sized transitional l-shaped medium tone wood floor enclosed kitchen photo in Atlanta with an undermount sink, raised-panel cabinets, white cabinets, granite countertops, stainless steel appliances and an island
Mid-sized transitional l-shaped medium tone wood floor enclosed kitchen photo in Atlanta with an undermount sink, raised-panel cabinets, white cabinets, granite countertops, stainless steel appliances and an island
14