
Search results for "Reduce uniformed" in Home Design Ideas

 Canyon Design Build
Orinda, CA full property design and remodel by Canyon Design Build. Canyon completed every aspect of this design from the outdoor entertaining space, to the kitchen, living, dining, bedrooms, and bathrooms.

 Le Klein
Photo: Le Michelle Nguyen © 2015 Houzz
Inspiration for an eclectic bedroom remodel in San Francisco
Inspiration for an eclectic bedroom remodel in San Francisco
 Practical Spaces Home Organizing Professionals

The shelving in this small linen closet was replaced with the customizable Boaxel system from Ikea. The shelf heights are adjustable using brackets, allowing for the storage of unusually sized items (such as the vacuum), as well as the potential for adding additional shelves in the future. Wire shelving was chosen to reduce the need to dust and to improve light penetration into the closet. The colour uniformity of the blankets, sheets, pillow cases, bath and hand towels, and table linens in this closet, along with the square woven baskets in natural tones, help to create a cohesive finished look.
Find the right local pro for your project
 NEW VISION BUILDERS
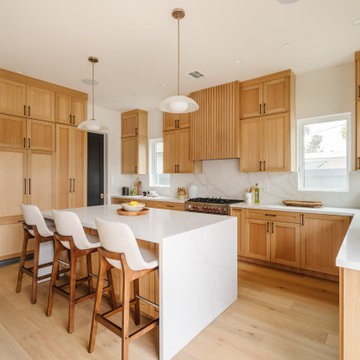
Example of a transitional u-shaped light wood floor and beige floor kitchen design in Los Angeles with shaker cabinets, light wood cabinets, an island, white countertops, an undermount sink, white backsplash, stone slab backsplash and stainless steel appliances

 Dynamic Garage Door
San Francisco, CA Custom Garage Doors - Our modern garage doors are a culmination of our integral design team and years of experience in the garage door industry. We have been designing stunning modern garage doors in the San Francisco Bay Area for many years now and our work is evidently recognized by the unique architectural talent our in-house designers have in their profile and the years of experience in the garage door trade.
This San Francisco modern style home has a very unique architectural essence consisting of refined horizontal lineage which minimizes luxury to simplicity. Working on the garage door for this San Francisco Bay Area home was an architectural delight. The designer proposed a unique modern garage door design that no other company dared to manufacture. We welcome projects such as these because of the challenges they present not only aesthetically but functionally. The smoked glass panles are actually see-through all throughout the horizontal lineage while the powder coated steel frames around the glass tien in well with the home's window framing. The horizontal garage door slat design followed the home's upper level siding consistency while the over sized glass panels added interest and uniformity as they follow the same vertical lineage from the window above the garage door.
Creating unique custom garage doors for the discerning homeowners, architects and builders in the San Francisco Bay area is always a pleasure and a welcomed challenge. We get to flex our skills and craft some of the most unique modern garage doors seen in the Bay Area. Our custom garage door designs in San Francisco make heads turn, neighbors jealous and architectural gurus drop their jaws!
Get a cost and design consultation on any custom garage door design project in San Francisco by calling (855) 343-3667 today!
 True North Builders, Inc.
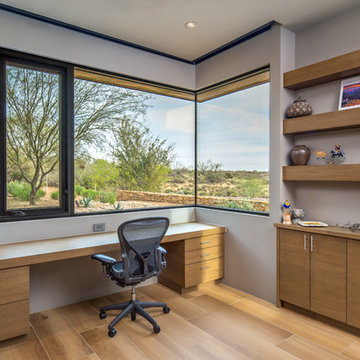
Home office - contemporary built-in desk light wood floor and beige floor home office idea in Phoenix with gray walls
 Keycon, Inc
Copyright 2015-2016 Scott DuBose

Open concept kitchen - contemporary galley open concept kitchen idea in San Francisco with a double-bowl sink, matchstick tile backsplash, stainless steel appliances and an island
Open concept kitchen - contemporary galley open concept kitchen idea in San Francisco with a double-bowl sink, matchstick tile backsplash, stainless steel appliances and an island

Sponsored
Columbus, OH
Free consultation for landscape design!

Peabody Landscape Group
Franklin County's Reliable Landscape Design & Contracting



 New England Design & Construction
This tiny half bath features a small sink and reduced footprint.
Photos by Jay Groccia at OnSite Studios
Inspiration for a small modern porcelain tile bathroom remodel in Boston with flat-panel cabinets, dark wood cabinets, a two-piece toilet, black walls and a wall-mount sink
Inspiration for a small modern porcelain tile bathroom remodel in Boston with flat-panel cabinets, dark wood cabinets, a two-piece toilet, black walls and a wall-mount sink
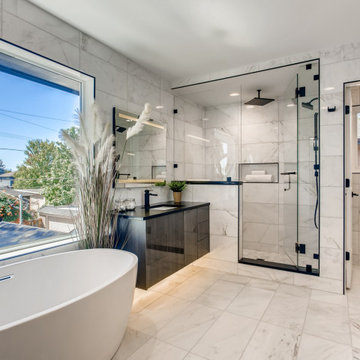
 osmosis architecture
Owner's bath inspired by premium resort hotels.
Inspiration for a large contemporary master white tile white floor and double-sink freestanding bathtub remodel in Denver with a one-piece toilet, white walls, an undermount sink, a hinged shower door, black countertops and a floating vanity
Inspiration for a large contemporary master white tile white floor and double-sink freestanding bathtub remodel in Denver with a one-piece toilet, white walls, an undermount sink, a hinged shower door, black countertops and a floating vanity
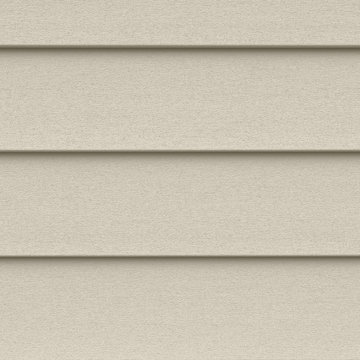
 Westlake Royal Building Products
INSULATES AGAINST EVERYTHING BUT JEALOUS NEIGHBORS. Haven® insulated siding combines the looks of real wood and the energy efficiency of industry-leading insulation technology. Let’s call it very high tech. Our graphite-enhanced EPS insulation is made with Neopor® from BASF SE. Neopor helps absorb and reflect radiant heat, which makes Haven’s R-value (how well insulation keeps heat out of your home) up to 19% higher than traditional insulated siding. Our EPS insulation also reduces the flow of hot and cold air through wall cavities. Plus our “locked-tight” TXL™ Lamination distinguishes itself by how uniformly it holds siding and insulation together for a seamless, flat fit. (Thumbnail shown in Sand)
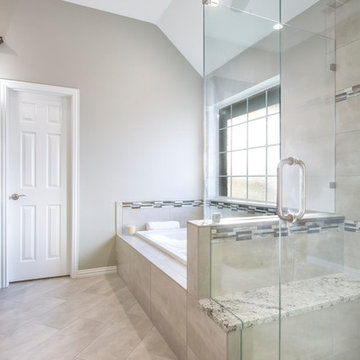
 Medford Design-Build
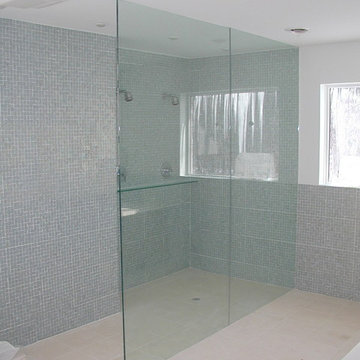
The large corner tub and angled shower created a choppy feel and made the room feel smaller. Aligning the redesigned shower and the new drop-in tub flush against the wall makes for a much more uniform look. The beautiful design details of this space include frameless glass encasing the shower, a custom shower bench to match the granite vanity counter tops, and glass mosaic accent tiles. The diagonal offset lay of the 12x24 flooring tiles reduces the appearance of the grout lines and makes the room appear larger.
Final photos by www.impressia.net
 Concept II Kitchens, Baths, Tile & Closets
Inspiration for a contemporary bathroom remodel in New York
Sponsored
Columbus, OH
Free consultation for landscape design!
Peabody Landscape Group
Franklin County's Reliable Landscape Design & Contracting
 Lighting EVER
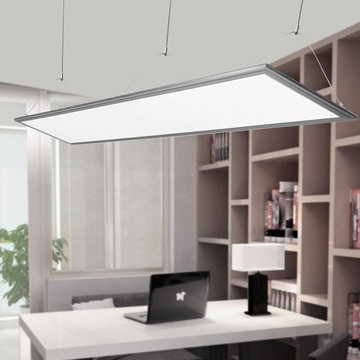
Ideal for general lighting in office, meeting rooms, shops, restaurants, hospitals, schools, etc.
Energy-saving Bright Light
2700lm brightness. Daylight white panel.
Replace 80W fluorescent lamp by 36W Slim LED panel light. Save over 55% energy, drastically reduce your lighting bills
Two Installation Methods
Pendant/suspended or recessed/built-in mounting installation are all available.
Exact cut out is 295*1195mm to allow it to fit or slot into existing ceiling grids.
Key Data
- CRI: over 80.
- Dimension: 295*1195*9mm (ultra slim design)
- Voltage: 100-240V AC Input, 30-48V DC Output
- Components Saving. Come complete with the LED driver. No ballast and starter required,
- Instant full light. The starting time is less than 0.5 s, no need to wait for warming up the lamp
- Extremely long life. lowers maintenance costs by reducing re-lamp frequency
- Solid State. Shockproof and vibration proof
- Eco-Friendly. No lead or mercury
- No Hazardous Emissions. No UV or IR Radiation
Application
It offers a uniform and extremely harmonious lighting, suitable for hospitals, schools, hallways and lobbies, meeting rooms, shops, restaurants and offices.
Package Includes:
1 x 36W Slim Flat Rectangle LED Panel Light
1 x Power Driver
1 x Stainless steel hanging wire
3 x Screws
3 x Plastic Screw Anchors

 Jerrica Zaric Interior Design, LLC
Jerrica Zaric Interior Design, LLC transformed a Milwaukee client's spare bedroom into a full dressing room.
This is a photograph of the entryway into the room. Cube storage, a closet rack and baskets simplify and organize the client's closet.
Curtains hand painted by Jerrica Zaric Interior Design.
Photo by: Ryan Hainey http://www.ryanhainey.com/
 McCabe By Design LLC
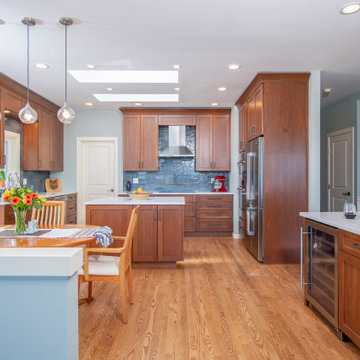
The original island size was reduced to create wider walkways. The smaller more streamlined island enables the owners to have ample room to cook together, and without the bulk of the larger island, the entire Kitchen is more spacious, visually and functionally.

 Robert Miller FAIA Architects
Images by Nic LeHoux
Designed as a home and studio for a photographer and his young family, Lightbox is located on a peninsula that extends south from British Columbia across the border to Point Roberts. The densely forested site lies beside a 180-acre park that overlooks the Strait of Georgia, the San Juan Islands and the Puget Sound.
Having experienced the world from under a black focusing cloth and large format camera lens, the photographer has a special fondness for simplicity and an appreciation of unique, genuine and well-crafted details.
The home was made decidedly modest, in size and means, with a building skin utilizing simple materials in a straightforward yet innovative configuration. The result is a structure crafted from affordable and common materials such as exposed wood two-bys that form the structural frame and directly support a prefabricated aluminum window system of standard glazing units uniformly sized to reduce the complexity and overall cost.
Accessed from the west on a sloped boardwalk that bisects its two contrasting forms, the house sits lightly on the land above the forest floor.
A south facing two-story glassy cage for living captures the sun and view as it celebrates the interplay of light and shadow in the forest. To the north, stairs are contained in a thin wooden box stained black with a traditional Finnish pine tar coating. Narrow apertures in the otherwise solid dark wooden wall sharply focus the vibrant cropped views of the old growth fir trees at the edge of the deep forest.
Lightbox is an uncomplicated yet powerful gesture that enables one to view the subtlety and beauty of the site while providing comfort and pleasure in the constantly changing light of the forest.

Sponsored
Fredericksburg, OH

High Point Cabinets
Columbus' Experienced Custom Cabinet Builder | 4x Best of Houzz Winner
 Magy Interiors LLC
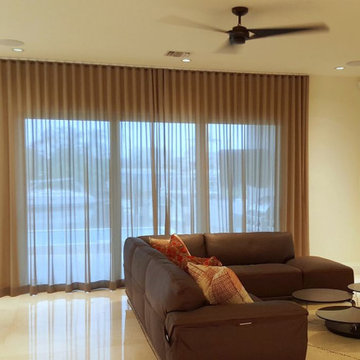
This living space features a dual-layer window treatment designed for modern elegance, light control, and soft warmth.
Key Features:
Sheer Ripplefold Drapery: Floor-to-ceiling sheer drapery panels hang in uniform, flowing waves on a low-profile ceiling track, softening the patio view without blocking natural light.
Motorized Solar Screen Roman Shades: Installed on adjacent windows, flat motorized solar shades lower effort-free to filter sunlight, eliminate TV glare, and reduce heat gain.
Architectural Integration: The track and shade mountings keep hardware subtle and uncluttered, framing the open living room layout.

 Kohn Shnier architects
This single family home sits on a tight, sloped site. Within a modest budget, the goal was to provide direct access to grade at both the front and back of the house.
The solution is a multi-split-level home with unconventional relationships between floor levels. Between the entrance level and the lower level of the family room, the kitchen and dining room are located on an interstitial level. Within the stair space “floats” a small bathroom.
The generous stair is celebrated with a back-painted red glass wall which treats users to changing refractive ambient light throughout the house.
Black brick, grey-tinted glass and mirrors contribute to the reasonably compact massing of the home. A cantilevered upper volume shades south facing windows and the home’s limited material palette meant a more efficient construction process. Cautious landscaping retains water run-off on the sloping site and home offices reduce the client’s use of their vehicle.
The house achieves its vision within a modest footprint and with a design restraint that will ensure it becomes a long-lasting asset in the community.
Photo by Tom Arban
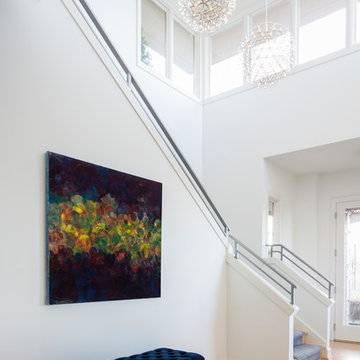
 Kimberlee Marie Interiors
This early 90's contemporary home was in need of some major updates and when my clients purchased it they were ready to make it their own. The home features large open rooms, great natural light and stunning views of Lake Washington. These clients love bold vibrant colors and clean modern lines so the goal was to incorporate those in the design without it overwhelming the space. Balance was key. The end goal was for the home to feel open and airy yet warm and inviting. This was achieved by bringing in punches of color to an otherwise white or neutral palate. Texture and visual interest were achieved throughout the house through the use of wallpaper, fabrics, and a few one of a kind artworks.
14