
Search results for "Reduce variation" in Home Design Ideas

 Birdie Brennan Custom Closets & Organizing
Amazing storage overflow for your pantry or kitchen.
By Birdie Brennan Custom Closets and Organizing
Trendy closet photo in Columbus
Trendy closet photo in Columbus


 Peer Landscaping
This is a Landscape Design we did about a year ago for our clients off Palomino in Fort Myers. This was a fun one because Mrs. Decker lived in Hawaii for a bit and she LOVED the Hawaiian style landscape, she wanted us to give her something lush and tropical at her new Florida home, and that's just what we did. The Deckers are great clients, they trusted our creativity and they loved the end result.
We took these pictures while checking up on our Garden Service properties and we were thrilled with the growth of these plants in such a short time. They are THRIVING! I just missed the blooms on the Regina Iris, but Mrs. Decker said they were popping about a week before these photos were taken.
If you would like a project like this, but you aren't sure how to maintain a garden like this, we can set you up on a plan with our sister company, Fort Myers Garden Service.
Maybe you love landscaping, but have a different style than this home? That's okay! We have an in house designer who can create a design specific for you and your home. Give us a call and our project manager can meet you at your home and get a good walk around of what you would like to have done on your property, and he can bring that back to the designer to create the new vision for your landscape.
Lets be creative, together! We specialize in design and installation, if that is what you're looking for then look no further!
- Peer Landscaping
239-645-6455
https://peerlandscaping.com
- Fort Myers Garden Service
Our Sister Company for Detailed Garden Maintenance
239-990-7494
https://fortmyersgardenservice.com
Find the right local pro for your project


 HA Architecture
Dreamy Elk Photography & Design
Example of a mid-sized minimalist detached garden shed design in Austin
Example of a mid-sized minimalist detached garden shed design in Austin





 Jodi G. Designs
Example of a small beach style 3/4 single-sink, shiplap ceiling and shiplap wall alcove shower design in Santa Barbara with white cabinets, blue walls and marble countertops



 Kisha Gianni Designs
Small country porcelain tile and gray floor powder room photo in Santa Barbara with shaker cabinets, white cabinets, a one-piece toilet, white walls, an undermount sink, marble countertops, white countertops and a freestanding vanity



 Angela Holloway
A close up of the textured tile used in the tub/shower room. The wave texture brings the water element from the view into the room. Professional Photos by Joe Helm (JHelm photography)

 Anjie Cho Architect PLLC
Mid-sized trendy master white tile and stone slab dark wood floor and brown floor alcove bathtub photo in New York with recessed-panel cabinets, black cabinets, a wall-mount toilet, white walls, an undermount sink, marble countertops and white countertops

 Antony Architectural Stone
Detailed view of the window sill in Giallo Ornamentale Granite with eased edges
Example of a mid-sized minimalist u-shaped medium tone wood floor eat-in kitchen design in Seattle with a single-bowl sink, beaded inset cabinets, medium tone wood cabinets, granite countertops, yellow backsplash, stone slab backsplash, stainless steel appliances, white walls and no island
Example of a mid-sized minimalist u-shaped medium tone wood floor eat-in kitchen design in Seattle with a single-bowl sink, beaded inset cabinets, medium tone wood cabinets, granite countertops, yellow backsplash, stone slab backsplash, stainless steel appliances, white walls and no island


 GHO Homes
Inspiration for a guest ceramic tile bedroom remodel in Miami with multicolored walls and no fireplace



 Shearon Design Collective
This project was driven by a commitment to sustainability and repurposing existing materials, seamlessly blending the old with the new while minimizing waste. The goal was to transform the backyard into a lush garden oasis with a low-water and low-maintenance design. Despite challenges posed by the property's proximity to the golf course and specific guidelines, a harmonious integration of desert plant life and low-water lush plants was achieved. Reusing existing materials and replacing natural grass with synthetic turf minimized water usage, while strategic plant placement utilized run-off water for sustainable irrigation. Navigating the constraints imposed by the Country Club, the project created a cohesive outdoor space and repurposed cobblestones to bridge the gap between the golf course and the rear of the property. This project achieved a balance between ecological consciousness and aesthetic beauty, allowing the garden oasis to coexist harmoniously with the golf course backdrop, providing the clients with a serene and vibrant landscape that aligns with their vision and respects the natural resources of the community.


 Kelsey Leigh Design Co.
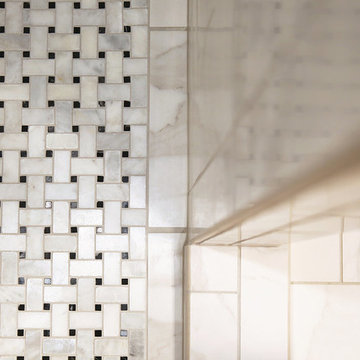
Example of a small country master white tile and marble tile marble floor and white floor bathroom design in Oklahoma City with shaker cabinets, light wood cabinets, a one-piece toilet, white walls, an undermount sink, quartz countertops and white countertops
32