
Search results for "Reduce virtual" in Home Design Ideas
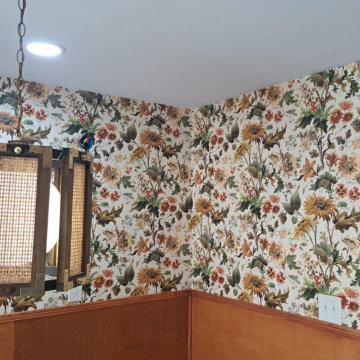
 Custom Wallcovering with Leo
"Guest Room Wallpaper Installation in Coral Springs, FL – Create a Lasting Impression"
Transform your guest room into a welcoming retreat with luxury wallpaper installation that combines comfort and style. As Coral Springs' premier wallpaper installation specialist, I create spaces that make visitors feel pampered while standing up to frequent use.
Why Wallpaper Your Guest Room?
✔ Designer Looks – From tropical motifs to modern metallic finishes
✔ Durable Surfaces – Scratch-resistant materials for luggage and high traffic
✔ Temperature-Stable – Florida-humidity approved adhesives and materials
✔ Quick Transformations – Complete before your next guests arrive
✔ Airbnb Ready – Instagram-worthy accent walls that get 5-star reviews
Our Coral Springs Process:
✅ Complimentary Design Consultation – Virtual or in-home options
✅ Climate-Adapted Materials – Specialized for South Florida homes
✅ Precision Installation – Flawless pattern matching on all walls
✅ 1-2 Day Completion – Minimal disruption to your household
Most Popular Guest Room Styles:
• Florida Coastal – Nautical stripes and seashell textures
• Modern Resort – Palm leaf patterns and spa-like neutrals
• Boutique Hotel – Custom mural feature walls
• Tropical Glam – Metallic botanicals and lush greenery designs
Premium Features:
Fade-Resistant – Maintains vibrancy in sunny rooms
Easy Refresh – Simple to update between guest stays
Sound-Dampening – Some textures help reduce noise transfer
Serving All Coral Springs Areas: Including Wyndham Lakes, Forest Hills, and Ramblewood.
"Your guests will think they're at a five-star resort!"

 Phantom Screens
Located in the picturesque Portsmouth, this private residence truly embraces its location, capturing views from every angle plus allowing air to enter and keeping the interiors cool during summer months. Numerous doors and windows make the home appear as though its inhabitants are a natural part of their surroundings—as is the home.
The design team needed to source screens for the doors and windows that would let in the fresh air without blocking the stunning beachfront views. The selected mesh type – Phifer’s 18/14 insect mesh in charcoal color – offers great visibility to the outside, lets in the breeze, and keeps the insects from entering the home.
The resulting cross ventilation is used to reduce the need for air conditioning in summer by letting cool air into the home during the breezier morning and evening hours. During cool days or in the spring or fall, air conditioning dependence is now virtually eliminated by using screens throughout the day.
Integration with design:
The designers selected Legacy door screens and Serene window screens as the best solution for the home`s custom designed Kolbe windows and doors. Professionally installed to match the varying sizes of each opening, the screens retract completely out of sight into their color-matched housings, preserving the look and design of the windows and the doorway. The homeowners chose an exterior mount application so the screens would not interfere with interior shades.
"We chose Phantom screens for our new coastal home due to the fine quality of construction of Phantom’s screens and hardware. In addition, it provided us options to mount the screens on the outside so that we could have our window treatments mounted inside the frame to show off the millwork, plus keep the views. We love them!"
– Debra T., Homeowner
 Phantom Screens
Located in the picturesque Portsmouth, this private residence truly embraces its location, capturing views from every angle plus allowing air to enter and keeping the interiors cool during summer months. Numerous doors and windows make the home appear as though its inhabitants are a natural part of their surroundings—as is the home.
The design team needed to source screens for the doors and windows that would let in the fresh air without blocking the stunning beachfront views. The selected mesh type – Phifer’s 18/14 insect mesh in charcoal color – offers great visibility to the outside, lets in the breeze, and keeps the insects from entering the home.
The resulting cross ventilation is used to reduce the need for air conditioning in summer by letting cool air into the home during the breezier morning and evening hours. During cool days or in the spring or fall, air conditioning dependence is now virtually eliminated by using screens throughout the day.
Integration with design:
The designers selected Legacy door screens and Serene window screens as the best solution for the home`s custom designed Kolbe windows and doors. Professionally installed to match the varying sizes of each opening, the screens retract completely out of sight into their color-matched housings, preserving the look and design of the windows and the doorway. The homeowners chose an exterior mount application so the screens would not interfere with interior shades.
"We chose Phantom screens for our new coastal home due to the fine quality of construction of Phantom’s screens and hardware. In addition, it provided us options to mount the screens on the outside so that we could have our window treatments mounted inside the frame to show off the millwork, plus keep the views. We love them!"
– Debra T., Homeowner
Find the right local pro for your project
 Phantom Screens
Located in the picturesque Portsmouth, this private residence truly embraces its location, capturing views from every angle plus allowing air to enter and keeping the interiors cool during summer months. Numerous doors and windows make the home appear as though its inhabitants are a natural part of their surroundings—as is the home.
The design team needed to source screens for the doors and windows that would let in the fresh air without blocking the stunning beachfront views. The selected mesh type – Phifer’s 18/14 insect mesh in charcoal color – offers great visibility to the outside, lets in the breeze, and keeps the insects from entering the home.
The resulting cross ventilation is used to reduce the need for air conditioning in summer by letting cool air into the home during the breezier morning and evening hours. During cool days or in the spring or fall, air conditioning dependence is now virtually eliminated by using screens throughout the day.
Integration with design:
The designers selected Legacy door screens and Serene window screens as the best solution for the home`s custom designed Kolbe windows and doors. Professionally installed to match the varying sizes of each opening, the screens retract completely out of sight into their color-matched housings, preserving the look and design of the windows and the doorway. The homeowners chose an exterior mount application so the screens would not interfere with interior shades.
"We chose Phantom screens for our new coastal home due to the fine quality of construction of Phantom’s screens and hardware. In addition, it provided us options to mount the screens on the outside so that we could have our window treatments mounted inside the frame to show off the millwork, plus keep the views. We love them!"
– Debra T., Homeowner
 Phantom Screens
Located in the picturesque Portsmouth, this private residence truly embraces its location, capturing views from every angle plus allowing air to enter and keeping the interiors cool during summer months. Numerous doors and windows make the home appear as though its inhabitants are a natural part of their surroundings—as is the home.
The design team needed to source screens for the doors and windows that would let in the fresh air without blocking the stunning beachfront views. The selected mesh type – Phifer’s 18/14 insect mesh in charcoal color – offers great visibility to the outside, lets in the breeze, and keeps the insects from entering the home.
The resulting cross ventilation is used to reduce the need for air conditioning in summer by letting cool air into the home during the breezier morning and evening hours. During cool days or in the spring or fall, air conditioning dependence is now virtually eliminated by using screens throughout the day.
Integration with design:
The designers selected Legacy door screens and Serene window screens as the best solution for the home`s custom designed Kolbe windows and doors. Professionally installed to match the varying sizes of each opening, the screens retract completely out of sight into their color-matched housings, preserving the look and design of the windows and the doorway. The homeowners chose an exterior mount application so the screens would not interfere with interior shades.
"We chose Phantom screens for our new coastal home due to the fine quality of construction of Phantom’s screens and hardware. In addition, it provided us options to mount the screens on the outside so that we could have our window treatments mounted inside the frame to show off the millwork, plus keep the views. We love them!"
– Debra T., Homeowner
 Phantom Screens
Located in the picturesque Portsmouth, this private residence truly embraces its location, capturing views from every angle plus allowing air to enter and keeping the interiors cool during summer months. Numerous doors and windows make the home appear as though its inhabitants are a natural part of their surroundings—as is the home.
The design team needed to source screens for the doors and windows that would let in the fresh air without blocking the stunning beachfront views. The selected mesh type – Phifer’s 18/14 insect mesh in charcoal color – offers great visibility to the outside, lets in the breeze, and keeps the insects from entering the home.
The resulting cross ventilation is used to reduce the need for air conditioning in summer by letting cool air into the home during the breezier morning and evening hours. During cool days or in the spring or fall, air conditioning dependence is now virtually eliminated by using screens throughout the day.
Integration with design:
The designers selected Legacy door screens and Serene window screens as the best solution for the home`s custom designed Kolbe windows and doors. Professionally installed to match the varying sizes of each opening, the screens retract completely out of sight into their color-matched housings, preserving the look and design of the windows and the doorway. The homeowners chose an exterior mount application so the screens would not interfere with interior shades.
"We chose Phantom screens for our new coastal home due to the fine quality of construction of Phantom’s screens and hardware. In addition, it provided us options to mount the screens on the outside so that we could have our window treatments mounted inside the frame to show off the millwork, plus keep the views. We love them!"
– Debra T., Homeowner
 Phantom Screens
Located in the picturesque Portsmouth, this private residence truly embraces its location, capturing views from every angle plus allowing air to enter and keeping the interiors cool during summer months. Numerous doors and windows make the home appear as though its inhabitants are a natural part of their surroundings—as is the home.
The design team needed to source screens for the doors and windows that would let in the fresh air without blocking the stunning beachfront views. The selected mesh type – Phifer’s 18/14 insect mesh in charcoal color – offers great visibility to the outside, lets in the breeze, and keeps the insects from entering the home.
The resulting cross ventilation is used to reduce the need for air conditioning in summer by letting cool air into the home during the breezier morning and evening hours. During cool days or in the spring or fall, air conditioning dependence is now virtually eliminated by using screens throughout the day.
Integration with design:
The designers selected Legacy door screens and Serene window screens as the best solution for the home`s custom designed Kolbe windows and doors. Professionally installed to match the varying sizes of each opening, the screens retract completely out of sight into their color-matched housings, preserving the look and design of the windows and the doorway. The homeowners chose an exterior mount application so the screens would not interfere with interior shades.
"We chose Phantom screens for our new coastal home due to the fine quality of construction of Phantom’s screens and hardware. In addition, it provided us options to mount the screens on the outside so that we could have our window treatments mounted inside the frame to show off the millwork, plus keep the views. We love them!"
– Debra T., Homeowner
 Phantom Screens
Located in the picturesque Portsmouth, this private residence truly embraces its location, capturing views from every angle plus allowing air to enter and keeping the interiors cool during summer months. Numerous doors and windows make the home appear as though its inhabitants are a natural part of their surroundings—as is the home.
The design team needed to source screens for the doors and windows that would let in the fresh air without blocking the stunning beachfront views. The selected mesh type – Phifer’s 18/14 insect mesh in charcoal color – offers great visibility to the outside, lets in the breeze, and keeps the insects from entering the home.
The resulting cross ventilation is used to reduce the need for air conditioning in summer by letting cool air into the home during the breezier morning and evening hours. During cool days or in the spring or fall, air conditioning dependence is now virtually eliminated by using screens throughout the day.
Integration with design:
The designers selected Legacy door screens and Serene window screens as the best solution for the home`s custom designed Kolbe windows and doors. Professionally installed to match the varying sizes of each opening, the screens retract completely out of sight into their color-matched housings, preserving the look and design of the windows and the doorway. The homeowners chose an exterior mount application so the screens would not interfere with interior shades.
We chose Phantom screens for our new coastal home due to the fine quality of construction of Phantom’s screens and hardware. In addition, it provided us options to mount the screens on the outside so that we could have our window treatments mounted inside the frame to show off the millwork, plus keep the views. We love them!
– Debra T., Homeowner

 Miller-Roodell Architects Ltd
Set in Montana's tranquil Shields River Valley, the Shilo Ranch Compound is a collection of structures that were specifically built on a relatively smaller scale, to maximize efficiency. The main house has two bedrooms, a living area, dining and kitchen, bath and adjacent greenhouse, while two guest homes within the compound can sleep a total of 12 friends and family. There's also a common gathering hall, for dinners, games, and time together. The overall feel here is of sophisticated simplicity, with plaster walls, concrete and wood floors, and weathered boards for exteriors. The placement of each building was considered closely when envisioning how people would move through the property, based on anticipated needs and interests. Sustainability and consumption was also taken into consideration, as evidenced by the photovoltaic panels on roof of the garage, and the capability to shut down any of the compound's buildings when not in use.
 PI Photography Wall Art & Fine Art
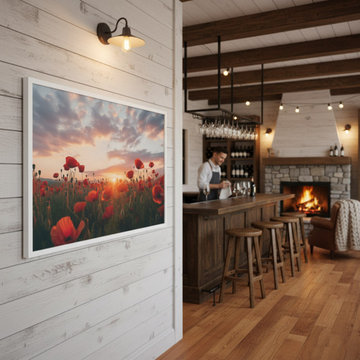
Transform Your Space with "A Field of Memories": High-Impact Photorealistic Poppy Art
[Explore the Artwork Now]
https://pipafineart.com/pages/arts-and-flowers-a-field-of-memories-photorealistic-digital-artwork
Elevate your design vision (or your favorite room) with the breathtaking drama and serene beauty of "Arts and Flowers: A Field of Memories." This extraordinary photorealistic digital artwork offers more than just a beautiful image; it’s an immersive emotional experience, perfect for interior designers creating tranquil sanctuaries and homeowners seeking a captivating, mood-defining focal point.
Visual Analysis & Emotional Impact:
Step into a vast field where vibrant, deep-red poppies sway gently under the glow of a spectacular sunset. The artistry lies in the meticulous detail—the delicate texture of each petal and the realistic depiction of light. The primary color palette features rich, intense reds (often symbolizing passion and remembrance) beautifully offset by the warm, dynamic sky, which transitions seamlessly through hues of orange, pink, purple, and gold. This composition masterfully uses light and shadow to create a sense of depth that is almost photographic, yet carries a soft, dreamlike quality. The low horizon line emphasizes the grandeur of the sky, drawing the viewer's eye across the expansive landscape and instantly instilling a sense of peace and openness.
Design Versatility for Professionals and Homeowners:
For the discerning Interior Designer, this piece is an excellent solution for injecting both color and emotional depth into transitional or contemporary spaces. Its rich, warm tones are a natural complement to dark wood finishes, gold accents, or neutral linen textures, allowing it to serve as a grounding element.
Living Room: A dramatic conversational piece positioned above a sofa or fireplace.
Dining Room: Enhances the atmosphere of joy and celebration for gatherings.
Bedrooms/Master Suites: For Homeowners, the soothing colors and tranquil scene promote restful sleep and rejuvenation, creating a true sanctuary.
Home Office/Studio: Provides a powerful connection to nature, reducing stress and boosting creativity.
The artwork's photorealistic style, combined with its calming mood, makes it incredibly versatile for virtually any room that requires a touch of warmth and grandeur. This is not just decoration; it's an investment in the mood and feeling of a space.
Ready to transform a room? View more in-situ examples, explore available sizing, and bring the captivating beauty of "A Field of Memories" into your next project or home today.
[Explore the Artwork Now]
https://pipafineart.com/pages/arts-and-flowers-a-field-of-memories-photorealistic-digital-artwork

 KINGDOM WOODWORKS
Collaboration with Canonbury Homes and Frank Neely Design Associates.
Inspiration for a timeless open concept kitchen remodel in Atlanta with beaded inset cabinets and two islands
Inspiration for a timeless open concept kitchen remodel in Atlanta with beaded inset cabinets and two islands

 SS
SSTop Real Estate App Development Companies Delivering Smart PropTech Solutions
The real estate industry is experiencing a revolution in technology as there have been developments in the form of mobile applications, which have now become essential tools and prove to be an integral part for buyers and sellers as well as agents and developers in this industry. The application of technology in the form of virtual tours and property recommendations through artificial intelligence and other such technology has brought about a new way of doing real estate business. It has been found out through statistics that the PropTech industry will experience considerable growth in the next decade due to the increased use of smartphones, cloud computing, and artificial intelligence.
Why Real Estate Apps Are Transforming the PropTech Industry
The introduction of digital platforms has revolutionized the way people search for, assess, and buy properties. Modern real estate software ensures easy access to property listings, neighborhood information, mortgage calculators, virtual tours, and direct contact with real estate agents, thus cutting out many of the obstacles that were part of the purchasing process. Real Estate App Development allows companies to manage properties efficiently, automatically generate leads, effectively handle customers, and make informed decisions. The inclusion of artificial intelligence and digital transactions makes the experience of using these apps even more efficient.
List of Top Real Estate App Development Companies in the Global Market
1. Suffescom Solutions
Suffescom Solutions is a mobile app development company specializing in Real Estate App Development for startups, real estate agencies, property management firms, and enterprises. The company develops scalable, feature-rich applications that simplify property discovery, virtual tours, lead management, and secure digital transactions. By integrating advanced technologies such as AI, AR/VR, cloud computing, and location intelligence, Suffescom Solutions helps businesses build intuitive PropTech platforms that enhance customer engagement and operational efficiency. The company also focuses on customization, security, and post-launch support to ensure long-term business success.
Key Features
Custom real estate application development
AI-powered property recommendations
Property listing management
Interactive map integration
Virtual property tours
CRM integration
Secure payment gateway
Multi-platform development
Cloud-native architecture
Maintenance and support
2. RisingMax
RisingMax develops innovative digital solutions for businesses seeking advanced PropTech platforms. Its expertise in Real Estate App Development enables companies to launch scalable property applications equipped with intelligent search capabilities, real-time property updates, and secure communication tools. RisingMax combines modern UI/UX practices with cloud technologies to deliver applications that improve customer engagement and simplify property management.
Key Features
Cross-platform app development
AI-enabled property search
Property management dashboard
Cloud deployment
Push notifications
Digital payment integration
Analytics and reporting
API integration
Secure authentication
Ongoing technical support
3. Ascendix Technologies
Ascendix Technologies is known for developing enterprise-grade PropTech software for commercial and residential real estate businesses. The company focuses on building customized applications that streamline property management, brokerage operations, customer engagement, and business workflows. Its expertise includes CRM development, cloud solutions, and data analytics, enabling businesses to manage property portfolios more efficiently.
Key Features
Enterprise real estate solutions
CRM integration
Commercial property management
Cloud infrastructure
Advanced analytics
Workflow automation
Custom software development
Secure data management
API connectivity
Long-term support
4. WillowTree
WillowTree develops premium mobile applications across various industries, including real estate and digital commerce. The company creates user-centric property applications that emphasize intuitive navigation, personalized property recommendations, and engaging digital experiences. Its development approach combines robust engineering with modern design principles to build scalable PropTech platforms for growing businesses.
Key Features
Mobile-first development
Personalized user experience
Property search optimization
Cloud-native architecture
Interactive UI/UX
Analytics integration
Secure user authentication
Multi-device compatibility
Third-party integrations
Continuous optimization
5. Unico Connect
Unico Connect specializes in delivering customized digital products for startups and enterprises, including Real Estate App Development solutions. The company builds scalable applications that simplify property listings, communication, lead management, and customer engagement while integrating cloud technologies for improved business performance.
Key Features
Custom property applications
Cloud-based infrastructure
Real-time messaging
Lead management system
Property listing platform
API integration
Digital documentation
Performance analytics
Secure payment integration
Ongoing maintenance
6. Trango Tech
Trango Tech develops intelligent mobile solutions that help real estate businesses digitize property management and customer interactions. Its applications support advanced search functionality, location-based services, secure transactions, and AI-powered recommendations. The company focuses on scalable software architecture that supports long-term business growth and operational efficiency.
Key Features
Property marketplace development
AI-powered recommendations
Interactive map integration
GPS-enabled search
Digital document management
User analytics
Cross-platform applications
Secure backend systems
CRM connectivity
Cloud deployment
7. MindInventory
MindInventory is a software development company delivering digital transformation solutions across multiple industries, including real estate. Its Real Estate App Development services include modern property applications that combine intuitive interfaces with advanced technologies such as AI, IoT, and cloud computing. The company focuses on creating engaging user experiences while ensuring scalability, security, and seamless business operations.
Key Features
AI-enabled property applications
Cloud-native development
Property management tools
Interactive dashboards
IoT integration
User engagement features
Third-party API integration
Business intelligence reporting
Secure infrastructure
Continuous technical support
Essential Features Every Modern Real Estate App Should Include
Successful Real Estate App Development requires more than attractive property listings. Modern applications must provide seamless experiences for buyers, sellers, agents, and property managers while simplifying transactions and communication.
• User Registration and Profile Management
Allow buyers, sellers, agents, and administrators to create personalized accounts with secure authentication and profile customization.
• Advanced Property Search
Provide powerful filters based on location, property type, price range, amenities, size, and availability to improve property discovery.
• Interactive Maps
Integrate GPS-enabled maps that display nearby schools, hospitals, transportation hubs, restaurants, and neighborhood information.
• High-Quality Property Listings
Support multiple images, HD videos, floor plans, property specifications, and detailed descriptions for each listing.
• Virtual Tours
Enable immersive 360-degree property walkthroughs using AR/VR technology to improve buyer confidence before physical visits.
• AI-Powered Property Recommendations
Use artificial intelligence to recommend properties based on user preferences, browsing behavior, and previous searches.
• Real-Time Chat and Messaging
Facilitate instant communication between buyers, sellers, and agents for faster inquiry resolution.
• Mortgage Calculator
Help users estimate monthly payments, loan eligibility, and financing options directly within the application.
• Appointment Scheduling
Allow users to schedule property visits, virtual meetings, or consultations with agents through integrated calendars.
• Secure Digital Payments
Support booking fees, deposits, subscription payments, and service charges through encrypted payment gateways.
• Document Management
Store contracts, agreements, ownership documents, inspection reports, and legal paperwork securely within the application.
• Push Notifications
Notify users about new listings, price changes, scheduled visits, document approvals, and promotional offers.
• Admin Dashboard
Provide centralized control over users, listings, transactions, content moderation, analytics, and platform management.
• Analytics and Reporting
Offer detailed insights into customer behavior, listing performance, lead generation, conversions, and revenue growth.
• Strong Security
Implement encrypted communications, secure authentication, role-based access control, data privacy measures, and regulatory compliance.
Emerging Trends Shaping the Future of Real Estate App Development
The future of Real Estate App Development is being driven by intelligent technologies that improve decision-making, customer experiences, and operational efficiency throughout the property lifecycle.
Artificial intelligence is transforming property discovery by delivering personalized recommendations, predictive pricing models, and automated customer support. Machine learning algorithms analyze user preferences and market trends to recommend relevant properties while helping businesses generate qualified leads more effectively.
Augmented reality (AR) and virtual reality (VR) are becoming essential components of digital property experiences. Virtual property tours allow buyers to explore homes remotely, reducing travel time and accelerating purchasing decisions.
Another significant trend is IoT integration within smart properties. Connected devices enable users to monitor energy consumption, security systems, lighting, and climate control directly through mobile applications, enhancing property value and user convenience.
Finally, sustainability is becoming an important focus. Modern real estate platforms increasingly highlight green-certified buildings, energy-efficient homes, and environmentally friendly construction projects to meet changing buyer preferences.
Conclusion
The rapid evolution of the PropTech sector has made Real Estate App Development an essential investment for businesses aiming to deliver seamless, technology-driven property experiences. From AI-powered property recommendations and immersive virtual tours to secure digital transactions and cloud-based management systems, modern applications are transforming every stage of the real estate journey. Selecting an experienced development company with expertise in emerging technologies, scalable architecture, and user-centric design is crucial for building a competitive digital platform. As customer expectations continue to evolve, organizations that invest in innovative real estate applications will be better positioned to improve operational efficiency, strengthen customer relationships, and achieve long-term growth in the digital property marketplace.
FAQs
1. What is Real Estate App Development?
Real Estate App Development involves building mobile or web applications that help users buy, sell, rent, and manage properties through digital platforms.
2. How much does Real Estate App Development cost?
Development costs vary based on features, platforms, integrations, UI/UX complexity, and technology requirements, ranging from basic to enterprise-grade solutions.
3. Which features are essential in a real estate app?
Core features include property listings, advanced search, virtual tours, GPS maps, messaging, appointment scheduling, payment integration, and analytics dashboards.
4. Why should businesses invest in Real Estate App Development?
It enhances customer engagement, streamlines property management, increases lead generation, supports digital transactions, and helps businesses stay competitive in the evolving PropTech market.

 McCullough's Flooring
Gorgeous master bath finished with Dal-Tile's Fabrique porcelain tile in the color Noir Linen polished. Tile size is 12"x24" installed in a brick joint pattern. The floor boasts underfloor heating on a timed thermostat.

 Renovisions
 It’s no surprise these Hanover clients reached out to Cathy and Ed of Renovisions for design and build services as they wanted a local professional bath specialist to turn their plain builder-grade bath into a luxurious handicapped accessible master bath.
Renovisions had safety and universal design in mind while creating this customized two-person super shower and well-appointed master bath so their clients could escape to a special place to relax and energize their senses while also helping to conserve time and water as it is used simultaneously by them.
This completely water proofed spacious 4’x8’ walk-in curb-less shower with lineal drain system and larger format porcelain tiles was a must have for our senior client –with larger tiles there are less grout lines, easier to clean and easier to maneuver using a walker to enter and exit the master bath.
Renovisions collaborated with their clients to design a spa-like bath with several amenities and added conveniences with safety considerations. The bench seat that spans the width of the wall was a great addition to the shower. It’s a comfortable place to sit down and stretch out and also to keep warm as electric mesh warming materials were used along with a programmable thermostat to keep these homeowners toasty and cozy!
Careful attention to all of the details in this master suite created a peaceful and elegant environment that, simply put, feels divine. Adding details such as the warming towel rack, mosaic tiled shower niche, shiny polished chrome decorative safety grab bars that also serve as towel racks and a towel rack inside the shower area added a measure of style. A stately framed mirror over the pedestal sink matches the warm white painted finish of the linen storage cabinetry that provides functionality and good looks to this space. Pull-down safety grab bars on either side of the comfort height high-efficiency toilet was essential to keep safety as a top priority.
Water, water everywhere for this well deserving couple – multiple shower heads enhances the bathing experience for our client with mobility issues as 54 soft sprays from each wall jet provide a soothing and cleansing effect – a great choice because they do not require gripping and manipulating handles yet provide a sleek look with easy cleaning. The thermostatic valve maintains desired water temperature and volume controls allows the bather to utilize the adjustable hand-held shower on a slide-bar- an ideal fixture to shower and spray down shower area when done.
A beautiful, frameless clear glass enclosure maintains a clean, open look without taking away from the stunning and richly grained marble-look tiles and decorative elements inside the shower. In addition to its therapeutic value, this shower is truly a design focal point of the master bath with striking tile work, beautiful chrome fixtures including several safety grab bars adding aesthetic value as well as safety benefits.



 Cape Associates, Inc.
This home, set at the end of a long, private driveway, is far more than meets the eye. Built in three sections and connected by two breezeways, the home’s setting takes full advantage of the clean ocean air. Set back from the water on an open plot, its lush lawn is bordered by fieldstone walls that lead to an ocean cove.
The hideaway calms the mind and spirit, not only by its privacy from the noise of daily life, but through well-chosen elements, clean lines, and a bright, cheerful feel throughout. The interior is show-stopping, covered almost entirely in clear, vertical-grain fir—most of which was source from the same place. From the flooring to the walls, columns, staircases and ceiling beams, this special, tight-grain wood brightens every room in the home.
At just over 3,000 feet of living area, storage and smart use of space was a huge consideration in the creation of this home. For example, the mudroom and living room were both built with expansive window seating with storage beneath. Built-in drawers and cabinets can also be found throughout, yet never interfere with the distinctly uncluttered feel of the rooms.
The homeowners wanted the home to fit in as naturally as possible with the Cape Cod landscape, and also desired a feeling of virtual seamlessness between the indoors and out, resulting in an abundance of windows and doors throughout.
This home has high performance windows, which are rated to withstand hurricane-force winds and impact rated against wind-borne debris. The 24-foot skylight, which was installed by crane, consists of six independently mechanized shades operating in unison.
The open kitchen blends in with the home’s great room, and includes a Sub Zero refrigerator and a Wolf stove. Eco-friendly features in the home include low-flow faucets, dual-flush toilets in the bathrooms, and an energy recovery ventilation system, which conditions and improves indoor air quality.
Other natural materials incorporated for the home included a variety of stone, including bluestone and boulders. Hand-made ceramic tiles were used for the bathroom showers, and the kitchen counters are covered in granite – eye-catching and long-lasting.

 GS Construction
Example of a small classic 3/4 white tile and stone tile mosaic tile floor alcove shower design in Chicago with an undermount sink, recessed-panel cabinets, black cabinets, quartzite countertops, a two-piece toilet and gray walls

 TKSL Construction
Patio - small traditional backyard stamped concrete patio idea in Denver with no cover

 U.S. Green Building Council (USGBC)
LEED Certification Level: V4
Builder: BPC Green Builders, LLC
Architect: Trillium Architects
The Taft School faculty home serves as a high performance residence and learning lab for students. The project also earned certification through ENERGY STAR, Indoor airPLUS, Water Sense, PHIUS, and Department of Energy Zero Energy Ready Homes with Living Building Challenge Petal recognition pending. The project team was honored with third place in the 2014 Connecticut Zero Energy Home Challenge. Excluding the photovoltaic installation the HERS index was 33, and with the 13.1 kW the HERS index is -14. A year of utility bills show the home is producing more electricity than it uses.
Located on a quiet street adjacent to campus the existing, historic home was deconstructed and materials donated or reused where possible. Challenged to find high efficiency windows that were historic commission acceptable, the team installed Klearwall awnings or casements over fixed glass (to mimic double hungs) with simulated divided lites (u-values as low as 0.13). A high solar heat gain coefficient (0.58) facilitates the passive solar gain for winter months, while well designed overhangs and a pergola shade summer sun. Double stud walls have 2¼” closed cell foam plus 8½” dense pack cellulose for a R-49 cavity. The exterior sheathing is R-6.6 Zip Wall System with taped seams to create the continuous air barrier. Inside the solid concrete foundation is 3” closed cell foam behind 2x4 stud walls and R-32 cellulose in the cavity. Prefabricated TJI joists frame the attic floor, an insulated “room” houses the heat recovery ventilator and ductwork, and blown in cellulose blankets it all in R-86. The house tested 0.6ACH50 proving the effectiveness of its air-tight envelope and attention to air sealing.
Heating and cooling is provided by efficient air source heat pumps (9.2 HSPF, 16.5 SEER) and delivered by short duct runs which tested extremely tight. A heat pump water heater provides domestic hot water and an on-demand switch, with an occupancy sensor at each bath, ensures hot water is delivered fast and efficiently. Low flow fixtures are WaterSense certified, appliances are Energy Star labeled, and all LED lighting. A Zehnder Novus 300 (93.3% efficient) HRV supplies 112 cfm of continuous fresh air while using only 32 watts of power and running quietly. The homeowners control the mechanical ventilation through the intuitive wall-mounted control pad to shut off or increase the ventilation. Chemicals and contaminants were reduced by using low VOC and GreenGuard certified sealants, adhesives, primers, and paints. A walk-off matt at the side entry and hardwood floors help control dirt and dust. The granite front steps were salvaged and local stone used for the patio and stone walls. Storm water runoff from the roof, patio, and driveway is managed by the rain garden. The native landscaping is low maintenance, a community garden produces vegetables, and the chicken coop is powered by its own roof mounted PV panels.
Taft School Director of Environmental Stewardship, Carly Borken has used the design and construction process as a teaching tool for her science classes. With access to the home monitoring system they can virtually access the residents’ consumption.


6