
Search results for "Reduce vo" in Home Design Ideas


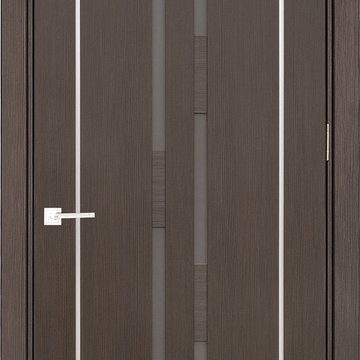
 European Style Doors
Laminated door with frosted glass and aluminum.
Example of a minimalist home design design in Los Angeles
Example of a minimalist home design design in Los Angeles

 Excellent Floors & Services
Inspiration for a large 1960s light wood floor living room remodel in DC Metro
Find the right local pro for your project

 RINEKWALL
Rinekwall-
RINEKWALL designer, Dana Agamalian, passed out twenty-two white pieces of paper and black pens to her son's 3rd grade class. She told them to draw peace signs, anyway they wanted. A barrage of questions ensued. Maybe kids are used to more instructions, but that was it from Dana. "I wanted them to draw from their hearts and enjoy themselves. It was magic! Each and every paper a masterpiece!" A smaller group of neighborhood kids drew the PEOPLE design. Dana's instructions were equally open-ended: draw happy faces. Notice the clock faces, a great example of how original art can be interpreted ad infinitum.
These bold designs bring a smile to your face as you contemplate the hope and unity they embody. Through the innnocence of the children's drawings, the viewer is transported to a place where no dream seems impossible. RINEKWALL hopes that we are showing respect and support to these artists' dreams. In presenting PEACE and PEOPLE, two cutting-edge designs, we are proud to assist in spreading the childrens' message of peace and unity for the world.




 Budget Blinds Of The High Country
We developed this innovative solution using a motorized mylar roller shade combined with a motorized cellular shade. With the mylar roller shade down, the views are unobstructed but 99% of the UV is blocked, minimizing heating issues during long summer days. The mylar shade can be retracted to allow full solar heating during the winter. Lowering the cellular honeycomb shade provides optimal insulation on the window, which is further boosted if the mylar shade is also lowered. Best of all, it can be controlled using hand-held remotes, or controlled or programmed for automatic operation, even from halfway around the world using a tablet or mobile phone.
 HouseHome
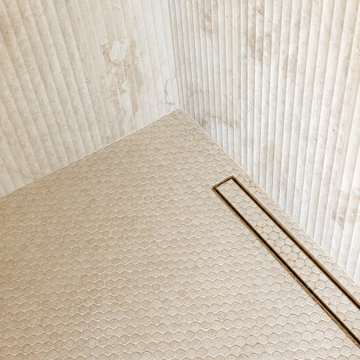
No detail was overlooked in this luxury home renovation, set among the rolling hills of Roxborough Park at the foot of the Rocky Mountains. The custom kitchen and bathrooms were transformed into sophisticated expressions of modern Mediterranean interior design, blending Old World warmth and Italian influence with the clean lines, advanced technology, and refined functionality of a contemporary home. A soft, neutral palette, warm tones, natural materials, and elevated finishes create an exceptional high-end aesthetic that feels both luxurious and welcoming.
The custom, high-tech kitchen renovation features premium solid-wood hickory cabinetry, striking Taj Mahal stone surfaces, bronze accents, rich leather details, Restoration Hardware fixtures and furnishings, and professional-grade Wolf appliances. Designer lighting and carefully selected finishes add architectural character, while modern proportions and intuitive functionality create an inviting luxury kitchen for cooking, entertaining, and everyday living.
The spa-inspired bathroom renovation carries the same cohesive design vision throughout the home. Custom vanities, Taj Mahal stone, marble surfaces, artisan tile, warm bronze accents, Brizo plumbing fixtures, and Restoration Hardware details give each bathroom a timeless, elevated quality. Sophisticated showers and high-end architectural finishes create serene, resort-like spaces designed for comfort, relaxation, and enduring beauty.
From the initial interior design concept through material selection, space planning, and final installation, this whole-home remodeling project reflects an uncompromising commitment to exceptional craftsmanship. The result is a timeless modern Mediterranean home with a distinctly Italian sensibility—rich in character, effortlessly functional, and uniquely tailored to the way its owners live.




 House of Hozier Ltd
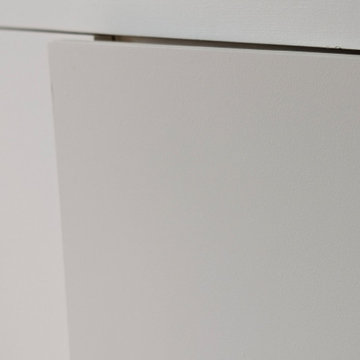
Detail of push close doors on bespoke media unit.
Inspiration for a mid-sized modern carpeted and beige floor living room remodel in Gloucestershire
Inspiration for a mid-sized modern carpeted and beige floor living room remodel in Gloucestershire




 Pure Energy Construction
A sleek, contemporary exterior that blends modern geometry with industrial accents. The asymmetrical roofline creates a striking architectural silhouette, while the large picture window framed in corrugated metal adds both texture and character. Smooth, minimalist siding keeps the design fresh and refined, and the metal railing and wood fencing balance the look with warmth and structure. A truly unique remodel with a crisp, urban edge.

 JM Kitchen & Bath Design
This gorgeous Main Bathroom starts with a sensational entryway a chandelier and black & white statement-making flooring. The soaking tub is on a raised platform below shuttered windows allowing a ton of natural light as well as privacy. The giant shower is a show stopper with a seat and walk-in entry.


 Homestead Exteriors
Example of a cottage gray two-story vinyl and shingle house exterior design in Denver


42