
Search results for "Reduce wire" in Home Design Ideas

 Hjem Med Stil
Heng tre like kulependler i en gruppe, og du får en fin og nyttig dekorasjon.
Example of a small trendy single-wall enclosed kitchen design with a double-bowl sink, flat-panel cabinets, light wood cabinets, laminate countertops, white backsplash, ceramic backsplash, stainless steel appliances and no island
Example of a small trendy single-wall enclosed kitchen design with a double-bowl sink, flat-panel cabinets, light wood cabinets, laminate countertops, white backsplash, ceramic backsplash, stainless steel appliances and no island

 Done Rite Handyman & Remodeling Service
This is the view inside the unused storage space of the garage attic during the process
Inspiration for a small attached carport remodel in Detroit
Inspiration for a small attached carport remodel in Detroit

 Specialized Stair and Rail
Ryan Patrick Kelly Photographs
Example of a minimalist concrete floating open and cable railing staircase design in Edmonton
Example of a minimalist concrete floating open and cable railing staircase design in Edmonton
Find the right local pro for your project

 Opustone
Neve Terrazzo Perpetua
Inspiration for a small contemporary 3/4 beige tile and stone slab doorless shower remodel in Miami with beige walls
Inspiration for a small contemporary 3/4 beige tile and stone slab doorless shower remodel in Miami with beige walls

 The Fabricsmith
Design by Young Home These by-pass rings allow the panels to be opened and closed over the brackets on a large slider door. Provided by The Fabricsmith.

 Carbon & Sand
handcrafted wrought iron garden gates
with hand fused glass
Front door - mid-sized transitional brick floor front door idea in Seattle with beige walls and a blue front door
Front door - mid-sized transitional brick floor front door idea in Seattle with beige walls and a blue front door

 Hadley-Irvine General Contracting LTD
Craft room - mid-sized transitional built-in desk dark wood floor and brown floor craft room idea in Toronto with beige walls and no fireplace

Sponsored
Columbus, OH

Hope Restoration & General Contracting
Columbus Design-Build, Kitchen & Bath Remodeling, Historic Renovations

 c2Design
This Victorian home got the remodel of the century! The builders decided to keep the front Victorian and add an addition onto the back that is right out of the pages of Modern magazine. Designer, Corinne Ekle was responsible for all the interiors from the ground up. Be sure to check out her blog post of the whole experience at http://www.c2designinteriors.com


 Designs to Live With
The living room fireplace of this house has metal fireplace insert we made from a long square steel rod which we heated, and then coiled and bent into the shape you see. Photography by Greg Hoppe.


 Vintage Elements LLC
Reclaimed weathered barn siding wall paneling perfectly terminates into the grey limestone floor without the need of baseboards.
Small tuscan 3/4 gray tile and stone tile limestone floor bathroom photo with flat-panel cabinets, black cabinets, marble countertops, a two-piece toilet and white walls
Small tuscan 3/4 gray tile and stone tile limestone floor bathroom photo with flat-panel cabinets, black cabinets, marble countertops, a two-piece toilet and white walls
Sponsored
Columbus, OH
Hope Restoration & General Contracting
Columbus Design-Build, Kitchen & Bath Remodeling, Historic Renovations

 McNICHOLS CO.
Plants climb a recently installed McNICHOLS ECO-MESH® panel. The wire mesh will be able to accommodate the increasing weight of vines.
This is an example of a farmhouse hillside landscaping in Tampa.
This is an example of a farmhouse hillside landscaping in Tampa.


 InterDesign Studio
Grohe chrome shower controls sparkle and reflect the continuous pattern of the large format wall tiles. My client had lived in Japan briefly and was attracted to this tile pattern which had the calming effect of a Zenn hand raked garden.
Photo: Jamie Snavley
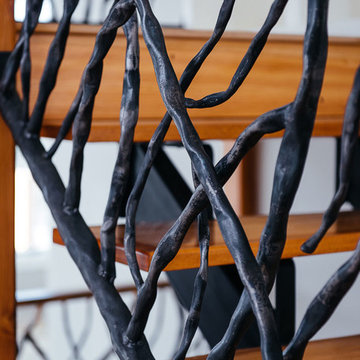
 Bauer Fabrication & Art Metal
Detailed image of modern rustic stair rails resembling branches made for stairs and balcony in a private residence in Warren, VT. They are constructed from forged carbon steel pipe. This organic concept complements the modern, rustic design of this luxury home. Concept and photo by Warren Pieces Design. Design patterns and fabrication by Bauer Art Metal.

 Shannon Adamson Interior Design
This ski-in, ski-out condo features a strong Arts and Crafts influence. The interiors feature reclaimed oak floors, mortise-and-tenon carpentry, stone, and custom period details.

 LO STUDIO DEL COLORE
Wallpaper Jannelli & Volpi in vinyl foam on tnt , washable. The rolls are 10:05 mt x 53cm .
You can see all the samples on the site under the heading www.lostudiodelcolore.com Parati>Modern
Shipping costs are calculated extra . Contact the Company by email at: info@lostudiodelcolore.com
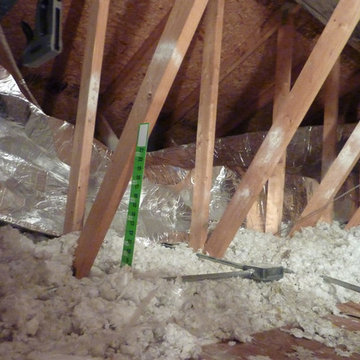
 Attic Wizard
Choose Attic Wizard For Your Attic Cleaning, Attic Replacement, Insulation Removal & Replacement Service Westlake Village, CA. Call now (877) 373-5212 to schedule Free Inspection of Your Attic!
19