
Search results for "Reduce wirelessly" in Home Design Ideas

 Drury Design
THE SETUP
Our journey began with a familiar face — Alicia had previously transformed the client’s mother’s home, establishing a trusted relationship that naturally led to this personal project. The client desired a kitchen that truly reflected her own style while facilitating seamless entertaining.
Design Vision:
The original kitchen, segregated from the dining area by a wall, hindered the flow of interaction and space. Our client envisioned a unified area where she could engage with guests in both the kitchen and dining room simultaneously. Moreover, the space lacked a central island, relying instead on a floorplan anchored by cabinetry in a u-shaped layout.
Design Objectives:
Open up the space for an airy design conducive to entertaining large gatherings
Modernize the kitchen to be both stylish and functional
Integrate the design with the home’s new black-framed windows and doors
Relocate the cooktop to a central position to enhance usability and interaction
Design Challenges:
Removing the wall between the kitchen and dining room would necessitate the rerouting of existing HVAC ductwork that services the upper floor
Limited pantry space in the existing kitchen
The existing u-shaped layout of the kitchen restricted functionality and storage options
Insufficient space for wine storage
The client desired a raised-furniture look for the island, but without showing a new downdraft vent
THE RENEWED SPACE
Design Solutions:
We added a second HVAC unit to the upper floor and rerouted the existing ductwork in that wall
Created tall pantry pullouts on either side of the fridge to maximize dry goods storage
Designed a long island to facilitate cooking stations and dining moments
Created a stylish open display cabinet for wine
Engineered a dual-design island with a footed floating aesthetic on one side, and a full floor reach on the other to conceal the new downdraft ventilation.
Paired with the newly opened adjacent dining room featuring a wet bar, the kitchen has become a stylish and highly functional space for cooking and entertaining. Following a large baby shower hosted by the client (which seamlessly accommodated an 80-person gathering!), it is clear that the new design not only meets but exceeds the needs for hosting and everyday living. This project was a harmonious blend of the client’s vision and Alicia’s innovative design solutions, resulting in a kitchen that truly embodies personalized elegance and functionality.



Find the right local pro for your project
 Vision Home Remodeling, Inc.
One of the most important considerations for home construction and ADU construction in Encino is that the design blends architecturally with the original structure. When you work with our professional architects and designers, your room additions and home additions look as if it they have always belonged with your home while adapting to your changing lifestyle.
ADU Construction in Encino, CA - https://visionhomeremodeling.com/
 Antique Farmhouse
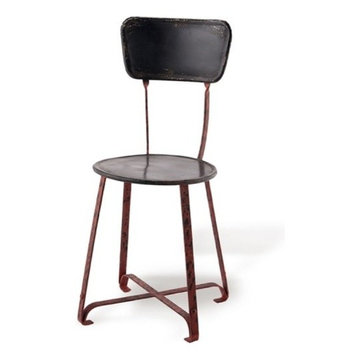
You might need to sit down for this one! Our retro metal chair is a timeless piece for every home. Whether you enjoy an entire set surrounding the family table or use one as an accent in that empty corner, this charming chair will create a nostalgic vibe.
Made of iron.
Dimensions: 18" x 14" x 33" H each

 Fiorano Tile Showrooms
Fiorano Tile Showrooms is a family owned and operated business that has been serving the Long Island / NY Tri-State area since 1977.
Visit one of our beautiful showrooms, located in: Elmont, NY (516) 354-8453 Manhasset, NY (516) 365-3600 Bellmore, NY (516) 221-3990
#FioranoTile “New York’s Favorite Source for Tile & Stone” www.FioranoTile.com
 Heartwood Kitchens
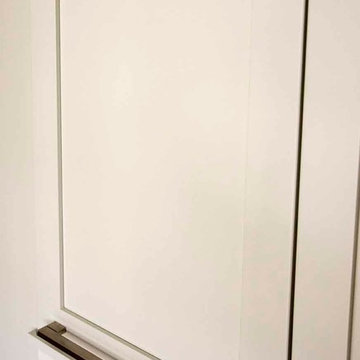
Command Center cabinet closed. Don't forget a command center cabinet in your kitchen renovation. Keep keys, phones, ipads, charging stations and purses out of sight. Photo credit: Eric Roth Photography




 Liff.space - by Filipa Marques
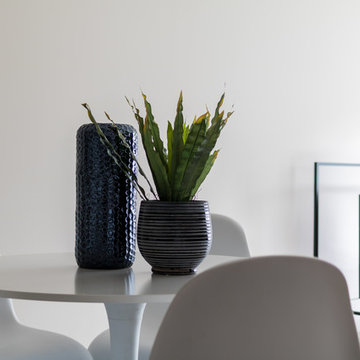
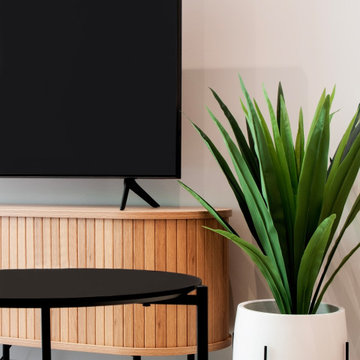
Decoración de un piso pequeño pero bien aprovechado, con 3 habitaciones dobles. El salón-comedor conectado con cocina abierta y conectado con un balcón vestido por el verde de la vegetación exterior, un espacio que te invita a entrar de buena energía. Hemos utilizado puntos de color para dar vida y armonía.






 User
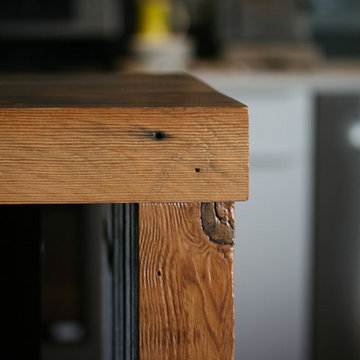
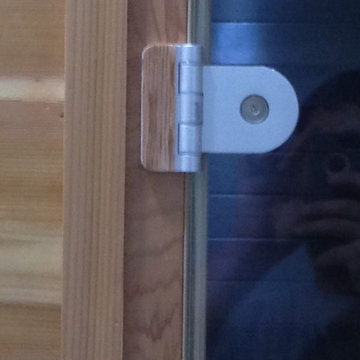
UserIn order to minimize the appearance of the aluminum hinges we planned down cedar to 3/32" thick to glue on top of hinges.
Inspiration for a modern home design remodel in Raleigh
Inspiration for a modern home design remodel in Raleigh


 Pierre Jean-Baptiste Interiors
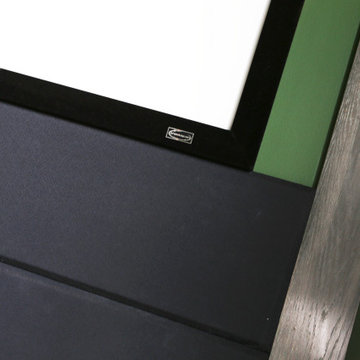
This home theater included nothing less than custom touches including custom classic theater themed wallpaper on the upper walls, a plush new forest green sectional, star ceiling, acoustical treatments, as well as a custom poster framed in stainless steel. The adjacent loft can be found in the following post showing the lounge area just outside of this movie room.
43