
Search results for "Reducing greenhouse" in Home Design Ideas
 Roland Oehme Landscape Architecture

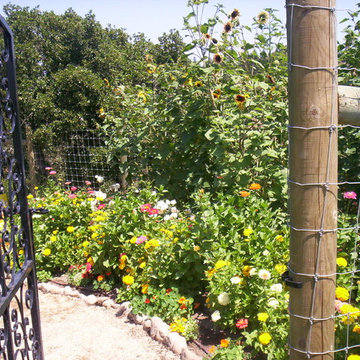
This is an urban single family home situated on a narrow lot that is about 1/8 of an acre and is only 2 blocks from the Pacific Ocean. I designed a completely new garden and installed everything along with the client’s help. The garden I designed consisted of an ornamental grass garden, a xeriscape garden with decomposed granite mounds, fruit trees and shrubs located throughout, a jungle forest garden, and raised brick vegetable beds in the rear. Previously, there was a wood deck covering almost the entire property that was removed by the owner. We installed root guard around all of the walkways. I installed the raised brick vegetable beds and walkways around the vegetable beds. Many of the plants were chosen to provide food and habitat for pollinators as well. Dozens of fruiting plants were located in the garden. So, it is called the “Garden of Eatin”.
Landscape design and photo by Roland Oehme


 Native Gardening
This is an example of a mid-sized traditional partial sun backyard mulch landscaping in Houston.
Find the right local pro for your project
 Blair Hines Design Associates
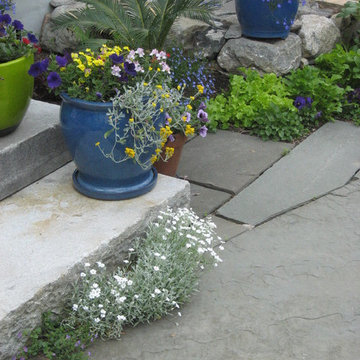
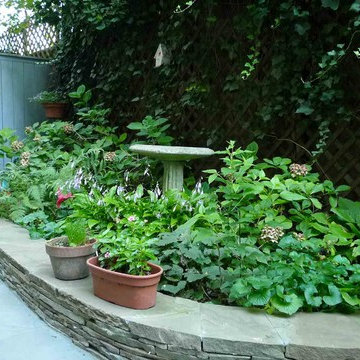
Photo of a small eclectic partial sun backyard stone landscaping in Boston for summer.



 Green Roof Technology
Jörg Breuning and associates
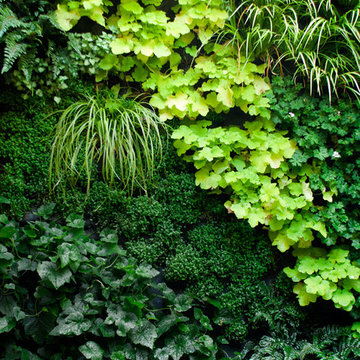
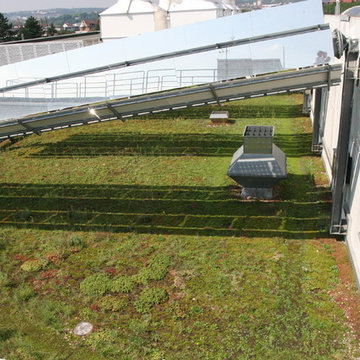
Inspiration for a large industrial drought-tolerant and partial sun rooftop landscaping in Baltimore.
Inspiration for a large industrial drought-tolerant and partial sun rooftop landscaping in Baltimore.







 The Cultural Landscape Foundation
Sunday March 22, 10:30am-12:00pm
Register Online: https://tclf.org/event/garden-dialogues-2015
Patsley Residence by Keith Williams of Nievera Williams Design Incorporated
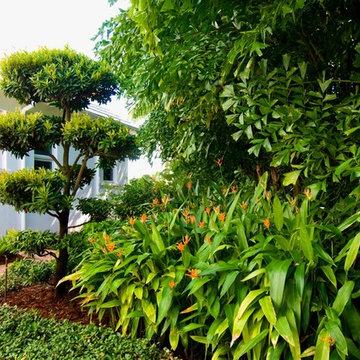
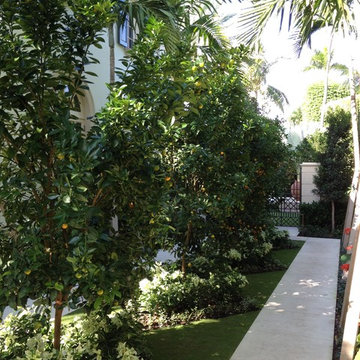
This exquisitely detailed garden created during a complete exterior renovation is the result of a close collaboration between the owners (Texas natives and self-described perfectionists) and their landscape architect. The couple wanted to bring the flavor of their Lone Star State garden and its spatial relationships to lush Palm Beach, and they wanted to spend time outdoors. The resulting carefully articulated garden features a series of “rooms” for dining, lounging and entertaining – day and night – arrayed around a classically elegant pool.
The layered plantings provide a richly textured green backdrop with palm trees offering some shade. Colorful accents come from bright pink blooms of bougainvillea climbing the side of the house and wrapping about the brick columns of an existing pergola that was redesigned and relocated to one end of the pool. Tucked into one corner is a fountain, while a courtyard space features an intricate pattern made from hand set stones and well manicured lawn panels.
Photos courtesy Nievera Williams Design




 Wildflower Landscape Design
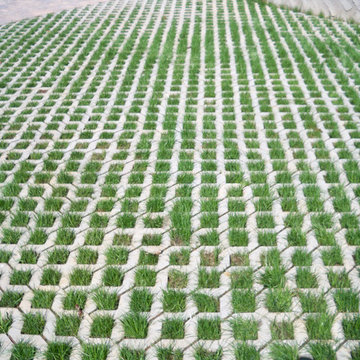
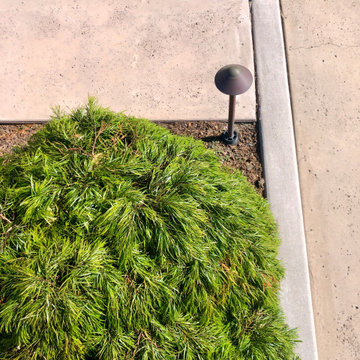
Design ideas for a small mid-century modern drought-tolerant and partial sun front yard concrete paver walkway in San Francisco.
17