
Search results for "Reducing greenhouse" in Home Design Ideas

 Flavin Architects
Modern glass house set in the landscape evokes a midcentury vibe. A modern gas fireplace divides the living area with a polished concrete floor from the greenhouse with a gravel floor. The frame is painted steel with aluminum sliding glass door. The front features a green roof with native grasses and the rear is covered with a glass roof.
Photo by: Gregg Shupe Photography

 David Thorne Landscape Architect
The trellised terrace opens up to a quieter view of a magnificent existing redwood grove. A bluestone footbridge crosses a bioswale filled with clusters of ornamental grasses and perennials. In the distance, an existing below-grade greenhouse, renovated as part of the project program.
Photography by Marion Brenner
 Homefront Farmers

Natural cedar 5x5 raised beds are rugged, rot-resistent, and attractive. They reduce the need to bend over and make great seats while working in your garden, too. Also, note the fully-protected berry enclosure in the background--perfect for securing your highly desirable crops from over-eager animals.
Find the right local pro for your project

 Natalie DeNormandie
Photography by Liz Linder (www.lizlinder.com)
Example of a classic detached greenhouse design in Boston
Example of a classic detached greenhouse design in Boston

 Todd Haiman Landscape Design
©toddhaiman2014
Design ideas for a mid-sized transitional shade backyard gravel garden path in New York for spring.
Design ideas for a mid-sized transitional shade backyard gravel garden path in New York for spring.


 Outdoor Living Today
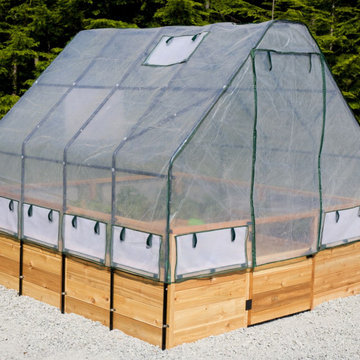
Growing your vegetables in the 20 in. high growing bed ergonomically designed greenhouse will reduce the amount of bending and kneeling required when attending to your garden.
https://outdoorlivingtoday.com/product/prefab-garden-kit-8-x-8-with-greenhouse-kit/

 Elms Interior Design
Photography by Michael J. Lee
Example of a large classic slate floor and gray floor sunroom design in Boston with no fireplace and a glass ceiling
Example of a large classic slate floor and gray floor sunroom design in Boston with no fireplace and a glass ceiling

 Miriam's River House Designs, LLC
Front double door entrance to Japanese Tea House. Photo displays a wood front porch with a reclaimed sandstone in the middle. The building is constructed with 8 different kinds of wood. The Japanese-style roof is constructed from copper and contains 4 skylight windows.
Photo Credits: Dan Drobnick


 Miriam's River House Designs, LLC
The entire pavilion was constructed from Ipe Wood. The roof has reclaimed slate as an overlay. Copper was used for all trimming. All the glass throughout the structure is hand made speciality glass. There are twelve custom made skylights.
Photo credits: Dan Drobnick


 TELFORD+BROWN STUDIO ARCHITECTURE

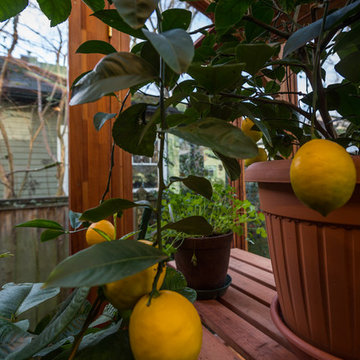
In earlier times this 1920’s foursquare-style house contained a beautiful, generous dining room. At some point, a previous owner constructed a guest bathroom within the space reducing its grace and openness. Our clients asked us to remove and relocate the bath and restore the space to its original proportions. They requested built-in cabinets where the bath had been and new wood sash windows. In addition, the owner asked for a small greenhouse to hold her prized Meyer lemon tree. Photos by: Matt Swain Photography
 TELFORD+BROWN STUDIO ARCHITECTURE
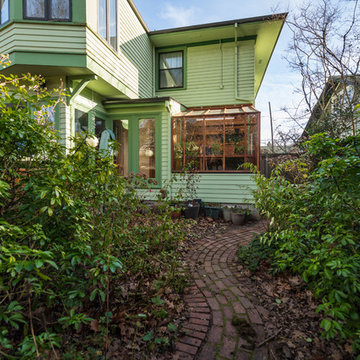
In earlier times this 1920’s foursquare-style house contained a beautiful, generous dining room. At some point, a previous owner constructed a guest bathroom within the space reducing its grace and openness. Our clients asked us to remove and relocate the bath and restore the space to its original proportions. They requested built-in cabinets where the bath had been and new wood sash windows. In addition, the owner asked for a small greenhouse to hold her prized Meyer lemon tree. Photos by: Matt Swain Photography
 TELFORD+BROWN STUDIO ARCHITECTURE
In earlier times this 1920’s foursquare-style house contained a beautiful, generous dining room. At some point, a previous owner constructed a guest bathroom within the space reducing its grace and openness. Our clients asked us to remove and relocate the bath and restore the space to its original proportions. They requested built-in cabinets where the bath had been and new wood sash windows. In addition, the owner asked for a small greenhouse to hold her prized Meyer lemon tree. Photos by: Matt Swain Photography
 Ken Gates Construction
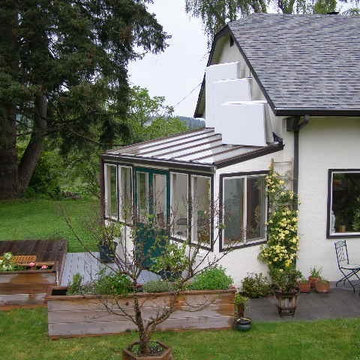
This is my latest sunspace with exterior folding insulation panels fully open. With this system I can controll heat gain and loss. In winter the roof is open for daylight hours to collect heat and closed at night to reduce heat loss.
In summer it is closed in the day to prevent overheating and open at night for starlight and to help cool the home.
I estimate this room reduced my winter heating cost by about 50%
 The Stitt Group
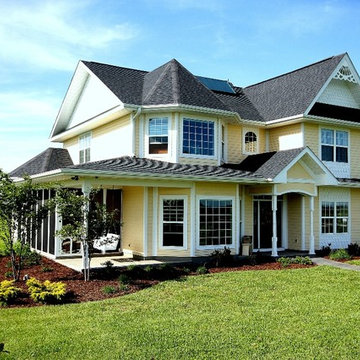
This eco-friendly Victorian-style farmhouse near Columbia, MO, is green and sustainable. Solar water heating and passive solar design team up to reduce utility bills and harmful greenhouse gases.

 Carmichael Environmental
We love living in a healthy environment and want to keep that way for generations to come. We are experts in water conservation and using our precious water resources the best ways possible. Installing rainwater tanks to catch run-off from your property’s roofs and other hardscapes is a great way to reduce the demand of pumping fresh water in to irrigate the landscape. These systems are sized from 55 gallons – 50,000 gallons and beyond, all sized according to the site demands.

 Elizabeth Hill/Selby House Ltd
Example of a small trendy medium tone wood floor kitchen/dining room combo design in San Francisco

1