
Search results for "Reducing unnecessary" in Home Design Ideas
 LBK Design Build
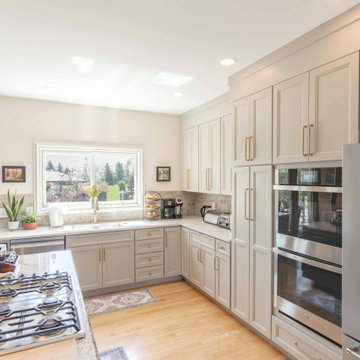
The goal of this kitchen remodel was to update the existing space while preserving the overall layout that already worked well for the homeowners. The project focused on replacing the perimeter cabinetry, improving storage, modernizing the finishes, and increasing natural light. The existing island, hardwood flooring, appliance locations, and overall circulation were maintained to reduce unnecessary structural changes while giving the kitchen a more updated appearance.
 Metta Home
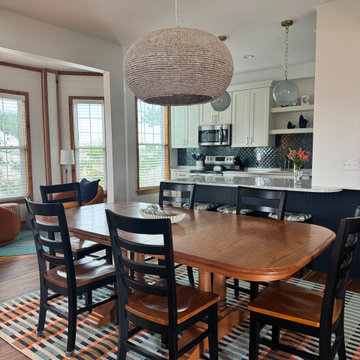
Designed to feel relaxed, welcoming, and deeply connected to the surrounding living spaces, this dining area bridges the kitchen, reading nook, and main living room to support easy gathering and everyday coastal living.
A Jaipur Living indoor/outdoor rug anchors the space with layered color and durability an intentional choice for a home that continues to function as a vacation rental while evolving toward more full-time living for the homeowners. Above, a sculptural beaded fixture from Hudson Valley Lighting introduces softness and texture against the home’s soaring architecture.
In keeping with the spirit of thoughtful renovation, the original dining table was retained and layered into the updated design, while the kitchen appliances were repurposed from the previous kitchen renovation to reduce unnecessary waste and maximize the project budget. The result feels collected rather than overly new balancing functionality, sustainability, and a relaxed coastal warmth.
 LBK Design Build
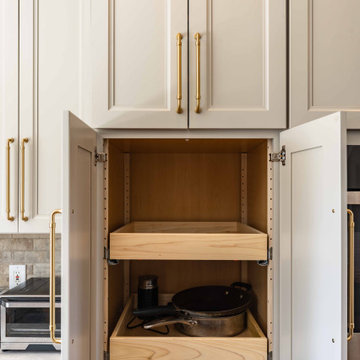
The goal of this kitchen remodel was to update the existing space while preserving the overall layout that already worked well for the homeowners. The project focused on replacing the perimeter cabinetry, improving storage, modernizing the finishes, and increasing natural light. The existing island, hardwood flooring, appliance locations, and overall circulation were maintained to reduce unnecessary structural changes while giving the kitchen a more updated appearance.
Find the right local pro for your project
 LBK Design Build
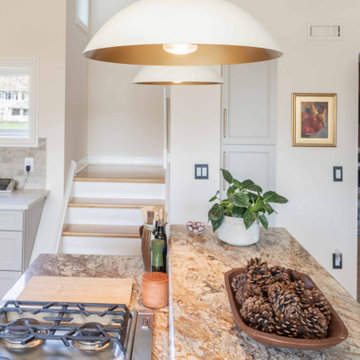
The goal of this kitchen remodel was to update the existing space while preserving the overall layout that already worked well for the homeowners. The project focused on replacing the perimeter cabinetry, improving storage, modernizing the finishes, and increasing natural light. The existing island, hardwood flooring, appliance locations, and overall circulation were maintained to reduce unnecessary structural changes while giving the kitchen a more updated appearance.
 LBK Design Build
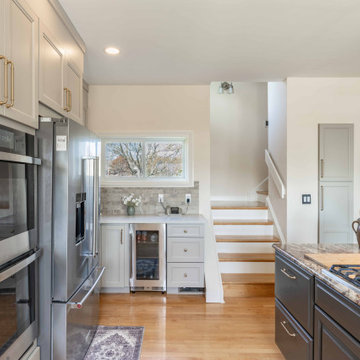
The goal of this kitchen remodel was to update the existing space while preserving the overall layout that already worked well for the homeowners. The project focused on replacing the perimeter cabinetry, improving storage, modernizing the finishes, and increasing natural light. The existing island, hardwood flooring, appliance locations, and overall circulation were maintained to reduce unnecessary structural changes while giving the kitchen a more updated appearance.

 Mayflower Construction Group
How Planning Leads to Successful Construction
Construction projects, whether small residential jobs or large commercial builds, require more than just skilled labor and high-quality materials. The foundation of a successful project lies in effective planning. Proper planning ensures efficiency, minimizes risks, and keeps the project within budget and on schedule. Here’s how thorough planning leads to successful construction:
1. Clear Project Scope and Objectives
Defining the project scope early on helps prevent scope creep and miscommunication. Establishing clear goals, deliverables, and timelines ensures that everyone involved understands the expectations. This prevents delays and unnecessary changes during construction.
2. Accurate Budgeting and Cost Control
A well-planned project includes a detailed cost estimation. This accounts for labor, materials, permits, and unexpected contingencies. Without proper budgeting, costs can spiral out of control, leading to financial strain and potential project failure.
3. Efficient Resource Management
Proper planning helps allocate resources effectively, including manpower, equipment, and materials. Scheduling workers and ordering materials at the right time avoids delays caused by shortages or logistical issues.
4. Risk Identification and Mitigation
Every construction project comes with risks—weather delays, supply chain issues, safety hazards, or regulatory compliance concerns. Planning ahead allows for risk assessment and the implementation of strategies to mitigate potential problems before they occur.
5. Compliance with Regulations and Permits
Failing to secure the necessary permits or adhere to building codes can halt a project indefinitely. Planning ensures that all legal requirements are met in advance, avoiding costly fines and legal complications.
6. Seamless Communication and Coordination
A structured plan includes clear communication protocols between contractors, architects, engineers, and clients. When everyone is on the same page, mistakes are reduced, and the workflow remains smooth.
7. Improved Project Scheduling
A construction schedule outlines each phase of the project, from site preparation to finishing touches. A well-planned schedule helps keep tasks on track, prevents unnecessary delays, and ensures timely project completion.
8. Higher Quality Workmanship
Planning allows for a structured approach to quality control. By setting benchmarks, conducting inspections, and using the right materials, projects meet industry standards and client expectations.
9. Better Client Satisfaction
When a project is completed on time, within budget, and meets quality expectations, client satisfaction increases. A satisfied client is more likely to recommend your services and return for future projects.
Conclusion
In construction, planning isn’t just a step—it’s the backbone of success. From budgeting and resource management to compliance and scheduling, thorough planning prevents costly errors, improves efficiency, and ensures a high-quality outcome. Whether you're working on a small driveway installation or a large-scale commercial project, investing time in planning will always pay off in the long run.
Do you need expert concrete construction services that prioritize planning and quality? Contact us today!
 LBK Design Build
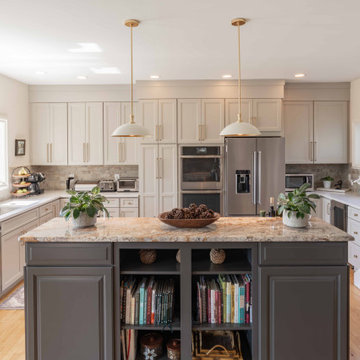
The goal of this kitchen remodel was to update the existing space while preserving the overall layout that already worked well for the homeowners. The project focused on replacing the perimeter cabinetry, improving storage, modernizing the finishes, and increasing natural light. The existing island, hardwood flooring, appliance locations, and overall circulation were maintained to reduce unnecessary structural changes while giving the kitchen a more updated appearance.
 LBK Design Build
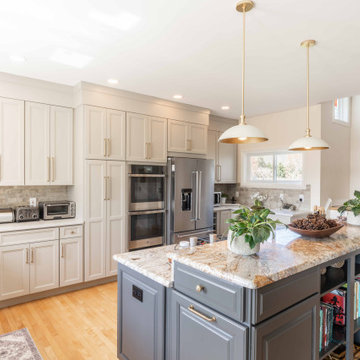
The goal of this kitchen remodel was to update the existing space while preserving the overall layout that already worked well for the homeowners. The project focused on replacing the perimeter cabinetry, improving storage, modernizing the finishes, and increasing natural light. The existing island, hardwood flooring, appliance locations, and overall circulation were maintained to reduce unnecessary structural changes while giving the kitchen a more updated appearance.
 LBK Design Build
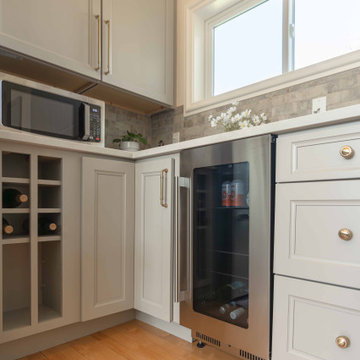
The goal of this kitchen remodel was to update the existing space while preserving the overall layout that already worked well for the homeowners. The project focused on replacing the perimeter cabinetry, improving storage, modernizing the finishes, and increasing natural light. The existing island, hardwood flooring, appliance locations, and overall circulation were maintained to reduce unnecessary structural changes while giving the kitchen a more updated appearance.

 Allreno
How Can I Reduce the Cost of Remodeling a Bathroom? Allreno Design AI
Renovating a bathroom is an exciting but often expensive project. Homeowners frequently worry about how to balance quality with affordability. Fortunately, there are smart strategies to cut costs without sacrificing style. Whether you're updating a bathroom vanity, retiling the floor, or overhauling the entire space, making informed decisions can help you save thousands.
At Allreno, we understand that affordability and quality go hand in hand. That’s why we developed the Allreno Design App, a cutting-edge tool that simplifies the bath renovation process and helps homeowners make cost-effective choices. Here’s how you can reduce expenses on your next bathroom remodel:
1. Plan Ahead with a Budget
One of the biggest mistakes homeowners make is starting a renovation without a clear budget. Before you begin, list all the necessary expenses, including labor, materials, and unexpected costs. Using tools like the Allreno Design App, you can visualize your remodel and get instant cost estimates based on your selections.
2. Choose a Cost-Effective Bathroom Vanity
A bathroom vanity is often the focal point of a bathroom remodel. Instead of opting for a custom-built unit, consider ready-to-assemble or pre-designed vanities. Allreno partners with top manufacturers to offer stylish, high-quality vanities at competitive prices, helping you save money without compromising on design.
3. Keep the Plumbing Where It Is
Relocating plumbing fixtures—such as sinks, toilets, and showers—can significantly increase labor costs. Keeping your layout intact can save you thousands in contractor fees. The Allreno Design App allows you to experiment with different configurations while ensuring you stay within your budget.
4. Refinish Instead of Replacing
Instead of replacing your bathtub, tiles, or countertops, consider refinishing them. Reglazing a tub, repainting cabinets, or updating hardware can make a huge difference at a fraction of the cost. Small changes can have a big impact without the need for a full replacement.
5. Shop Smart for Materials
Purchasing materials strategically can lead to big savings. Look for clearance items, buy in bulk, and compare prices across different suppliers. Allreno simplifies this by connecting you with trusted vendors and providing access to exclusive discounts on bath renovation materials.
6. Do Some of the Work Yourself
While some tasks require professionals, there are many things you can do on your own, such as painting, installing new hardware, or even assembling a pre-made bathroom vanity. If you're comfortable with DIY projects, this can significantly reduce labor costs.
7. Use Technology to Your Advantage
The Allreno Design App is a game-changer in the renovation industry. It helps homeowners design their ideal bathroom, estimate costs, and even connect with local professionals. By using AI-driven recommendations, the app ensures you get the best value without unnecessary expenses.
Conclusion
Bathroom remodeling doesn’t have to break the bank. By planning ahead, making smart material choices, and leveraging technology like the Allreno Design App, you can achieve a beautiful, budget-friendly bathroom. Whether you're upgrading a bathroom vanity or tackling a full bath renovation, these strategies will help you save money while creating a space you love.
www.allreno.co
 LBK Design Build
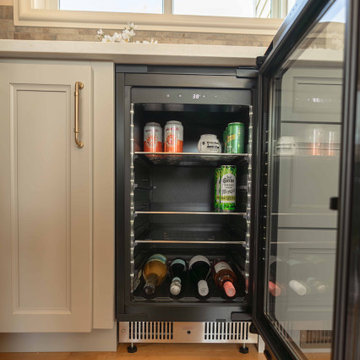
The goal of this kitchen remodel was to update the existing space while preserving the overall layout that already worked well for the homeowners. The project focused on replacing the perimeter cabinetry, improving storage, modernizing the finishes, and increasing natural light. The existing island, hardwood flooring, appliance locations, and overall circulation were maintained to reduce unnecessary structural changes while giving the kitchen a more updated appearance.
 LBK Design Build
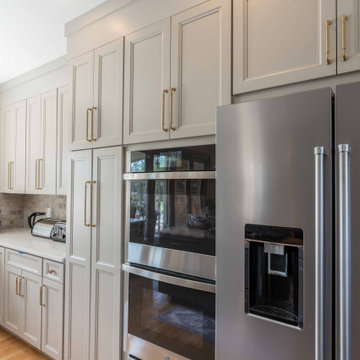
The goal of this kitchen remodel was to update the existing space while preserving the overall layout that already worked well for the homeowners. The project focused on replacing the perimeter cabinetry, improving storage, modernizing the finishes, and increasing natural light. The existing island, hardwood flooring, appliance locations, and overall circulation were maintained to reduce unnecessary structural changes while giving the kitchen a more updated appearance.
 LBK Design Build
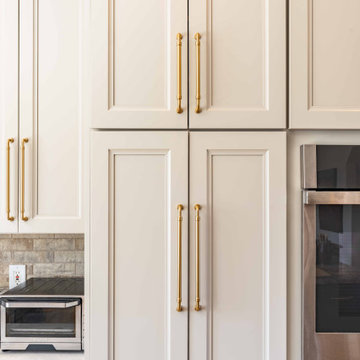
The goal of this kitchen remodel was to update the existing space while preserving the overall layout that already worked well for the homeowners. The project focused on replacing the perimeter cabinetry, improving storage, modernizing the finishes, and increasing natural light. The existing island, hardwood flooring, appliance locations, and overall circulation were maintained to reduce unnecessary structural changes while giving the kitchen a more updated appearance.
 Distinguishing Style, LLC
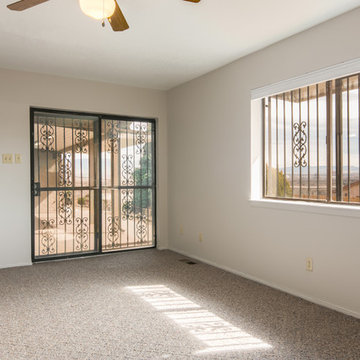
Small updates include removing abandoned stereo speakers (throughout the house), unnecessary and misplaced track lighting, and blinds reduce distractions and expose a beautiful patio access and amazing views.
Photography: Fotovan, Albuquerque, NM
 LBK Design Build
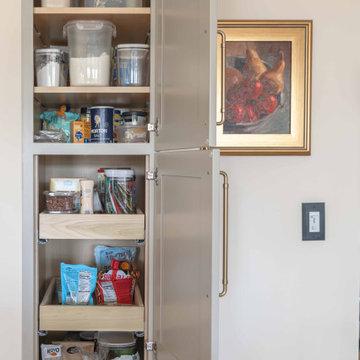
The goal of this kitchen remodel was to update the existing space while preserving the overall layout that already worked well for the homeowners. The project focused on replacing the perimeter cabinetry, improving storage, modernizing the finishes, and increasing natural light. The existing island, hardwood flooring, appliance locations, and overall circulation were maintained to reduce unnecessary structural changes while giving the kitchen a more updated appearance.
 LBK Design Build
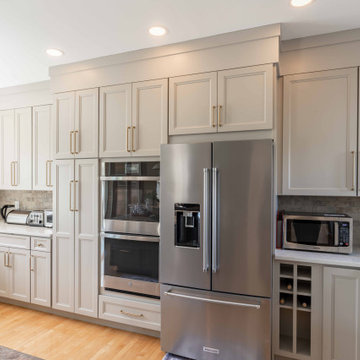
The goal of this kitchen remodel was to update the existing space while preserving the overall layout that already worked well for the homeowners. The project focused on replacing the perimeter cabinetry, improving storage, modernizing the finishes, and increasing natural light. The existing island, hardwood flooring, appliance locations, and overall circulation were maintained to reduce unnecessary structural changes while giving the kitchen a more updated appearance.
 LBK Design Build
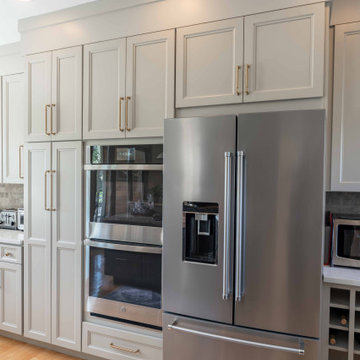
The goal of this kitchen remodel was to update the existing space while preserving the overall layout that already worked well for the homeowners. The project focused on replacing the perimeter cabinetry, improving storage, modernizing the finishes, and increasing natural light. The existing island, hardwood flooring, appliance locations, and overall circulation were maintained to reduce unnecessary structural changes while giving the kitchen a more updated appearance.
 LBK Design Build
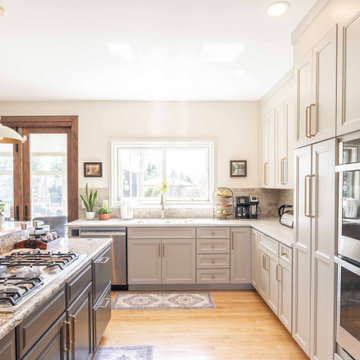
The goal of this kitchen remodel was to update the existing space while preserving the overall layout that already worked well for the homeowners. The project focused on replacing the perimeter cabinetry, improving storage, modernizing the finishes, and increasing natural light. The existing island, hardwood flooring, appliance locations, and overall circulation were maintained to reduce unnecessary structural changes while giving the kitchen a more updated appearance.
3