
Search results for "Reduction" in Home Design Ideas

 Architect Heather Johnston
CASA 1O
Contemporary on a Mid-century Scaffold.
Largely unmodified since its design by Russell Forester and construction in 1957, the structure housed the original family until 2013. An intimate 1,910 square foot space, the house acquired a separate 600 square foot cottage in the 70’s designed by another architect. New owners purchased the house with the idea of keeping the original architect’s intent intact – the simple accommodation of everyday life with a focus on outdoor living only possible in Southern California. At the same time the house needed insulation, new electrical, plumbing, siding – everything but new studs and foundations.
A single roof beam travels south from the north fireplace wall all the way to the bedrooms in the back. Functions occur to either side, with private access to exterior courtyards. How do we accentuate the uncomplicated while enhancing the qualities of the chosen materials? Contemporary applied to a mid-century scaffold.
We focused on reduction, a few things performing many tasks. Each component, material or color performs more than one duty.
Lighting is paramount, enhancing the design’s procession from front to back, north to south, public to private. Strip LED’s reinforce the beam’s linear presence and spot LED’s make punctuation points of the roof purlins. Hidden up and down-lights in the cabinets and elsewhere provide the rooms with a quiet glow.
Exterior grass plantings give the only vertical dimension to the design, waving as the breeze moves them. All else is horizontal: caramelized bamboo siding, porcelain tile, roof line and ocean horizon.
Architect: Heather Johnston Architect
Landscaping: HJA
Photography: Brady Architectural Photography

 Morgante Wilson Architects
Example of a classic l-shaped medium tone wood floor eat-in kitchen design in Chicago with an undermount sink, glass-front cabinets, white cabinets, wood countertops, white backsplash and beige walls
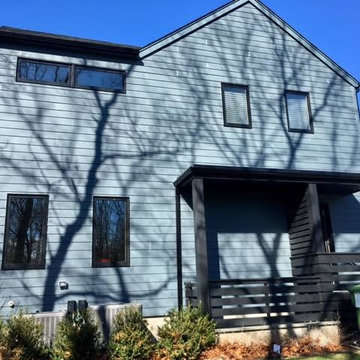
 CGT, INC. Glass Coatings & Tinting by Design
Inspiration for a modern home design remodel in New York
Find the right local pro for your project

 SolarTex, Inc.
Skylights let a great amount of natural light in but also cause damage to furnishings and cause rooms to heat up. Window film blocks Ultra-violet light that damages furnishings and skin while reducing the amount of solar heat allowed to enter the space.
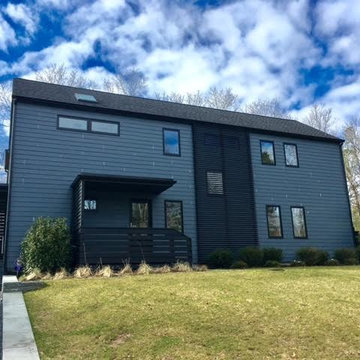
 CGT, INC. Glass Coatings & Tinting by Design
Edward Gunia
Kitchen - transitional kitchen idea in New York
Kitchen - transitional kitchen idea in New York
 CGT, INC. Glass Coatings & Tinting by Design
Edward Gunia
Example of a trendy exterior home design in New York
Example of a trendy exterior home design in New York

 Dave VanAm Inc.
Inspiration for a mid-sized timeless backyard stone patio remodel in Toronto with a roof extension

 Dallas Organizer
A lofty visually appealing closet space.
Not only does it function but it looks great!
Example of a minimalist closet design in Dallas
Example of a minimalist closet design in Dallas
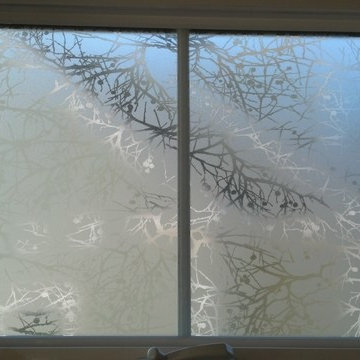


 Celtic Custom Homes
Inspiration for a large craftsman master light wood floor and brown floor bedroom remodel with white walls

 David Cannon Photography
Amazing front porch of a modern farmhouse built by Steve Powell Homes (www.stevepowellhomes.com). Photo Credit: David Cannon Photography (www.davidcannonphotography.com)
 CGT, INC. Glass Coatings & Tinting by Design
Edward Gunia
Example of a beach style exterior home design in New York
Example of a beach style exterior home design in New York
 CGT, INC. Glass Coatings & Tinting by Design
Edward Gunia
Example of a classic exterior home design in New York
Example of a classic exterior home design in New York


 Solar Reflection of Charleston
Large traditional beige two-story vinyl exterior home idea in Charleston with a hip roof
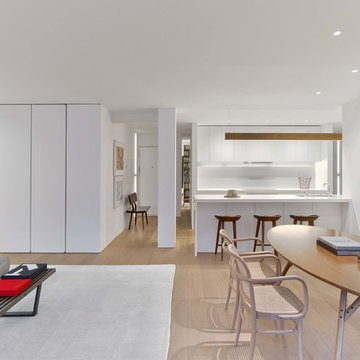

 CGT, INC. Glass Coatings & Tinting by Design
Edward Gunia
Example of a minimalist exterior home design in New York
Example of a minimalist exterior home design in New York

 AZ Vision Remodeling
We here at A-Z Vision Remodeling have embodied this dream by becoming one of the industry's top General Contractor leading the way in Roofing, Energy Efficiency Designs, Bathroom Remodels, Kitchen Remodels, Large-Scale Renovations, Room Additions, Garage Conversions, ADU Conversions, Home Expansions and Extensions, and General Home Remodels simply from our unwavering workmanship

 QUARTER design studio
Small elegant white tile and subway tile marble floor home design photo in Boston with gray cabinets
13