
Search results for "Reduction" in Home Design Ideas

Find the right local pro for your project

 Shane's Tint and Clear Bra, LLC
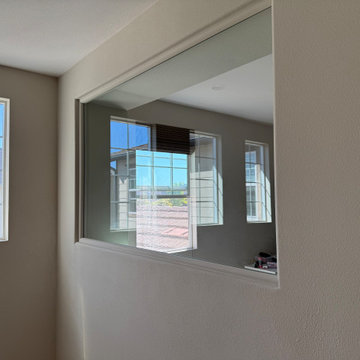
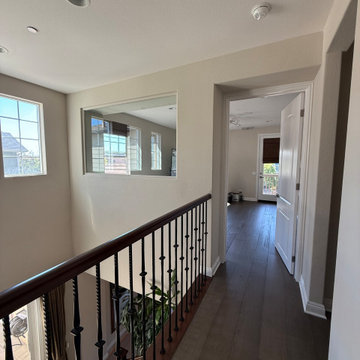
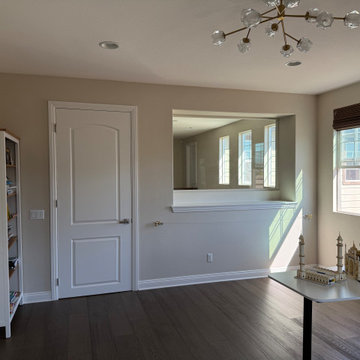
Window film was installed throughout this home to reduce energy costs, reduce glare, and keep the clients comfortable inside their beautiful new home.
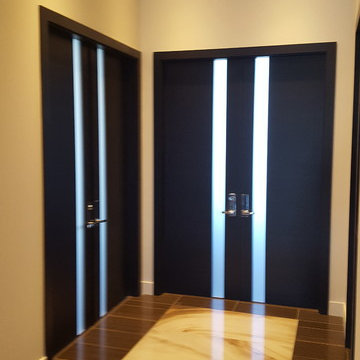
 The Door Boutique & Hardware Store
Modern interior doors, privacy noise reduction glass,
Simonswerk hidden hinges, chrome long plate Emtek hardware.
Minimalist home design photo in Toronto
Minimalist home design photo in Toronto



 kitchen & bath CRATE
Quartz: Silestone Lyra | Sink: Kohler Caxton in White | Cabinets: Kelly-Moore Balsamic Reduction | Faucet: Pfister Pasadena in Satin Nickel | Shower Tile: Bedrosians Matrix Azul 12” x 24” | Shower Fixture: Pfister Pasadena in Satin Nickel | Toilet: Kohler Cimarron | Wall Paint: Kelly-Moore Gallery Gray | Floor Tile: Bedrosians Prestige Walnut 6” x 24” Tiles


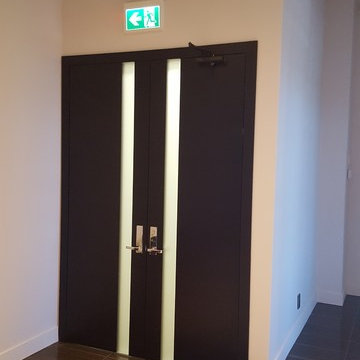 The Door Boutique & Hardware Store
Modern interior doors, privacy noise reduction glass,
Simonswerk hidden hinges, chrome long plate Emtek hardware.
Example of a minimalist home design design in Toronto
Example of a minimalist home design design in Toronto

 Spirit Builders
The Craftsman started with moving the existing historic log cabin located on the property and turning it into the detached garage. The main house spares no detail. This home focuses on craftsmanship as well as sustainability. Again we combined passive orientation with super insulation, PV Solar, high efficiency heat and the reduction of construction waste.

 CREATIVE BRICKS N BLOCKS
Streamworks Designs, Marcel Koller
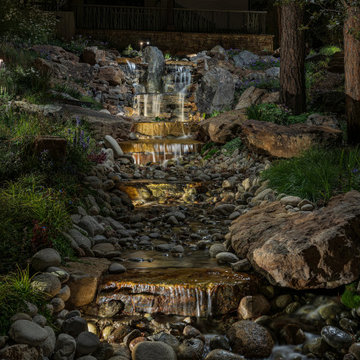
This stream looks like it is something you might stumble across in the forest but it is 100% built and designed to fit in the homeowner's backyard. This is a "pondless waterfall", that is a waterfall and stream, without the maintenance of a pond - the water "disappears" at the bottom of the stream and recirculates to the top! Beautiful!

 | SPIRAL ARCHITECTS |
The rear loggia looking towards bar and outdoor kitchen; prominently displayed are the aged wood beams, columns, and roof decking, integral color three-coat plaster wall finish, chicago common brick hardscape, and McDowell Mountain stone walls. The bar window is a single 12 foot wide by 5 foot high steel sash unit, which pivots up and out of the way, driven by a hand-turned reduction drive system. The generously scaled space has been designed with extra depth to allow large soft seating groups, to accommodate the owners penchant for entertaining family and friends.
Design Principal: Gene Kniaz, Spiral Architects; General Contractor: Eric Linthicum, Linthicum Custom Builders

 Pearson Landscape Services
This is an example of a mid-sized traditional drought-tolerant and full sun front yard gravel landscaping in Austin.

 Green Light Window Films
Photo Courtesy of Eastman
Homeowners may enjoy the view and natural
light more with reduced heat and glare with
window film installed
Example of a large 1960s formal and enclosed dark wood floor living room design in Kansas City with yellow walls, no fireplace and no tv
Example of a large 1960s formal and enclosed dark wood floor living room design in Kansas City with yellow walls, no fireplace and no tv
41