
Search results for "Reference products" in Home Design Ideas
 Edgewater Design Group
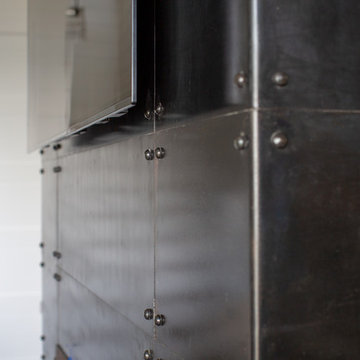
Our clients had been looking for property on Crooked Lake for years and years. In their search, the stumbled upon a beautiful parcel with a fantastic, elevated view of basically the entire lake. Once they had the location, they found a builder to work with and that was Harbor View Custom Builders. From their they were referred to us for their design needs. It was our pleasure to help our client design a beautiful, two story vacation home. They were looking for an architectural style consistent with Northern Michigan cottages, but they also wanted a contemporary flare. The finished product is just over 3,800 s.f and includes three bedrooms, a bunk room, 4 bathrooms, home bar, three fireplaces and a finished bonus room over the garage complete with a bathroom and sleeping accommodations.
 Valcourt
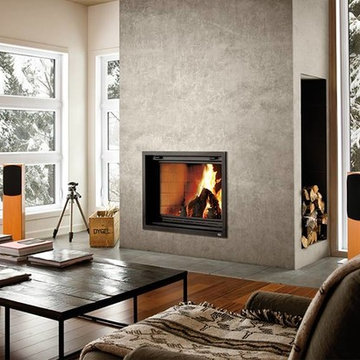
The US Environmental Protection Agency (EPA) initiated a voluntary program for manufacturers of decorative wood burning fireplaces to encourage them to produce clean wood-burning appliances that reduce air pollution.
Dare to design... the fireplace of your dreams, while being environmentally friendly.
The FP7-LM Antoinette wood fireplace already qualifies for phase II of that program which aims emission levels at or below the target of 5.1 g/kg (approximately 70 percent cleaner than unqualified models). Thus, you can benefit from a product with low particulate emissions.
Moreover, another advantage of this Valcourt fireplace is its guillotine door that disappears to allow you to load wood on the fire or relax with the crackle of the open fireplace.
The fire screen is also on a guillotine mechanism so you can close it when the ceramic glass door is open. Why Antoinette? Finally, a positive historical reference to the guillotine! The guillotine door and clean front gives you the flexibility to design your fireplace in any way that suits you.
The Antoinette is a truly versatile fireplace and is all about giving you the ability to design your dreaming fireplace.
 New Dimensions Deck Contractor
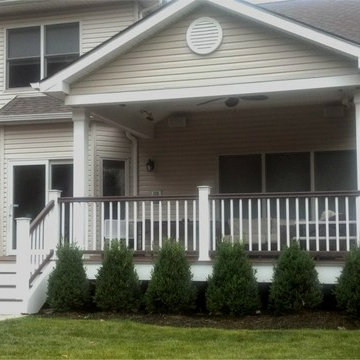
New Dimensions Deck Contractors, LLP takes pride in providing excellent quality and service to all of our customers. We believe that our best advertisement is a satisfied customer who is willing to refer us to their friends, family, and neighbors. New Dimensions Deck Contractors ,also works with the latest manmade composites. These materials partnered with a vinyl railing will provide a maintenance free deck that provides years of enjoyment. New Dimensions Deck Contractors, LLP is fully insured for your protection and ours.
Find the right local pro for your project

 Southern Perfection Painting Inc.
This month we are answering some frequently asked questions!
So let's break it down.
What is a Paint Contractor?
Professional painting contractors are professional painters who work for a company to paint your commercial property or are hired directly by a homeowner.
How Do I Know They're Good?
Reviews, references, and past projects are a great place to start. Yelp and Google reviews are great sites to see this information.
What Makes Them Worth Hiring?
Most contractors are equipped to do any paint job, from a single room to a whole house. They have years of experience with all types of products, surfaces, and environments. They have access to any type of equipment or supplies they might need. They can complete a job quickly and with the highest quality.
If you'd like an established paint contractor then go to www.soperfectpaint.com today! (link in bio.) SPPI started business in January 1984 and has been in business for over 37 years. We will schedule a free consultation and estimate with you right away!
#paintcontractor #paint #painting #exteriorpainting #interiordesign #residentialpainting #commercialpainting #paintlife #interiorpainting #painter #paintingcontractor #paintersofinstagram #professionalpainter #contractors #homedecor #motivational #inspirational #successful #motivationalquotes #entrepreneurship #entrepreneurs #entrepreneurlife #businessman #businessowner #startuplife #success #businesswoman #quoteoftheday #successquotes #startup
 Renovisions
When these Canton, MA homeowners desired to upgrade their childrens’ bathroom, they were referred to Renovisions who were grateful to accept the task. The clients were unhappy with the existing cramped floor plan, lack of storage, old and drafty windows, outdated fixtures and overall lackluster aesthetic.
Renovisions designed the new room to not only meet the client’s goals, but exceeded them abundantly. Mobility in the space was limited due to the door swing into the room. Renovisions recommended replacing the currenmt door with a pocket door in an arch-top beaded design to match the nearby bedroom doors, while also upgrading the hallway linen closet with new shelving and same styled door.
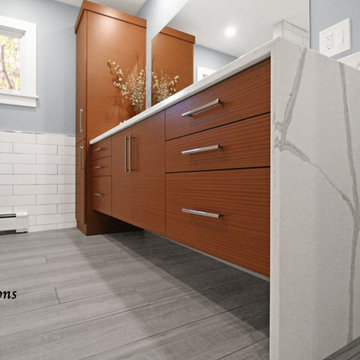
Renovisions also increased the layout by borrowing space from the adjacent dining room. There is now more room for the handsome, quartered-mahogany wall-hung vanity with linen tower.
Since the homeowners requested a contemporary look, the design team focused on choosing more modern products including a soaking tub, minimalistic square designed shower heads, tub filler, single lever faucet and a large rectangular sink. The white quartz countertop with wide veining and waterfall edge, along with the striking larger format subway tile finished with square edge chrome profiles contribute to the clean aethetic and modern appeal.
From the sleek porcelain plank floor tile, new double-mulled Marvin casement windows and recessed lighting that provides just the right amount of light, the end result: a one-of-a-kind bathroom, a unique and modern ‘Revitalized Room’.
 DESIGNLUSH
Photo: Robert Pagliaroni
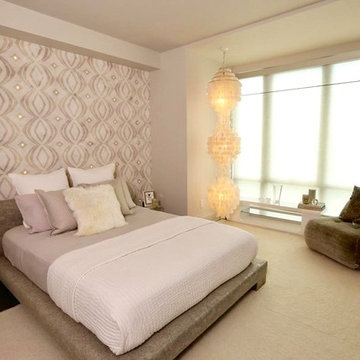
One Riverside Park is New York’s most distinguished new address, introducing a new level of luxury to waterfront living on Manhattan’s Upper West Side. With floor to ceiling windows throughout you enjoy sweeping views of the Hudson and feel the energy of the fast-paced city that never sleeps just floors below you. With this interior the client wanted to capture that excitement but maintain a cool + comfortable environment. What we came up with is what we refer to as Industrial Chic – an interior that celebrates the grit and sexiness of the city but also embraces the metropolitan chicness that only Manhattan can provide. We took raw elements such as blackened steel, bronze and concrete and paired them with soft, tactile fabrics like cottons, silk, leathers + furs in subtle shades of greys + neutral tones to create an inviting, artistic + unique atmosphere. It’s the small yet subtle details of this interior that set the mood – buffalo leather clad columns + walls, crystal + LED wallpapers, fur rugs + bed throws and polished precious metal details throughout.
DL featured product:
DL Custom Upholstery: multi-directional sofa, DLUSH media group, modernist bedroom suite. Custom Wall Coverings: buffalo leather + cowhide wall tiles, crystal + LED wallpaper, custom graphics wallpaper. Custom Rugs: woven leather, wool, alpaca, silk graphics + fur. Lounge Chairs: altopiano leather chaise, track, marie, gordon swivel, glove + ebonized petal chair. Lighting: tokio carbon fiber, Stanhope floor, muse table, UP table, TVM table + custom fixtures. Custom built-ins + storage in natural woods + hi-gloss lacquer throughout. Special Edition + Limited Edition artworks by client.
 Focal Point Hardware
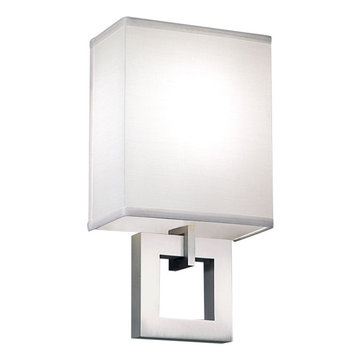
This Ilex lighting Product Features:
Finish: Architectural Bronze
Shade: Cream Linen Shade
Mounting Standard: Junction box is behind shade
Lamping Standard: LED 1296lm 3000K CCT, 80 CRI 22 Watts; 120v - 277v ELV dimmable (must specify 277v)
Lamping Options: (1) 60W max candelabra E12
Projection: 4"
Height: 14.75"
Width: 8"
Image is for sample purpose only. Please refer to the model and description for actual finish
Featuring a sleek square cut out design detail of the Gramercy Single Sconce, and the 2 light Gramercy Double Sconce along with there Cream Linen shades are a cornerstone of the dynamic City Series.

Sponsored
Columbus, OH

Hope Restoration & General Contracting
Columbus Design-Build, Kitchen & Bath Remodeling, Historic Renovations
 Reico Kitchen & Bath
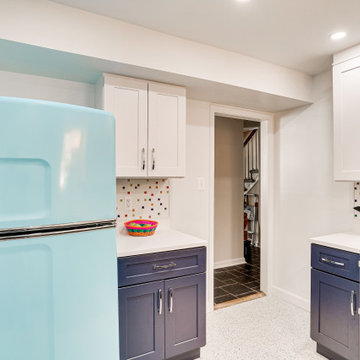
Designed by Marc Jean-Michel of Reico Kitchen & Bath in Bethesda, MD in collaboration with Judy Carr, this transitional style inspired two-finish kitchen design features Green Forest Cabinetry in the Park Place door style in White wall cabinets and Norfolk Blue base cabinets.
Not supplied by Reico on this project but for product reference, this kitchen also features Arctic White quartz countertops by MSI, a Big Chill Beach Blue Retro Collection Original refrigerator, Affinity Tile Cuivre Collection in Happy tile backsplash and the Jenny 9" Mini pendant light by Mitzi over the kitchen sink.
Photos courtesy of BTW Images LLC.
 User
User
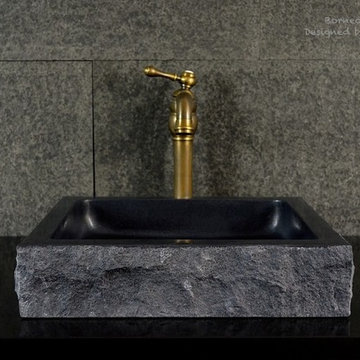
Reference: BB501-US
Model: BORNEO SHADOW
Color: Pure Black
Shape: square
Finish: honed-matte inside and natural outside
US Dimensions: 15-3/4" x 15-3/4" x 3-1/2"
EU Dimensions: 40x40x9cm
US Drain size: 1-1/2"
Material: Shanxi pure black granite
Weight: 72 lbs - 33 Kgs
Square Natural stone vessel sink BORNEO SHADOW - 16"x16" - genuine interior decoration trendy Shanxi Pure black Granite. The "Exceptional" cut in the block without any comparison with plastic and other chemical resin market often incredibly expensive.
With strong, square black granite angles, a Zen design BORNEO SHADOW is a beautiful option for a modern looking bathroom. Our products cannot be compared to cheap but overpriced plastic vessel sink.
It has a proper slope so the water does not stay in the basin. All exposed parts of the stone have been waterproofed we have chosen the most beautiful stones for an exceptional quality. We are using granite material perfectly adapted to bathroom use. This vessel sink is Highly resistant to chipping and scratching, Withstands hot temperatures, Tolerant to very high temperature changes.
if you wish to standardize your project, you can choose among a wide range of black shower bases in black granite or black mongolia basalt (very similar color) carved from the same material (similar tones and finishes) as for example black granite models Spacium Shadow, Palaos Shadow, Quasar Shadow or Dalaos Shadow and mongolia black models Serena Black, Corail Black
Our creation BORNEO SHADOW is delivered without an overflow drain (not included) - every US drains models you can find on the market will fit perfectly on Living'ROC vessel sink. This model is ready to use over the countertop.
 Focal Point Hardware
This MGS Product Features:
Picture is for display purposes Only. Please refer to description and title for actual finish.
Finish: Matte
Single hole mixer with fixed spout.
Available in matte or polished stainless steel.
High grade stainless steel: ideal also for outdoor installation.
100% recyclable and 100% lead free.
US version flow rate 1.2 GPM.
 TOC design & construction inc.
Beautiful Design, Practical, Gathering Space. By Tania Scadellato at TOC design
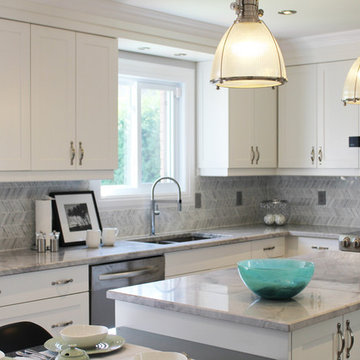
Contemporary and practical kitchen is today’s hottest trend, but if we look back in time the all white shaker style is a classic. Going with all white cabinetry and a carrera marble look-alike counter, is clean and fresh and will always be a timeless classic
Function and Beauty
You can choose the best value, the most beautiful, the highest quality cabinets, but without functionality they simply aren't going to work for you. It's important to design your kitchen with freedom for your personal needs and tastes.
Well proportioned and organized base cabinets , drawer base cabinet, specialty cabinets like trash pullouts, tray dividers, spice cabinets and wall cabinetry for varying kitchen heights. allowing you to create a kitchen that will work for you. We strive to give you the right kitchen design for your needs and lifestyle .
3D Rendering of Your Virtual Kitchen
TOC design uses state-of-the-art communication and design software so that you can see a 3D virtual plan of your dream kitchen. we give our customers the highest quality products, service and value at an affordable price. That is why our clients refer us to their friends and family.
The kitchen is a place where the whole family gets together; it has to be both pleasant and functional. A renovated kitchen is a major asset to the resale value of the house and should be considered an investment rather than an expense. It is especially important to choose a designer and contractor who knows kitchens! TOC design & Construction inc.. has worked in the field for 25 years and has great kitchen renovation experience.
 User
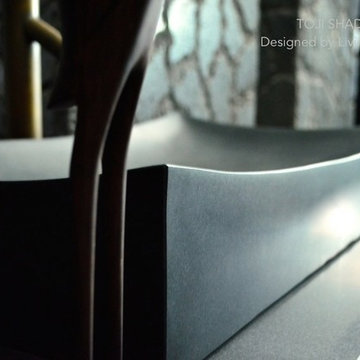
UserReference: BB502B-US
Model: TO JI SHADOW
Color: Pure Black
Shape: rectangular
Finish: honed inside and outside
US Dimensions: 27-1/2" x 15-3/4" x 4-3/4"
EU Dimensions: 70 x 40 x 12cm
US Drain size: 1-1/2"
Material: Shanxi pure black granite grade A
Weight: 97 lbs - 44 Kgs
Granite vessel sink TOJI SHADOW - 27"x16"X5" - genuine interior decoration trendy pure black stone. The "Exceptional" cut in the block without any comparison with plastic and other chemical resin market often unaffordable. You will definitely not let anyone feel indifferent with this 100% natural stone unique in the US and exclusively available on Living'ROC.net.
Add value to your home by transforming your bathroom into an oasis of elegance, calm and tranquillity. Imagine creating a beautiful bathroom made from genuine black Granite. Discover the well-being and the restful feeling our creation can offer you. Its slim and sleek lines invite calm and serenity. Its four curved edges allow a large amount of water. TO-JI SHADOW will give your bathroom a stunning look.
Made from SHANXI pure black granite TO-JI SHADOW is just a beautiful product suitable for all lovers of fine materials in search of a degree of finishing out of the ordinary.
Adding stone elements will provide a modern, serene and trendy atmosphere in your bathroom. Its very convenient slope will add practicality to beauty. All exposed parts of the stone have been waterproofed making the basin ready to use and easy to clean. We have chosen the most beautiful stones for an exceptional quality. Basalt and granite are materials perfectly adapted to bathroom use and highly resistant to chipping and scratching, Withstands hot temperatures and tolerant to very high temperature changes.
if you wish to standardize your project, you can choose among a wide range of black shower bases in black granite or black mongolia basalt (very similar color) carved from the same material (similar tones and finishes) as for example black granite models Spacium Shadow, Palaos Shadow, Quasar Shadow or Dalaos Shadow and mongolia black models Serena Black, Corail Black
Our creation TO JI SHADOW is delivered without an overflow drain (not included) - every US drains models you can find on the market will fit perfectly on Living'ROC vessel sink. This model is ready to use over the countertop.
 First Rate Siding and Window Experts
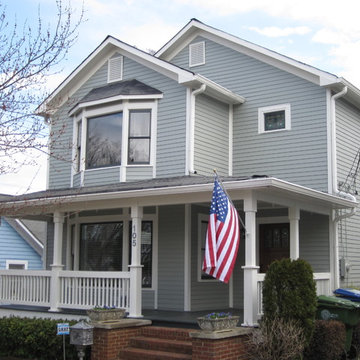
Our clients were referred to us though friends, who we had recently worked for. Even though this home was built in the 1990s, the owners asked if we could use James Hardie products and finish their home in the style of others nearby . This is the Martin Luther King Historic District and many of the homes were built in the late 1800s. This is a smooth HardiePlank with the 5 1/2" height and a 4" exposure.
Sponsored
Columbus, OH
Hope Restoration & General Contracting
Columbus Design-Build, Kitchen & Bath Remodeling, Historic Renovations
 Edgewater Design Group
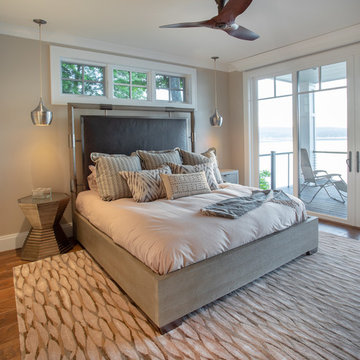
Our clients had been looking for property on Crooked Lake for years and years. In their search, the stumbled upon a beautiful parcel with a fantastic, elevated view of basically the entire lake. Once they had the location, they found a builder to work with and that was Harbor View Custom Builders. From their they were referred to us for their design needs. It was our pleasure to help our client design a beautiful, two story vacation home. They were looking for an architectural style consistent with Northern Michigan cottages, but they also wanted a contemporary flare. The finished product is just over 3,800 s.f and includes three bedrooms, a bunk room, 4 bathrooms, home bar, three fireplaces and a finished bonus room over the garage complete with a bathroom and sleeping accommodations.

 AirField Systems, LLC
Chesapeake Energy’s 74,000 sqft. Green Roof a Natural Turf Rooftop Sports Field
Chesapeake Energy is the second-largest producer of natural gas in North America, a Top 15 producer of oil and natural gas liquids and the most active driller of new wells in the country. Headquartered in Oklahoma City, the company’s operations are focused on discovering and developing unconventional natural gas and onshore oil fields in the U.S.
Chesapeake is in the midst of creating a central hub, “Chesapeake Campus” as CEO Aubrey McCLendon refers to it, on the NW corner of Oklahoma City. Centered in the middle of Chesapeake Campus is a 75,000 square foot natural grass rooftop athletic field built on top of Chesapeake’s new 3 level parking garage. Sporting events, social gatherings, concerts and much more is what this new wonder of Oklahoma City offers.
Chesapeake’s rooftop athletic field, designed by Elliott + Associates Architects, constructed by Smith & Pickel, and installed by Total Environment, not only brings aesthetic appeal to the streets of Oklahoma City, green roofing is a fantastic way to reduce the heat island effect of urban areas and capture storm water while creating enjoyable space for residents and employees. The environmental impact of a green roof is undeniable, adding significantly to the LEED Point system designed by the USGBC in all five major areas: sustainable site development, water savings, energy efficiency, materials selection, and indoor environmental quality. Green roofing replaces the green space displaced by a building, prevents excess storm water drainage, reduces the temperature of a building and the urban heat island effect, protects and extends the useful life of a roof, and reduces energy demands.
Utilizing the AirField System as the drainage layer in a green roof design allows a complete inch of water storage space beneath the entire surface plus it is incredibly strong and light weight. The AirField AirDrain geocell is also easy to work with, install and fashion in unique layouts.
What’s more, a green roof incorporating AirDrain means your design includes renewable, recycled, and locally obtained materials. We know you have a choice in designing a green roof, and we hope you consider the many benefits of AirDrain. Build a better green roof with AirField. Some Benefits of AirField in a green roofing system include: 100% vertical drainage under entire surface, 100% post manufactured recycled material, rapid water movement, minimal site disturbance, fast installation, light weight, incredible load bearing strength test at an empty 233 PSI/ 33,552 PSF.
The list of major sustainable projects for AirField Systems of Oklahoma keeps growing and includes Chesapeake’s Central Park, Chesapeake’s Building # 14 rooftop, Whittier Middle School’s natural grass fire lane and Oklahoma State Cowboys T. Boone Picken’s Stadium’s game field along with hundreds of sustainable projects nationally.
Total Environment Inc. is a Design-Build-Maintain company specializing in comprehensive landscape services for discriminating clients in the residential and commercial arena. The all-inclusive array of services and products that Total Environment provides is unequaled in the industry, in addition they also provide the ultimate in customer service.
Highly skilled Account Managers from Universities in Oklahoma and across the country, oversee the properties daily, insuring impeccable success rates for installations and maintenance that is second to none. Projects span a broad range – from the installation of state of the art athletic fields to period landscapes, Total Environment is on top of the industry game.
Seasonal displays of color, professionally designed and installed, enhance their properties and are always the ‘talk of the town’ every spring, summer, fall and winter. Christmas season, thanks to Total Environment ace lighting crews and its very generous clients, create a Winter Wonderland … always an incredible gift to Oklahoma City and the surrounding communities at large.
Ty T. Hartwig, President of Total Environment, shares a favorite motto with his beloved Oklahoma City, “Labor omnia vincit” – which translates to “Labor Conquers All Things!” – a personal philosophy that molded the company into what it is today.
Call today to find out how the AirField Systems can save you time, money and energy on your next green roof, sports field or porous paving project, 405-359-3775.
http://www.airfieldsystems.com/chesapeake-energy-green-roof-natural-turf-rooftop-sports-field/
 Elizabeth Krueger Design
Mike Schwartz
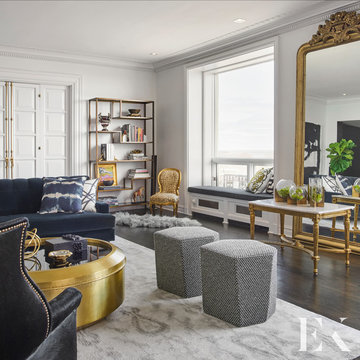
Large eclectic open concept dark wood floor family room photo in Chicago with white walls, a standard fireplace and no tv
Large eclectic open concept dark wood floor family room photo in Chicago with white walls, a standard fireplace and no tv
 Renovisions
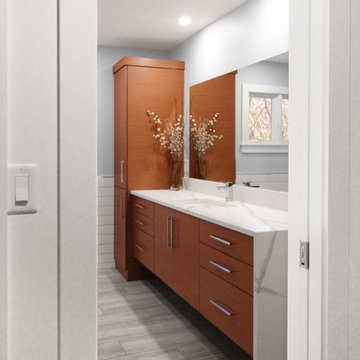
When these Canton, MA homeowners desired to upgrade their childrens’ bathroom, they were referred to Renovisions who were grateful to accept the task. The clients were unhappy with the existing cramped floor plan, lack of storage, old and drafty windows, outdated fixtures and overall lackluster aesthetic.
Renovisions designed the new room to not only meet the client’s goals, but exceeded them abundantly. Mobility in the space was limited due to the door swing into the room. Renovisions recommended replacing the currenmt door with a pocket door in an arch-top beaded design to match the nearby bedroom doors, while also upgrading the hallway linen closet with new shelving and same styled door.
Renovisions also increased the layout by borrowing space from the adjacent dining room. There is now more room for the handsome, quartered-mahogany wall-hung vanity with linen tower.
Since the homeowners requested a contemporary look, the design team focused on choosing more modern products including a soaking tub, minimalistic square designed shower heads, tub filler, single lever faucet and a large rectangular sink. The white quartz countertop with wide veining and waterfall edge, along with the striking larger format subway tile finished with square edge chrome profiles contribute to the clean aethetic and modern appeal.
From the sleek porcelain plank floor tile, new double-mulled Marvin casement windows and recessed lighting that provides just the right amount of light, the end result: a one-of-a-kind bathroom, a unique and modern ‘Revitalized Room’.
 Focal Point Hardware
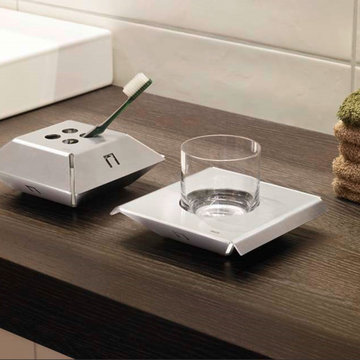
This MGS Product Features:
Picture is for display purposes Only. Please refer to description and title for actual finish.
Finish: Matte
Glass holder with glass.
Available in matte or polished stainless steel.
 DESIGNLUSH
Photo: Robert Pagliaroni
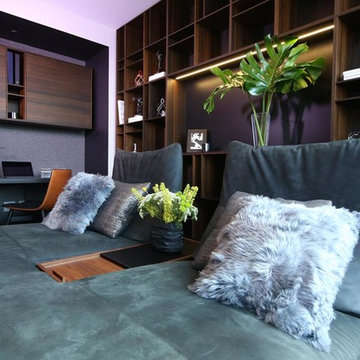
One Riverside Park is New York’s most distinguished new address, introducing a new level of luxury to waterfront living on Manhattan’s Upper West Side. With floor to ceiling windows throughout you enjoy sweeping views of the Hudson and feel the energy of the fast-paced city that never sleeps just floors below you. With this interior the client wanted to capture that excitement but maintain a cool + comfortable environment. What we came up with is what we refer to as Industrial Chic – an interior that celebrates the grit and sexiness of the city but also embraces the metropolitan chicness that only Manhattan can provide. We took raw elements such as blackened steel, bronze and concrete and paired them with soft, tactile fabrics like cottons, silk, leathers + furs in subtle shades of greys + neutral tones to create an inviting, artistic + unique atmosphere. It’s the small yet subtle details of this interior that set the mood – buffalo leather clad columns + walls, crystal + LED wallpapers, fur rugs + bed throws and polished precious metal details throughout.
DL featured product:
DL Custom Upholstery: multi-directional sofa, DLUSH media group, modernist bedroom suite. Custom Wall Coverings: buffalo leather + cowhide wall tiles, crystal + LED wallpaper, custom graphics wallpaper. Custom Rugs: woven leather, wool, alpaca, silk graphics + fur. Lounge Chairs: altopiano leather chaise, track, marie, gordon swivel, glove + ebonized petal chair. Lighting: tokio carbon fiber, Stanhope floor, muse table, UP table, TVM table + custom fixtures. Custom built-ins + storage in natural woods + hi-gloss lacquer throughout. Special Edition + Limited Edition artworks by client.
 karmic stone
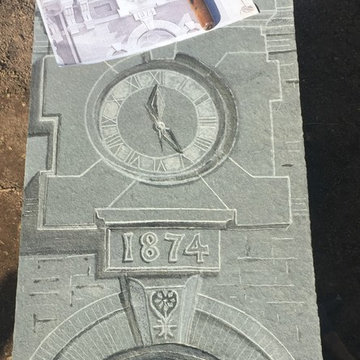
Process photo of bluestone bench carved on site.
One of several benches carved to help capture the essence of the place.
Note photograph of the facade which was used during the initial sketching and carving process for reference.
Elements of the Lenapi Hall building and clock which are recognizable in the community are the focus of the design.
The Building History:
At the southeast corner of East State Street and South Main Street in Doylestown is Lenape Hall
One of the most distinctive buildings in Doylestown, the building was designed by architects Addison Hutton & Thomas Cernea and dedicated November 17th 1874.
It originally provided Doylestown with a large town hall for public meetings, a concentrated store area and a much-needed indoor market.
In the early 20th century, the Strand Theater showed movies here until the building of the New Strand Theater, in 1925. In effect it was a Victorian shopping mall, which had a strong influence on the town’s commercial identity.
from the doylestown historical society http://www.doylestownhistorical.org/BuildingRecognition/Lenape.htm
In collaboration with Landscape Design Group Inc.
Landscape Design by Landscape Design Group, Inc.
46