
Search results for "References" in Home Design Ideas

 KraftMaster Renovations
We took the wall down that originally divided these two rooms, combining them to make one beautiful dining/kitchen area.
Photos by Chris Veith.
Kitchen/dining room combo - mid-sized 1960s brown floor and medium tone wood floor kitchen/dining room combo idea in New York with white walls
Kitchen/dining room combo - mid-sized 1960s brown floor and medium tone wood floor kitchen/dining room combo idea in New York with white walls

 BPC Architecture + Interior Design
Mid-sized beach style guest medium tone wood floor and brown floor bedroom photo in Boston with white walls

 Jodi Fleming Design
Bedroom - mid-sized rustic guest carpeted and beige floor bedroom idea in Orange County with white walls and no fireplace
Find the right local pro for your project

 Trueblood Design-Build
Pool Cabana kitchen. Design-build.
Small elegant u-shaped terra-cotta tile open concept kitchen photo in Philadelphia with a farmhouse sink, raised-panel cabinets, granite countertops, multicolored backsplash, paneled appliances, yellow cabinets and green walls
Small elegant u-shaped terra-cotta tile open concept kitchen photo in Philadelphia with a farmhouse sink, raised-panel cabinets, granite countertops, multicolored backsplash, paneled appliances, yellow cabinets and green walls

 Bellisa Design
Great room - mid-sized transitional dark wood floor and brown floor great room idea in Dallas with beige walls and no fireplace

 Charles Vincent George Architects, Inc.
Hinsdale, IL Residence by Charles Vincent George Architects Photographs by Tony Soluri
Example of a classic formal and enclosed dark wood floor living room design in Chicago with white walls, a standard fireplace and no tv
Example of a classic formal and enclosed dark wood floor living room design in Chicago with white walls, a standard fireplace and no tv
 J Kern Design
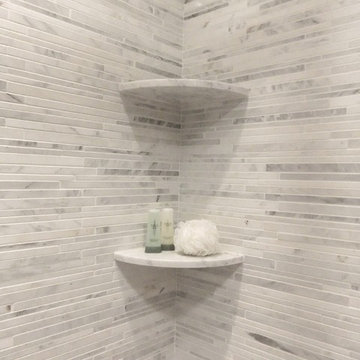
Small transitional kids' gray tile and mosaic tile porcelain tile home design photo in Columbus with a two-piece toilet and blue walls

Sponsored
Columbus, OH

Hope Restoration & General Contracting
Columbus Design-Build, Kitchen & Bath Remodeling, Historic Renovations

 Let's Face It
Randy Bye
Inspiration for a mid-sized transitional l-shaped dark wood floor eat-in kitchen remodel in Philadelphia with a single-bowl sink, shaker cabinets, white cabinets, marble countertops, white backsplash, stone tile backsplash, stainless steel appliances and an island
Inspiration for a mid-sized transitional l-shaped dark wood floor eat-in kitchen remodel in Philadelphia with a single-bowl sink, shaker cabinets, white cabinets, marble countertops, white backsplash, stone tile backsplash, stainless steel appliances and an island

 Hage Homes
Large transitional black two-story wood exterior home photo in Minneapolis with a hip roof

 Charlie & Co. Design, Ltd
Corey Gaffer Photography
Inspiration for a transitional white two-story stucco gable roof remodel in Minneapolis
Inspiration for a transitional white two-story stucco gable roof remodel in Minneapolis

 Chris Pardo Design - Elemental Architecture
Photos by Steven Begleiter
Inspiration for an industrial exterior home remodel in Seattle
Inspiration for an industrial exterior home remodel in Seattle

 Eberlein Design Consultants Ltd.
Photo Credit: Tom Crane
Example of a classic galley brick floor seated home bar design in Philadelphia with shaker cabinets and medium tone wood cabinets
Example of a classic galley brick floor seated home bar design in Philadelphia with shaker cabinets and medium tone wood cabinets

 Ilene Wetson Art & Design, Inc
In this ultra modern bath, all hard surfaces are nano-glass.
Inspiration for a large contemporary master white tile and glass sheet doorless shower remodel in New York with flat-panel cabinets, white cabinets, an undermount sink, glass countertops, a one-piece toilet and white walls
Inspiration for a large contemporary master white tile and glass sheet doorless shower remodel in New York with flat-panel cabinets, white cabinets, an undermount sink, glass countertops, a one-piece toilet and white walls
Sponsored
Columbus, OH
Hope Restoration & General Contracting
Columbus Design-Build, Kitchen & Bath Remodeling, Historic Renovations

 Prime Fabrication, Inc.
Example of a large minimalist wooden straight cable railing and open staircase design in Orange County

 Larry E. Boerder Architects
DVDesign
Example of a huge classic two-story stone exterior home design in Dallas
Example of a huge classic two-story stone exterior home design in Dallas

 Baxter Interiors
Transitional single-wall dark wood floor and brown floor wet bar photo in Charleston with an undermount sink, recessed-panel cabinets, green cabinets and white countertops

 Modul Marble-Charlotte
Inspiration for a large transitional u-shaped medium tone wood floor eat-in kitchen remodel in Charlotte with a farmhouse sink, shaker cabinets, blue cabinets, quartz countertops, white backsplash, stone slab backsplash, paneled appliances and an island

 Bmac Interiors, LLC
Inspiration for a transitional l-shaped light wood floor open concept kitchen remodel in New Orleans with a farmhouse sink, shaker cabinets, white cabinets, black backsplash, stainless steel appliances and an island

 Arrow Glass and Mirror, Inc.
Arrow Glass and Mirror is an industry leader providing custom glass shower doors and enclosures for homeowners and contractors in Central Texas. We offer a wide variety of glass and hardware options allowing you to design the custom glass shower enclosure that fits your bathroom perfectly. Whatever your vision, our residential team has the expertise to guide you in the selection of glass and hardware that will work best for your shower project.
For more information on ordering a custom glass shower enclosure contact Arrow Glass and Mirror's Residential Team today at 512-339-4888.

 Nick Noyes Architecture
Drew Kelly
Inspiration for a transitional dark wood floor living room remodel in San Francisco with white walls, a standard fireplace, no tv and a brick fireplace
Inspiration for a transitional dark wood floor living room remodel in San Francisco with white walls, a standard fireplace, no tv and a brick fireplace
101