
Search results for "References" in Home Design Ideas

 Danny Steiger
Recently completed remodel. Previous space had no island and a range against the refer - very non-functional! New island includes an induction cooktop. The client opted not to replace their refer, dishwasher, or micro at this time, however space was left for future upgrades.

 Fannie Allen Design
Painting by Rebecca Doughtery.
Small country guest painted wood floor bedroom photo in Portland with white walls
Small country guest painted wood floor bedroom photo in Portland with white walls

 Space & Place Interiors
The fireplace was refinished with a wave-pattern textural tile--in reference to the lake that lies just outside--in this living room / great room designed by Melissa Mroczek of Omaha-based Space & Place Interiors.
Find the right local pro for your project
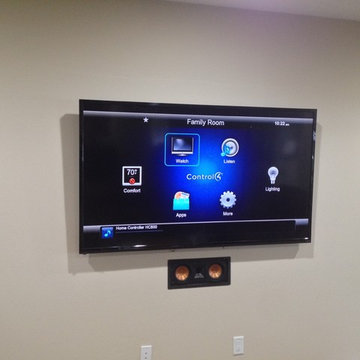
 Audio Video Pros, Inc
Control4 on-screen interface and Klipsch Reference surround sound speakers
Home design - contemporary home design idea
Home design - contemporary home design idea

 Austin Bean Design Studio
Photo // Alyssa Rosenheck
Design // Austin Bean Design Studio
Bedroom - mid-sized eclectic master bedroom idea with green walls
Bedroom - mid-sized eclectic master bedroom idea with green walls

 Paule Bourbonnais Design
Exterior front view of a spacious contemporary house with a considerable fenestration _ vue extérieure avant d'une maison contemporaine spacieuse avec une fenestration considérable
photo: Ulysse B. Lemerise Architectes: Dufour Ducharme architectes Design: Paule Bourbonnais de reference design Ébénisterie: Alain Dufresne

 LIGNUM ELITE
Modern lines beautifully executed by Alto Standing Construction with Lignum Elite - wide plank flooring from the Platinum Collection (random widths from 7 3/4" to 15 3/4" and up to 16 ft long). The color reference is "Valencia" in country grading.

Sponsored
Columbus, OH

Hope Restoration & General Contracting
Columbus Design-Build, Kitchen & Bath Remodeling, Historic Renovations

 JMR Home Services
A freshly painted exterior. The dark grey and white combination give this home a clean and renewed look.
Inspiration for a mid-sized timeless gray two-story stucco gable roof remodel in Atlanta with a shingle roof
Inspiration for a mid-sized timeless gray two-story stucco gable roof remodel in Atlanta with a shingle roof

 John Marion Custom Homes, LLC
Inspiration for a large farmhouse master white tile ceramic tile and white floor open shower remodel with shaker cabinets, white cabinets, gray walls, granite countertops, an undermount sink and gray countertops

 HANÁK NÁBYTEK
Inspiration for a mid-sized contemporary open concept medium tone wood floor living room remodel in Charlotte with white walls, no fireplace and a wall-mounted tv

 FINNE Architects
Benjamin Benschneider
Inspiration for a mid-sized modern galley light wood floor open concept kitchen remodel in Seattle with an undermount sink, flat-panel cabinets, medium tone wood cabinets, recycled glass countertops, gray backsplash, glass tile backsplash, stainless steel appliances and an island
Inspiration for a mid-sized modern galley light wood floor open concept kitchen remodel in Seattle with an undermount sink, flat-panel cabinets, medium tone wood cabinets, recycled glass countertops, gray backsplash, glass tile backsplash, stainless steel appliances and an island

 Canterbury Design Kitchen Interiors
Subzero refrigerator keeps vegetables crisp.
Kitchen pantry - large traditional u-shaped limestone floor kitchen pantry idea in New York with an undermount sink, beaded inset cabinets, white cabinets, granite countertops, white backsplash, stainless steel appliances and white walls
Kitchen pantry - large traditional u-shaped limestone floor kitchen pantry idea in New York with an undermount sink, beaded inset cabinets, white cabinets, granite countertops, white backsplash, stainless steel appliances and white walls

 Paige Kelly Interior Design
Kitchen - transitional l-shaped dark wood floor and brown floor kitchen idea in San Francisco with an undermount sink, recessed-panel cabinets, gray cabinets, white backsplash, stone slab backsplash, an island and gray countertops
Sponsored
Columbus, OH
Hope Restoration & General Contracting
Columbus Design-Build, Kitchen & Bath Remodeling, Historic Renovations

 Albertsson Hansen Architecture and Interior Design
Exterior: Pete Sieger; Interior: Photo by ©Adan Torres
Living room - large traditional u-shaped and open concept medium tone wood floor living room idea in Minneapolis with a single-bowl sink, white backsplash, subway tile backsplash, stainless steel appliances, an island, white walls, a standard fireplace, a wood fireplace surround and a media wall
Living room - large traditional u-shaped and open concept medium tone wood floor living room idea in Minneapolis with a single-bowl sink, white backsplash, subway tile backsplash, stainless steel appliances, an island, white walls, a standard fireplace, a wood fireplace surround and a media wall

 SoYoung Mack Design, Assoc. AIA
Contemporary, Asian inspired Master Bedroom with espresso wood platform bed, serene blue walls, floating bedside lamps and kimono art.
Paul Dyer Photography


 SuzAnn Kletzien Design
Two Birds Photography
Inspiration for a transitional kitchen remodel in Chicago
Inspiration for a transitional kitchen remodel in Chicago

 Cooper Johnson Smith Architects and Town Planners
Garden Courtyard View of "Creole Townhouse" Carriage House. Note the French Quarter Passageway joining the structures.
George Cott Photography
Inspiration for a mediterranean pool remodel in Tampa
Inspiration for a mediterranean pool remodel in Tampa
 LIGNUM ELITE
Modern lines beautifully executed by Alto Standing Construction with Lignum Elite - wide plank flooring from the Platinum Collection (random widths from 7 3/4" to 15 3/4" and up to 16 ft long). The color reference is "Valencia" in country grading.

 Shabnam Gupta
The horse is hand painted on finished wooden ply. The subtle chaos of the almost monochrome jalli and the bold simplicity of the horse compliment each other well.
134