
Search results for "Referral programs" in Home Design Ideas
 Reliance Surfaces
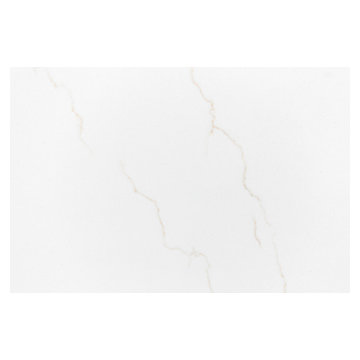
White background with an elegant gold veining that makes this color the perfect selection to create a luxury space.

 Willow Ridge Garden Center & Landscaping
Michael Swanger Photography
This is an example of a mid-sized traditional backyard stone water fountain landscape.
This is an example of a mid-sized traditional backyard stone water fountain landscape.

Find the right local pro for your project




 Lola Cwikowski Studio
An Ohio family in search of a place to enjoy the Portuguese coast acquired a four-bedroom apartment just outside the center of Cascais. Our studio was engaged to turn a compartmented interior into a holiday residence for a household that gathers in numbers: one that could seat everyone at once and still hold the ease and lightness of a home by the beach.
The original plan included a kitchen and laundry room sealed off from the living room, floor finishes and levels that changed from threshold to threshold, and bathrooms in varying styles. Work began by redefining the alignments and circulation. The principal transformation was the opening of the kitchen, creating a more generous social setting centered on a bespoke island fitted with storage and seating.
The interior takes its cues from the building’s geometric façade, which projects and recedes in volumes and voids. Bespoke joinery in oak and lacquer carries continuity and order through the apartment. Concealed storage runs throughout: at the entrance, in the dining area, along the living area, and beneath built-in benches. The laundry is merged into the kitchen behind perforated doors for ventilation while keeping the service area discreet. Behind the sofa, a console slips a workspace into the living area without conceding its openness.
Curved elements answer the rectilinear architecture; artisanal glazed vertical tiles repeat from the backsplashes onto custom side tables. The palette stays deliberately narrow; the muted oak and lacquer are joined by a softened timber floor, Portuguese Lioz stone, and walls painted to the color of bare plaster. Existing doors and baseboards were repainted in a warm light gray that draws the original elements into the language of the new interior. Upholstery and decorative accents hint at the terracotta, sky blue, and yellow of the façade.
The bedrooms are set with upholstered headboards on oak frames, bedside tables that extend those outlines, and wardrobes fit for a long stay. Locally made rugs, bedcovers, and throw pillows soften the composition. In the bathrooms, the plans were reorganized and the showers enlarged. Lioz was used for the counters and sinks, shelves, shower bases, and bathtub surround, with microcement bringing a soothing warmth to the walls, and storage in floating cabinets. Deeper in tone than the rest of the apartment yet never dim, they are quietly elegant rooms made for lingering — taking one’s time getting ready, or unwinding at the end of a day.
PHOTOGRAPHY: © ALEXANDER BOGORODSKIY


 Toja Inc.
Toja Patio Furniture
Bretton Slim sofa set
Sofa 82"x31"x30"
2 chairs 30"x31"x30"
2 end tables 24"x24"x22"
Set comes in 3 Sunbrella cushion colors:
Cast Silver
Cast Slate
Cast Ash
Set price is $2700 CAD (US price will be cheaper depending on the exchange)
To purchase it please follow the link bellow:
https://toja.ca/collections/balcony-and-small-spaces


 Actual-Size Architecture
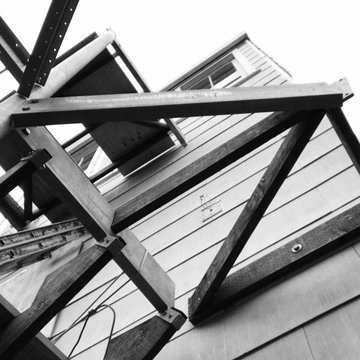
Connection to house at mid-landing
Staircase - small contemporary wooden floating metal railing staircase idea in San Francisco
Staircase - small contemporary wooden floating metal railing staircase idea in San Francisco
 Showpiece Kitchen & Bath

Rustic master bath spa with beautiful cabinetry, pebble tile and Helmsley Cambria Quartz. Topped off with Kohler Bancroft plumbing in Oil Rubbed Finish.

 NSPJ Architects
NSPJ Architects / Cathy Kudelko
Inspiration for a timeless staircase remodel in Kansas City
Inspiration for a timeless staircase remodel in Kansas City





 MAAM
MAAMThe Mildred Bungalow was remodeled and reconfigured to suit the client’s lifestyle. The floor plan was flipped -moving the bedroom to the front of the house so that the living area could open out onto the rear yard for indoor-outdoor entertaining. The material selections, doors and furniture plan were all conceived with the client’s two beloved dogs in mind -even the kitchen island was customized to accommodate their bowls.

 Blue Horse Building & Design
alterstudio architecture llp / Lighthouse Solar / JFH
Doorless shower - mid-sized modern green tile and glass tile ceramic tile and brown floor doorless shower idea in Austin with a drop-in sink, flat-panel cabinets, dark wood cabinets, a two-piece toilet and green walls
Doorless shower - mid-sized modern green tile and glass tile ceramic tile and brown floor doorless shower idea in Austin with a drop-in sink, flat-panel cabinets, dark wood cabinets, a two-piece toilet and green walls

 Laura Yeager Smith Home & Design
This project was a major renovation in collaboration with Payne & Payne Builders and Peninsula Architects. The dated home was taken down to the studs, reimagined, reconstructed and completely furnished for modern-day family life. A neutral paint scheme complemented the open plan. Clean lined cabinet hardware with accented details like glass and contrasting finishes added depth. No detail was spared with attention to well scaled furnishings, wall coverings, light fixtures, art, accessories and custom window treatments throughout the home. The goal was to create the casual, comfortable home our clients craved while honoring the scale and architecture of the home.



68