
Search results for "Referral programs" in Home Design Ideas



 Dovetail Studio
Courtney DeSpain
Example of a country u-shaped medium tone wood floor and brown floor eat-in kitchen design in Oklahoma City with a farmhouse sink, shaker cabinets, gray cabinets, quartz countertops, white backsplash, ceramic backsplash, stainless steel appliances and an island
Example of a country u-shaped medium tone wood floor and brown floor eat-in kitchen design in Oklahoma City with a farmhouse sink, shaker cabinets, gray cabinets, quartz countertops, white backsplash, ceramic backsplash, stainless steel appliances and an island
Find the right local pro for your project


 dp Design Studio+
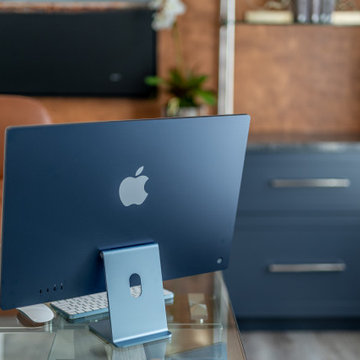
Productivity is always achieved in this motivating + polished home office.
Example of a mid-sized trendy freestanding desk vinyl floor, gray floor and wallpaper study room design in Toronto with white walls
Example of a mid-sized trendy freestanding desk vinyl floor, gray floor and wallpaper study room design in Toronto with white walls

 B&B Custom Pools
Custom freeform pool with boulder waterfall, stamped cantilever concrete decking, and custom moravian star mosaic in Hanover Township, Northampton County, PA by www.custompoolsbybarry.com


 L & L Home Restoration, LLC
This spa like bathroom makes you want to relax and undwind...
Drop-in bathtub - small transitional master gray tile and ceramic tile ceramic tile and white floor drop-in bathtub idea in Raleigh with beaded inset cabinets, white cabinets, a two-piece toilet, gray walls, an undermount sink and granite countertops
Drop-in bathtub - small transitional master gray tile and ceramic tile ceramic tile and white floor drop-in bathtub idea in Raleigh with beaded inset cabinets, white cabinets, a two-piece toilet, gray walls, an undermount sink and granite countertops

 TK Building & Design
This bathroom is shared by a family of four, and can be close quarters in the mornings with a cramped shower and single vanity. However, without having anywhere to expand into, the bathroom size could not be changed. Our solution was to keep it bright and clean. By removing the tub and having a clear shower door, you give the illusion of more open space. The previous tub/shower area was cut down a few inches in order to put a 48" vanity in, which allowed us to add a trough sink and double faucets. Though the overall size only changed a few inches, they are now able to have two people utilize the sink area at the same time. White subway tile with gray grout, hexagon shower floor and accents, wood look vinyl flooring, and a white vanity kept this bathroom classic and bright.

 Homes And Such LLC
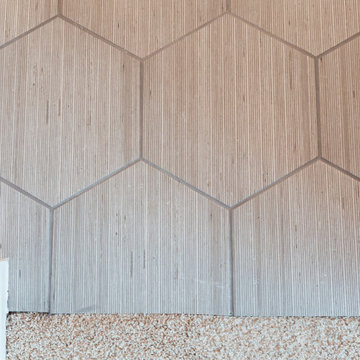
The landing now features a more accessible workstation courtesy of the modern addition. Taking advantage of headroom that was previously lost due to sloped ceilings, this cozy office nook boasts loads of natural light with nearby storage that keeps everything close at hand. Large doors to the right provide access to upper level laundry, making this task far more convenient for this active family.
The landing also features a bold wallpaper the client fell in love with. Two separate doors - one leading directly to the master bedroom and the other to the closet - balance the quirky pattern. Atop the stairs, the same wallpaper was used to wrap an access door creating the illusion of a piece of artwork. One would never notice the knob in the lower right corner which is used to easily open the door. This space was truly designed with every detail in mind to make the most of a small space.




 Silver Leaf Interiors
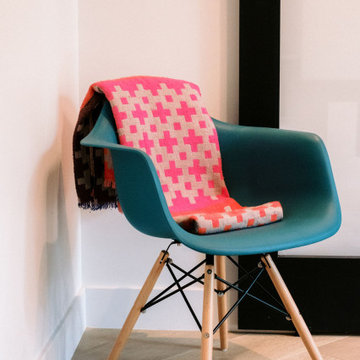
Small urban u-shaped light wood floor and beige floor open concept kitchen photo with an undermount sink, recessed-panel cabinets, white cabinets, solid surface countertops, multicolored backsplash, stone tile backsplash, stainless steel appliances, a peninsula and black countertops


 Mission Home Remodeling
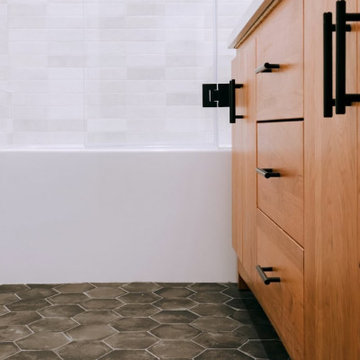
This bathroom balances warmth and refinement with rich cherry cabinetry set against a soft, hexagonal charcoal-toned tile floor, grounding the space with organic texture underfoot. Matte black hardware — including sleek bar pulls on the vanity drawers and a striking sculptural fixture — adds a modern, tailored edge that contrasts beautifully with the natural wood grain. Subway tile in a soft handmade finish wraps the tub surround, lending a subtle, artisanal quality, while the deep soaking tub offers a clean, restful anchor to the room. The overall effect is quietly sophisticated: a space that feels grounded, tactile, and thoughtfully composed, where every material choice works in harmony to create a serene retreat.
 Ridgewood Home Construction
This mid-century modern Rockford home was updated in stages, and the kitchen needed a complete remodel. The homeowners desired a kitchen that felt current without breaking from the character that defined the rest of the house. That meant we needed to choose materials that fit the home and highlighted the home’s character.
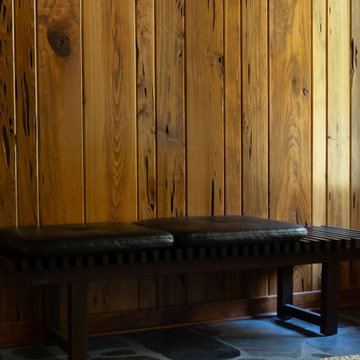
Our team sourced pecky cypress and natural slate tile from non-traditional suppliers to get the exact look the home called for. The wood cabinetry was paired with a granite island, providing a gathering space in the kitchen without overpowering it. Because both materials required careful handling during installation, the crew worked more slowly and deliberately through this phase than a standard remodel. The result connected the kitchen directly to the living area, so the two spaces feel like one continuous room built in the same style as the rest of the home.


 the WARREN | Interior Design Studio
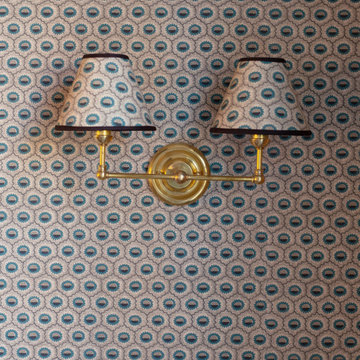
The statement wall lighting illuminates the dining area, while the textured wallpaper adds a layer of visual interest. This combination of vintage and modern design creates a stylish and functional space.
72