
Search results for "Refine deposits" in Home Design Ideas


 Monteyne Architecture Works Inc.
Photo: Brian Gould
Inspiration for a large modern brown two-story wood flat roof remodel
Inspiration for a large modern brown two-story wood flat roof remodel

 VPWdesigns
Dovetailed walnut shelf detail.
This stand alone cabinet was designed to house stereo equipment. It features a 360 degree rotating top to allow access to the backs of stereo components and tall legs to stand over a subwoofer. Alaskan hemlock, dovetailed walnut and raw steel legs. The design can be manipulated to fit your exact needs!
Find the right local pro for your project




 Thorson Restoration & Construction
Kyle J. Caldwell Photography
Family room - large transitional open concept medium tone wood floor family room idea in Boston with gray walls and a wall-mounted tv
Family room - large transitional open concept medium tone wood floor family room idea in Boston with gray walls and a wall-mounted tv



Sponsored
Plain City, OH

The Creative Kitchen Company
Columbus Area Kitchen Remodeling and Refacing Professional


 PlaidFox Studio
Inspiration for a large eclectic guest carpeted and gray floor bedroom remodel in Phoenix with gray walls

 kate!!!designs
Matt Pilsner Photography
Example of a 1960s built-in desk home office design in New York
Example of a 1960s built-in desk home office design in New York

 camilleriparismode
 projects and design team were approached to rethink a previously unused double height room in a wonderful villa. the lower part of the room was planned as a sitting and dining area, the sub level above as a tv den and games room. as the occupants enjoy their time together as a family, as well as their shared love of books, a floor-to-ceiling library was an ideal way of using and linking the large volume. the large library covers one wall of the room spilling into the den area above. it is given a sense of movement by the differing sizes of the verticals and shelves, broken up by randomly placed closed cupboards. the floating marble fireplace at the base of the library unit helps achieve a feeling of lightness despite it being a complex structure, while offering a cosy atmosphere to the family area below. the split-level den is reached via a solid oak staircase, below which is a custom made wine room. the staircase is concealed from the dining area by a high wall, painted in a bold colour on which a collection of paintings is displayed.
photos by: brian grech




Sponsored
Plain City, OH
The Creative Kitchen Company
Columbus Area Kitchen Remodeling and Refacing Professional

 ART is ART consignment
"Champagne on Mars." 30" x 48" Original and one-of-a-kind artwork. Acrylic painting on gallery-wrapped canvas by Richardson artist, Carrie Jepsen. Turn it any direction you'd like! $795

 KDTurner Design
RPD Photography
Inspiration for a small mid-century modern full sun landscaping in Boston.
Inspiration for a small mid-century modern full sun landscaping in Boston.

 Design Resources, LLC
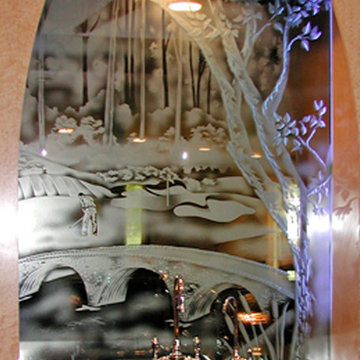
Residential home bar completely furnished with all the necessary amenities to entertain guest.
Trendy home design photo in Chicago with flat-panel cabinets and black cabinets
Trendy home design photo in Chicago with flat-panel cabinets and black cabinets

 The Green Room Landscape Architecture
The historic Casa Blanca development in Paradise Valley is home to this bustling Moroccan-inspired home adjacent to an inspiring community cacti garden. The garden spaces utilize mountain views while, simultaneously, the expanded sculptural walls provide privacy and security from the development’s amenities. Strong, clean, earthy elements are key to the overall design parameters, creating a contemporary and balanced garden. A simple palette of unusual succulents and jasmine vines grow up from the raw rusted earth. The layered steel fireplace (also Moroccan-inspired) anchors the space from many vantage points, acting as a welcoming beacon from the interior.
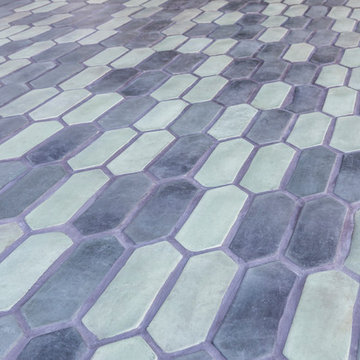
 ARTO
Fat Tony
Home design - mid-sized country backyard tile home design idea in Los Angeles with an awning
Home design - mid-sized country backyard tile home design idea in Los Angeles with an awning

30