
Search results for "Refined setting" in Home Design Ideas
 Van Metre Design + Build
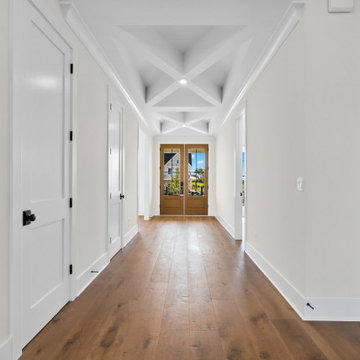
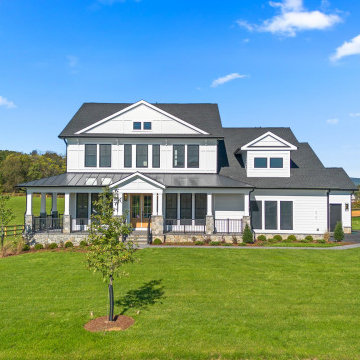
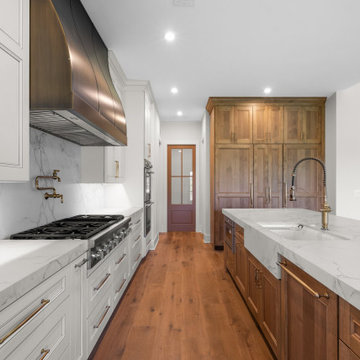
Nestled in the serene community of Glenmore Farm in Waterford, VA, this custom home is the perfect retreat for our client’s goal of building their main-level living dream home. The expansive kitchen was thoughtfully designed by our team and features unique storage upgrades and high-end appliances, making it a chef’s dream and the heart of the home. Set on a few acres, the property provides ample space for our homeowners to enjoy outdoor living, while experiencing breathtaking views of the Blue Ridge Mountains. Based on our popular portfolio Oatland+ floorplan, the home combines refined style and functionality.
 Grayson Luxury
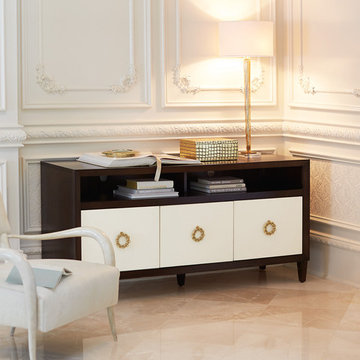
Large minimalist carpeted and beige floor living room photo in Los Angeles with blue walls
 Curtains4Australia
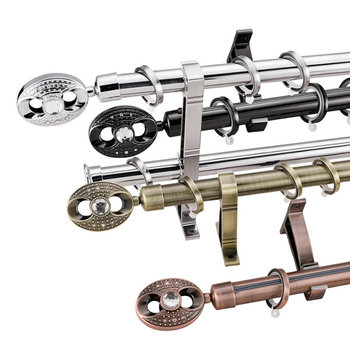
QYR63 curtain rod pole is made of steel material, the bracket is refined steel, there are 4 colours for you choose. QYR63 has 28mm diameter, The surface is produced using electroplating coating. QYR63 curtain rod is capable to support 40kg curtains and could be used for more than 20 years.
Find the right local pro for your project
 Cheery Curtains
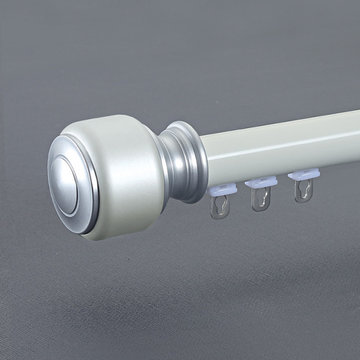
QYRY17 curtain rod track is made of Aluminum Alloy material, the bracket is refined steel, there are 2 colours and 2 Rollers for you to choose, plastic rollers and metal rollers. QYRY17 curtain rod is capable to support 30kg curtains and could be used for more than 20 years.
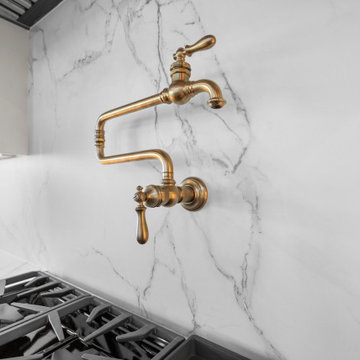 Van Metre Design + Build
Nestled in the serene community of Glenmore Farm in Waterford, VA, this custom home is the perfect retreat for our client’s goal of building their main-level living dream home. The expansive kitchen was thoughtfully designed by our team and features unique storage upgrades and high-end appliances, making it a chef’s dream and the heart of the home. Set on a few acres, the property provides ample space for our homeowners to enjoy outdoor living, while experiencing breathtaking views of the Blue Ridge Mountains. Based on our popular portfolio Oatland+ floorplan, the home combines refined style and functionality.
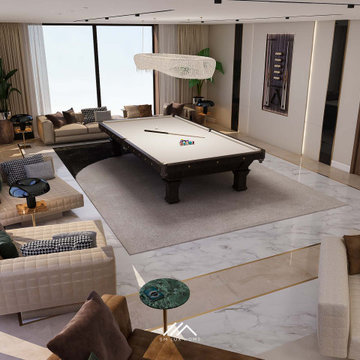
 SM Lux Home
Luxury furniture can transform a villa into a sophisticated and inviting retreat. This elegant setting combines generously proportioned sofas, refined accent tables, statement lighting, and a distinctive pool table to create a balanced space for relaxation and entertainment. Luxury custom furnishing Dubai allows every piece to be carefully selected or tailored to complement the architecture, layout, and lifestyle of the home. From upholstery and finishes to proportions and details, SM Lux Home brings together comfort, quality, and contemporary elegance to create furniture arrangements that feel both luxurious and personal.
تُضفي المفروشات الفاخرة طابعاً راقياً ومميزاً على مساحات الفلل، كما يظهر في هذا التصميم المتناغم الذي يجمع بين الأرائك الأنيقة، والطاولات المميزة، والإضاءة الراقية، وطاولة البلياردو. تقدم SM Lux Home حلول Luxury custom furnishing Dubai من خلال اختيار وتخصيص كل قطعة بما يتناسب مع التصميم المعماري وأسلوب حياة العميل، لتحقيق مزيج متوازن من الفخامة والراحة والتفاصيل الراقية.
#LuxuryCustomFurnishingDubai #CustomFurniture #LuxuryFurniture #VillaFurniture #LuxuryInteriors #DubaiFurniture #BespokeFurniture #SMLuxHome #LuxuryLiving #ModernFurniture #PremiumFurniture #VillaInteriors

Sponsored
Columbus, OH
Free consultation for landscape design!

Peabody Landscape Group
Columbus' Reliable Landscape Design & Contracting
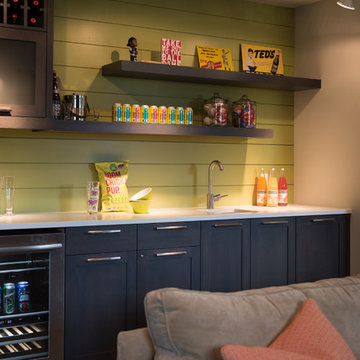

 Van Metre Design + Build
Nestled in the serene community of Glenmore Farm in Waterford, VA, this custom home is the perfect retreat for our client’s goal of building their main-level living dream home. The expansive kitchen was thoughtfully designed by our team and features unique storage upgrades and high-end appliances, making it a chef’s dream and the heart of the home. Set on a few acres, the property provides ample space for our homeowners to enjoy outdoor living, while experiencing breathtaking views of the Blue Ridge Mountains. Based on our popular portfolio Oatland+ floorplan, the home combines refined style and functionality.
 Van Metre Design + Build
Nestled in the serene community of Glenmore Farm in Waterford, VA, this custom home is the perfect retreat for our client’s goal of building their main-level living dream home. The expansive kitchen was thoughtfully designed by our team and features unique storage upgrades and high-end appliances, making it a chef’s dream and the heart of the home. Set on a few acres, the property provides ample space for our homeowners to enjoy outdoor living, while experiencing breathtaking views of the Blue Ridge Mountains. Based on our popular portfolio Oatland+ floorplan, the home combines refined style and functionality.

 Cheery Curtains
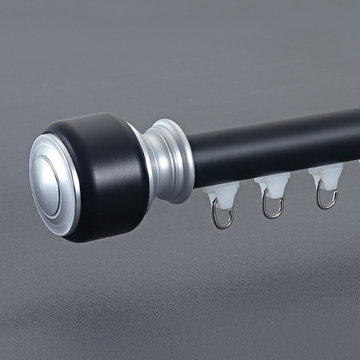
QYRY17 curtain rod track is made of Aluminum Alloy material, the bracket is refined steel, there are 2 colours and 2 Rollers for you to choose, plastic rollers and metal rollers. QYRY17 curtain rod is capable to support 30kg curtains and could be used for more than 20 years.
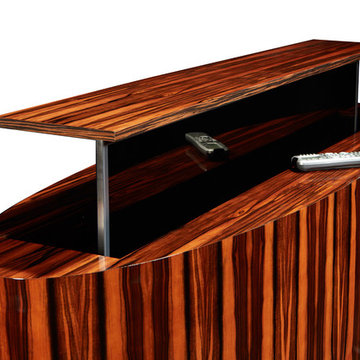
 TV Lift Cabinet by Cabinet Tronix
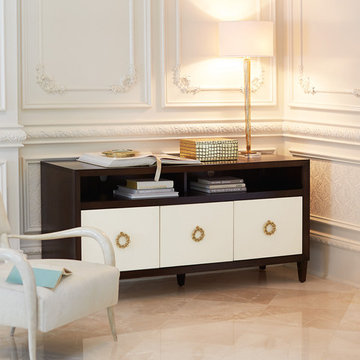
Contemporary. Chic. Desirable. Attainable. If sleek lines, smooth finishes and starkly modern design appeal to your refined sense of style, our trend-led modern TV lift cabinets are about to shoot to the top of your most wanted list.
Shaped by taste makers and made by cabinet makers with an appreciation for the minimal, this range modern TV lift cabinet furniture combines all of our technical know how with a new sartorial direction. Maintaining the luxurious finishes that invite a sensual touch, we have made cutting-edge elegance our style mantra. Whatever the personality of your room's interior, our cabinets in sleek ebony, retro-cool white lacquer, sultry black satin or even tempting Ebony Macassar integrate seamlessly.
These beautiful modern designs come stock sizes however can also be made custom. Simply select Maple, Walnut, Cherry or Mahogany wood and let us know which finish you would like. Any of these designs can be set up to be placed at the foot of the bed, against a wall or for the center of the room. Also keep in mind we options such as our 360 swivel, back plates and can do custom finishing. If you are looking for a different sized furniture piece, whether it is for a bigger TV or small sized piece, let us know and we can help work up the new size and cost difference.


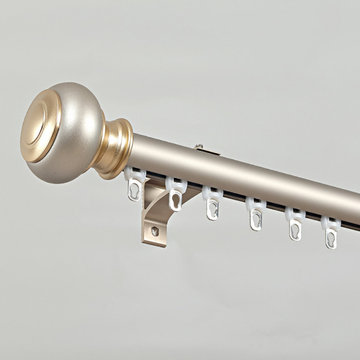 Cheery Curtains
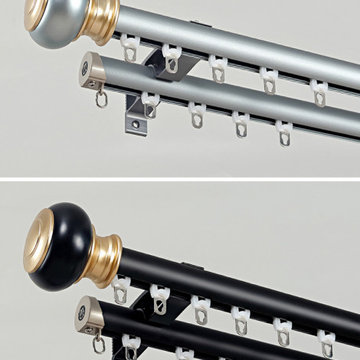
QYR98 curtain track is made of Aluminum Alloy material, the bracket is refined steel, there are 4 colours for you to choose. The ball finials are very beautiful. You can use eyelet curtains on the front rod and pleated curtains on the back rod. QYR98 curtain track is capable to support 40kg curtains and could be used for more than 20 years.
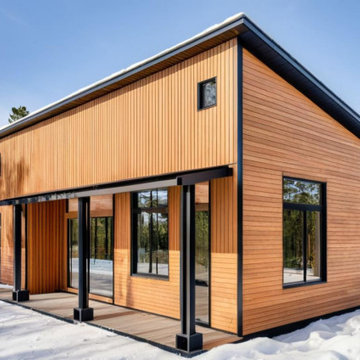
 Refine Design Architecture
This detached shop carries the same design language as a main residence, treating a utilitarian building as an architectural opportunity. A single-slope (shed) roof with a slim black metal edge and minimal overhang gives the massing a clean, directional profile and sheds snow toward the low side. The exterior combines two orientations of cedar siding—vertical boards on the upper volume and horizontal lap below—creating subtle texture and a clear datum across the façade. Black-framed windows in varied proportions, from full-height glazing to a small square clerestory, bring daylight into the shop interior and frame the surrounding forest. A covered entry is carried on black steel posts set on raised bases, defining a sheltered threshold and a wood-decked landing at the door. The restrained palette of cedar, black trim, and glass reads as crisp and durable—an outbuilding designed to feel intentional rather than incidental, well suited to a four-season climate.
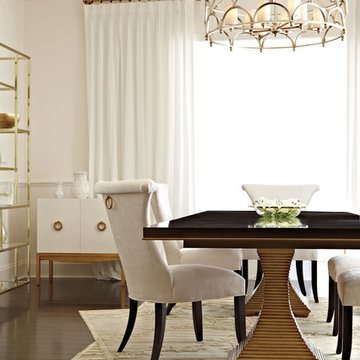 Grayson Luxury
Inspiration for a large modern carpeted and beige floor dining room remodel in Los Angeles with blue walls
 Cheery Curtains
QYR98 curtain track is made of Aluminum Alloy material, the bracket is refined steel, there are 4 colours for you to choose. The ball finials are very beautiful. You can use eyelet curtains on the front rod and pleated curtains on the back rod. QYR98 curtain track is capable to support 40kg curtains and could be used for more than 20 years.

 Refine Design Architecture
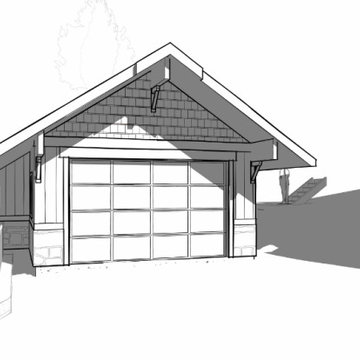
This detached garage is designed as a complete Craftsman composition in its own right, sited near the main home but reading as an independent structure. A front-gabled roof with deep overhangs and exposed bracket detailing under the eaves establishes the Craftsman character, with the gable face shingled above a board-and-batten base to give the elevation a clear two-part rhythm. A wide glazed overhead door anchors the front, its divided-light panels bringing daylight into the bay while keeping the face from reading as a blank door. A stone or masonry water table wraps the base, grounding the building and adding durability at grade. The garage is set into a sloped site, with a stepped retaining wall and guardrail at left managing the grade change and defining the approach. The existing home is visible at right, close enough to relate but with the garage standing on its own as a finished, intentional building rather than a bare utility structure.
43