
Search results for "Refinement" in Home Design Ideas

 Ashby Collective
Inspiration for a mid-sized 1960s brown floor foyer remodel in Austin with white walls and a glass front door

 Meriwether Design Group
Example of a large country master light wood floor and beige floor bedroom design in Atlanta with white walls and no fireplace

 Isler Homes
Enclosed kitchen - large transitional u-shaped terra-cotta tile enclosed kitchen idea in Dallas with an undermount sink, shaker cabinets, white cabinets, quartzite countertops, white backsplash, ceramic backsplash, paneled appliances and an island
Find the right local pro for your project

 Refined Renovations & Refined Home
Mary Prince Photography // This fully renovated 110 year home is located in downtown Andover. This home was formerly a dorm for Phillips Academy, and unfortunately had been completely stripped of all of its interior molding and details as it was converted to house more students over the years. We took this home down to the exterior masonry block shell, and rebuilt a new home within the existing structure. After rebuilding the original footprint of most of the rooms, we then added all the traditional elements one would have hoped to find inside this magnificent home.
 Refined Renovations & Refined Home
Refined Home created the family room interiors for this beautiful modern farmhouse designed by Rob Bramhall Architects and built by Silver Phoenix Construction. The room features a nickel board feature wall, a clean natural beam ceiling detail, and white cabinetry media wall. The interiors feature a leather sectional, occasional chairs featuring a bold stripe, and a rattan side chair and accessories.

 Refined Renovations & Refined Home
Single front door - transitional gray floor single front door idea in Boston with brown walls and a black front door
Sponsored
Plain City, OH

The Creative Kitchen Company
Columbus Area Kitchen Remodeling and Refacing Professional
 Refined Renovations & Refined Home
Refined Home created the dining room interiors for this beautiful modern farmhouse designed by Rob Bramhall Architects and built by Silver Phoenix Construction. This room features lots of natural light with floor to ceiling windows and a nickel board feature wall. The natural wood table has generous turned legs and comfortable rattan chairs with custom seat covers.
 Refined Renovations & Refined Home
Max Holiver Photography
Kitchen - transitional medium tone wood floor and brown floor kitchen idea in Boston with an undermount sink, shaker cabinets, white cabinets, paneled appliances, an island and gray countertops
Kitchen - transitional medium tone wood floor and brown floor kitchen idea in Boston with an undermount sink, shaker cabinets, white cabinets, paneled appliances, an island and gray countertops
 Refined Renovations & Refined Home
Contemporary gourmet kitchen with professional appliances. Large pantry wall and bar complete this space.
Large trendy l-shaped dark wood floor and brown floor eat-in kitchen photo in Boston with an undermount sink, flat-panel cabinets, black cabinets, solid surface countertops, white backsplash, stone slab backsplash, stainless steel appliances, an island and white countertops
Large trendy l-shaped dark wood floor and brown floor eat-in kitchen photo in Boston with an undermount sink, flat-panel cabinets, black cabinets, solid surface countertops, white backsplash, stone slab backsplash, stainless steel appliances, an island and white countertops


 Refined Renovations & Refined Home
Max Holiver Photography
Transitional u-shaped medium tone wood floor and brown floor kitchen photo in Boston with shaker cabinets, green cabinets, an island and gray countertops
Transitional u-shaped medium tone wood floor and brown floor kitchen photo in Boston with shaker cabinets, green cabinets, an island and gray countertops
Sponsored
Plain City, OH
The Creative Kitchen Company
Columbus Area Kitchen Remodeling and Refacing Professional
 Refined Renovations & Refined Home
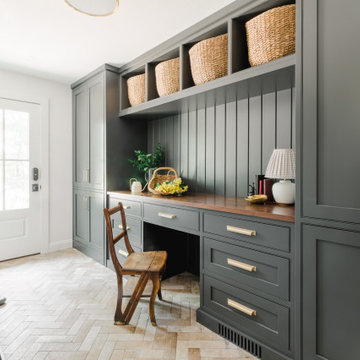
Example of a transitional galley medium tone wood floor and brown floor kitchen design in Boston with a farmhouse sink, shaker cabinets, white cabinets, gray backsplash, stainless steel appliances, an island and white countertops


 Refined Renovations & Refined Home
Dining room with lots of windows and transoms. Natural light is abundant in this serene setting. A modern light fixture centers the vaulted ceiling and dining table for eight. Custom drapes frame the newly painted window casing.
 Refined Renovations & Refined Home
Refined Home created the family room interiors for this beautiful modern farmhouse designed by Rob Bramhall Architects and built by Silver Phoenix Construction. The room features a nickel board feature wall, a clean natural beam ceiling detail, and white cabinetry media wall. The interiors feature a leather sectional, occasional chairs featuring a bold stripe, and a rattan side chair and accessories.

 Bob Romijnders Architectuur en Interieur
Dining room - scandinavian light wood floor dining room idea in Amsterdam with white walls and no fireplace
2