
Search results for "Refining" in Home Design Ideas
 Refined Renovations & Refined Home

Modern and rustic kitchen. The centerpiece of this kitchen is the custom 6'x6' center island made from barn board. This island accommodates the family's five children as it seats seven people. Dark cabinets frame this large space bringing ones eye to the far wall. The bar is set-off by hand-painted glass tiles that run all the way to the ceiling. The glass bar shelves almost disappear from view.
 Refined Renovations & Refined Home
Max Holiver Photography
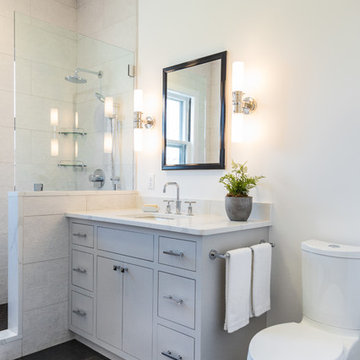
Inspiration for a bathroom remodel in Boston
Inspiration for a bathroom remodel in Boston
Find the right local pro for your project
 Refined Renovations & Refined Home
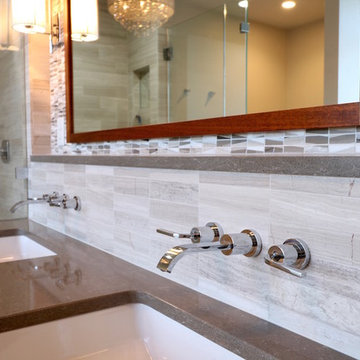
This modern-luxe master bath is the perfect environment to combat the Monday morning blues. Wall-mount faucets, rectangular undermount sinks, and modern lighting add to the modern style. Look carefully and you'll notice that the left side of the vanity's waterfall edge is actually in the shower.
 Refined Renovations & Refined Home
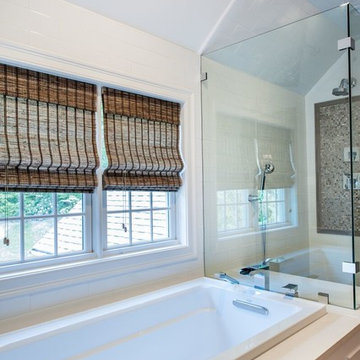
Sleek master bathroom.
Example of a large transitional master beige tile and glass tile marble floor bathroom design in Boston with raised-panel cabinets, dark wood cabinets, a one-piece toilet, beige walls, an undermount sink and quartzite countertops
Example of a large transitional master beige tile and glass tile marble floor bathroom design in Boston with raised-panel cabinets, dark wood cabinets, a one-piece toilet, beige walls, an undermount sink and quartzite countertops
 Refined Renovations & Refined Home
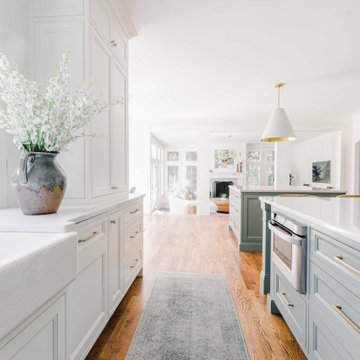
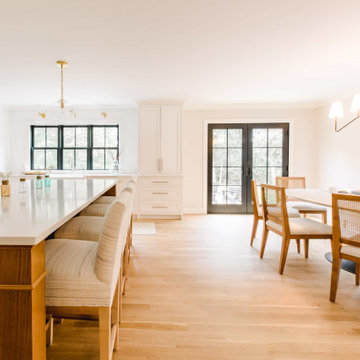

Bringing in the light. This kitchen was reimagined to take advantage of its large existing footprint. We encouraged natural light to stream in through the larger windows and bounce around the bright colored walls and cabinetry. Colors of the garden were used to ground the space, creating a bright and airy environment perfect for a quiet morning coffee.
 Refined Renovations & Refined Home

This boys bathroom was designed for three young boys to share. It has twin vanity, a urinal, a private commode and bathtub.
Inspiration for a mid-sized coastal kids' blue tile gray floor alcove bathtub remodel in Boston with shaker cabinets, blue cabinets, an undermount sink, solid surface countertops and white countertops
Inspiration for a mid-sized coastal kids' blue tile gray floor alcove bathtub remodel in Boston with shaker cabinets, blue cabinets, an undermount sink, solid surface countertops and white countertops
 Refined Renovations & Refined Home
Photo Credit: Max Holiver Photography
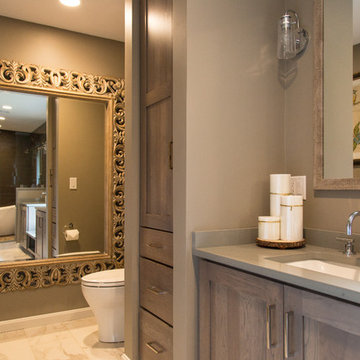
Bathroom - large transitional master gray tile and ceramic tile ceramic tile and white floor bathroom idea in Boston with shaker cabinets, medium tone wood cabinets, a one-piece toilet, brown walls, an undermount sink, solid surface countertops and a hinged shower door
Bathroom - large transitional master gray tile and ceramic tile ceramic tile and white floor bathroom idea in Boston with shaker cabinets, medium tone wood cabinets, a one-piece toilet, brown walls, an undermount sink, solid surface countertops and a hinged shower door
 Refined Renovations & Refined Home
Mary Prince
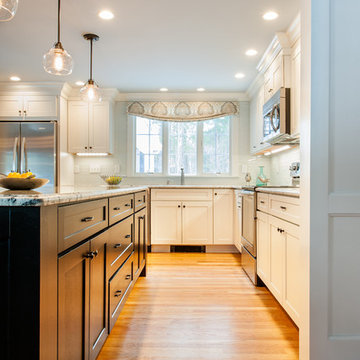
Eat-in kitchen - large transitional l-shaped light wood floor eat-in kitchen idea in Boston with an undermount sink, shaker cabinets, white cabinets, granite countertops, white backsplash, glass tile backsplash, stainless steel appliances and an island
Eat-in kitchen - large transitional l-shaped light wood floor eat-in kitchen idea in Boston with an undermount sink, shaker cabinets, white cabinets, granite countertops, white backsplash, glass tile backsplash, stainless steel appliances and an island
 Refined Renovations & Refined Home
Bringing in the light. This kitchen was reimagined to take advantage of its large existing footprint. We encouraged natural light to stream in through the larger windows and bounce around the bright colored walls and cabinetry. Colors of the garden were used to ground the space, creating a bright and airy environment perfect for a quiet morning coffee.
39