
Search results for "Refinishing" in Home Design Ideas

 Pro Refinish
Repainting builder grade oak cabinets.
Inspiration for a timeless kitchen remodel in DC Metro
Inspiration for a timeless kitchen remodel in DC Metro


 IMPROVE or MOVE
Basement Mud Room
Large transitional slate floor mudroom photo in New York with beige walls and a white front door
Large transitional slate floor mudroom photo in New York with beige walls and a white front door
Find the right local pro for your project

 LLG Residential Design LLC
Looking for a nice clean crown molding, but what something different? These homeowners did just that with a simple clean flat molding applied to the wall and ceiling to create this look.

 ProRail Systems Ltd
Inspiration for a contemporary open concept gray floor living room remodel in Edmonton with gray walls

 Artistic Floors by Design, Inc.
Paul Weinrauch Photography
Huge elegant dark wood floor and brown floor front door photo in Denver with white walls and a white front door
Huge elegant dark wood floor and brown floor front door photo in Denver with white walls and a white front door
 IMPROVE or MOVE
Basement View
Example of a large trendy underground medium tone wood floor basement design in New York with gray walls and no fireplace
Example of a large trendy underground medium tone wood floor basement design in New York with gray walls and no fireplace

 Paper Moon Painting
Stunning kitchen remodel and update by Haven Design and Construction! We painted the island, refrigerator wall, and range hood in a satin lacquer tinted to Benjamin Moore's 2133-10 "Onyx, and the perimeter cabinets in Sherwin Williams' SW 7005 "Pure White". Photo by Matthew Niemann

 Paper Moon Painting
Stunning kitchen remodel and update by Haven Design and Construction! We painted the island and range hood in a satin lacquer tinted to Benjamin Moore's 2133-10 "Onyx, and the perimeter cabinets in Sherwin Williams' SW 7005 "Pure White". Photo by Matthew Niemann
 IMPROVE or MOVE
Basement Mud Room
Mudroom - large transitional slate floor mudroom idea in New York with beige walls and a white front door
Mudroom - large transitional slate floor mudroom idea in New York with beige walls and a white front door

 Elegant Hardwood Floors
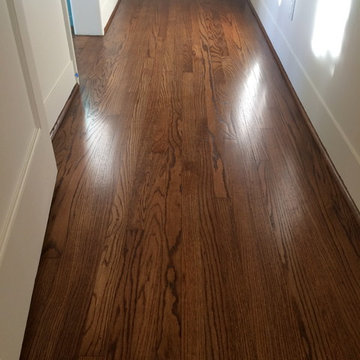
maple hardwood floor, water-popped, and stained with 50% rosewood and 50% neutral stains.
Inspiration for a timeless medium tone wood floor living room remodel in Salt Lake City
Inspiration for a timeless medium tone wood floor living room remodel in Salt Lake City
 Paper Moon Painting
Stunning kitchen remodel and update by Haven Design and Construction! We painted the island and insets of the upper cabinets in a satin lacquer tinted to Benjamin Moore's 2133-10 "Onyx, and the perimeter cabinets in Sherwin Williams' SW 7005 "Pure White". Photo by Matthew Niemann

 BAS Hardwood Floors
Large minimalist light wood floor and gray floor bedroom photo in Philadelphia with blue walls and no fireplace

 NHance Wood Refinishing
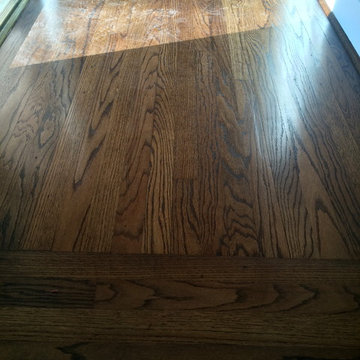
NHance Wood Refinishing
Colorado's Cabinet and Flooring Renewal Experts | Best of Houzz 2017
Location: Grand Junction, CO 81504
Mudroom - mid-sized traditional light wood floor mudroom idea in Denver with gray walls
Mudroom - mid-sized traditional light wood floor mudroom idea in Denver with gray walls
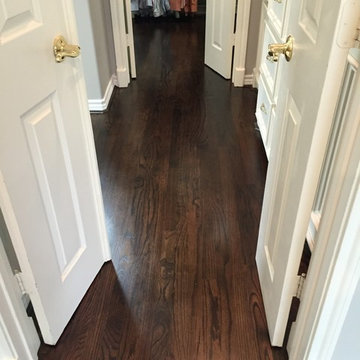
 Chicago Flooring Innovations
Divine Simplicity Photo
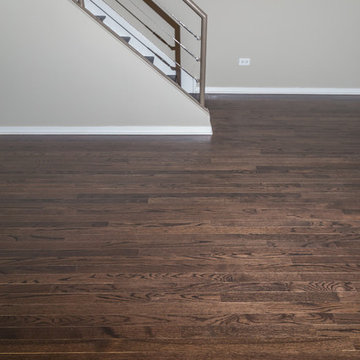
Inspiration for a mid-sized modern formal, loft-style and wooden straight dark wood floor and cable railing home design remodel in Chicago with beige walls, a standard fireplace, a stone fireplace and wooden risers
Inspiration for a mid-sized modern formal, loft-style and wooden straight dark wood floor and cable railing home design remodel in Chicago with beige walls, a standard fireplace, a stone fireplace and wooden risers
1