
Search results for "Reflect" in Home Design Ideas


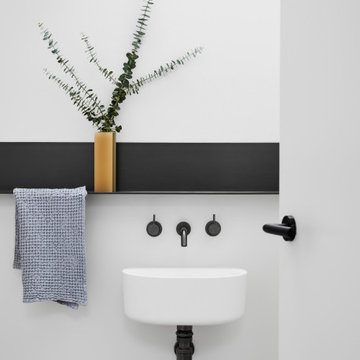
 Studio Amble
Small minimalist powder room photo in Melbourne with flat-panel cabinets, white cabinets, a one-piece toilet, white walls, a wall-mount sink and a floating vanity

 Reflections Homes
Rob Burnham
Small elegant guest medium tone wood floor bedroom photo in Richmond with beige walls
Small elegant guest medium tone wood floor bedroom photo in Richmond with beige walls
Find the right local pro for your project
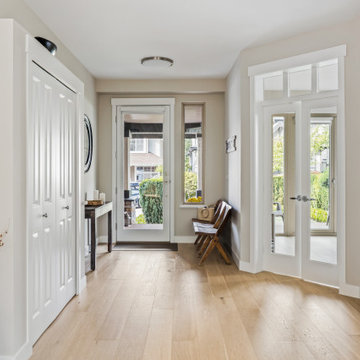
 My House Design|Build|Team
My House Design/Build Team | www.myhousedesignbuild.com | 604-694-6873 | iShot Photography
Entryway - contemporary entryway idea in Vancouver
Entryway - contemporary entryway idea in Vancouver

 Ocean Bottega
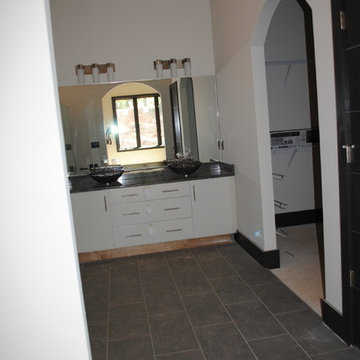
Moving the toilet from out in the open and within view of the large window grants the owner some much needed privacy.
Powder room - mid-sized contemporary powder room idea in Toronto
Powder room - mid-sized contemporary powder room idea in Toronto

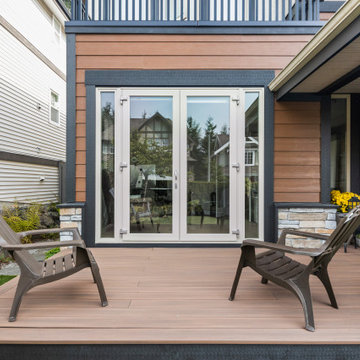 My House Design|Build|Team
My House Design/Build Team | www.myhousedesignbuild.com | 604-694-6873 | iShot Photography
Inspiration for a contemporary deck remodel in Vancouver
Inspiration for a contemporary deck remodel in Vancouver

Sponsored
Columbus, OH
Free consultation for landscape design!

Peabody Landscape Group
Franklin County's Reliable Landscape Design & Contracting

 Perla Lichi LLC
Beautiful contemporary dining room in black and grey.
Inspiration for a mid-sized contemporary white floor dining room remodel in Miami with gray walls and no fireplace
Inspiration for a mid-sized contemporary white floor dining room remodel in Miami with gray walls and no fireplace

 Cameron's Design
Recline in the sublime luxury of a plush ivory chair, staring out the panes of a crystalline window flanked by a sleek silvery curtain. Put up your feet on a nearby foot stool and your favorite drink or snack on a bright metallic end table for easy access. Now this is living!


 Deck Remodelers.com
This project required a unique design to fit within the building envelope of this property while maximizing living space on and under this unusually high deck. This curved deck answered the challenge while creating a one of a kind space, connecting the second story indoor area to relaxed seating convenient to the kitchen and the lower living area to a completely protected space under the deck. The rounded design and detailed trim work add character to every perspective. Illuminated for evening entertainment the party continues after dark. A grand staircase descends to the paver patio area below. The landing at the base of the staircase adds scale while smoothing flow whether heading to the swings or to the patio. At the far end of the patio a fire feature flanked by two arched benches provides for a reflective moment or relaxed conversation amid the warm ambiance of the fire. Substructure is ACQ pine with all Zmax hardware on 12” & 16” X 42’’ deep footings. Average live load exceeds 80# per sq ft. Framing lumber is blacked out for better aesthetics.


 Isla Homes
Ryan Gamma
This is an example of a large contemporary full sun courtyard concrete paver and wood fence water fountain landscape.
This is an example of a large contemporary full sun courtyard concrete paver and wood fence water fountain landscape.
Sponsored
Columbus, OH
Free consultation for landscape design!
Peabody Landscape Group
Franklin County's Reliable Landscape Design & Contracting
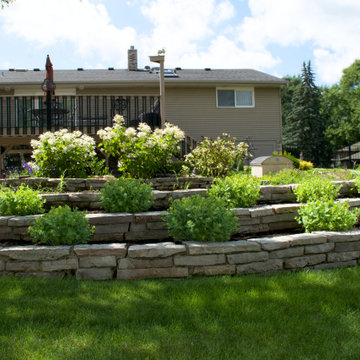

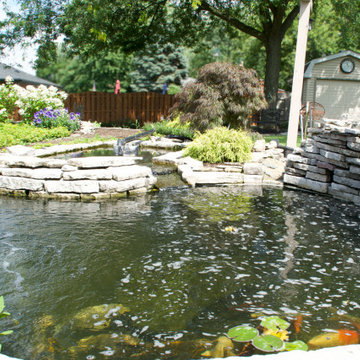

 Reflections of You, by Amy, LLC
Inspiration for an eclectic u-shaped eat-in kitchen remodel in Louisville with stainless steel appliances

 Ketti Kupper Conscious Life Design
Rust Patina Steel Fence with "Growing Metal" Brass sculpture by Ketti Kupper. Photo by Ketti Kupper.
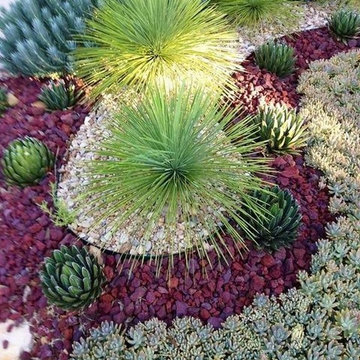
Inspiration for a small drought-tolerant courtyard landscaping in Los Angeles.
Inspiration for a small drought-tolerant courtyard landscaping in Los Angeles.


228