
Search results for "Reflect" in Home Design Ideas
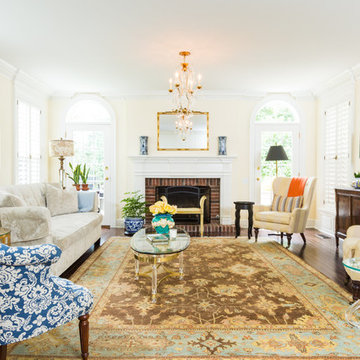
 Melanie by Design
Traditional Tudor home completely updated and given a bright fresh style with crisp white millwork and a mix of blue and white fabrics and prints. A mix of custom and antique furnishings complete the space.
Photographor: Elena Kaloupek | Dust Studios


 Searl Lamaster Howe Architects
The kitchen, dining, and living areas share a common space but are separated by steps which mirror the outside terrain. The levels help to define each zone and function. Deep green stain on wire brushed oak adds a richness and texture to the clean lined cabinets.
Find the right local pro for your project

 Reflections Homes
John Magor
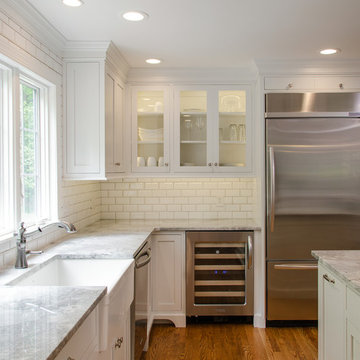
Example of a mid-sized farmhouse l-shaped medium tone wood floor eat-in kitchen design in Richmond with a farmhouse sink, shaker cabinets, white cabinets, granite countertops, white backsplash, subway tile backsplash, stainless steel appliances and an island
Example of a mid-sized farmhouse l-shaped medium tone wood floor eat-in kitchen design in Richmond with a farmhouse sink, shaker cabinets, white cabinets, granite countertops, white backsplash, subway tile backsplash, stainless steel appliances and an island


Sponsored
Columbus, OH
Free consultation for landscape design!

Peabody Landscape Group
Columbus' Reliable Landscape Design & Contracting

 The Landmark Group
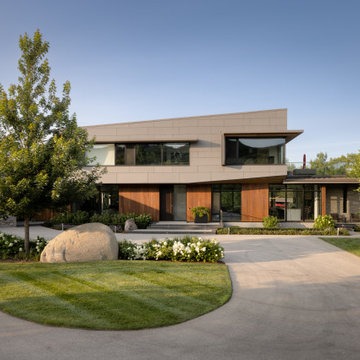
Trendy gray two-story mixed siding house exterior photo in Toronto with a shed roof and a gray roof
 Purple Cherry Architecture & Interiors
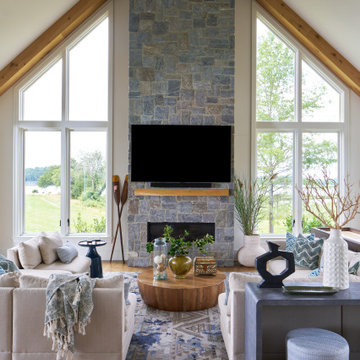
The family room and entertainment area of this Eastern Shore home is the perfect place to curl up on game day and watch the big game.
Example of a huge beach style open concept medium tone wood floor, brown floor, vaulted ceiling and exposed beam game room design in Baltimore with white walls, a standard fireplace, a stone fireplace and a wall-mounted tv
Example of a huge beach style open concept medium tone wood floor, brown floor, vaulted ceiling and exposed beam game room design in Baltimore with white walls, a standard fireplace, a stone fireplace and a wall-mounted tv
 Purple Cherry Architecture & Interiors
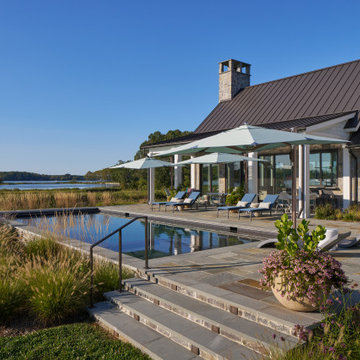
A new waterfront residence comprises transitional architecture with modern coastal touches. Thoughtfully designed for both beauty and function, the home opens to sweeping water views, an expansive deck, and a serene pool terrace. A screened-in porch with retractable panels extends living outdoors, blending comfort and connection to the landscape.
 Rebekah Nicole Interiors

This lovingly restored Winnetka Heights Craftsman home was a pleasure to work on. My clients, a young married couple with two sweet pups, enjoy collecting unique items from their travels and loved ones and wanted to incorporate them in the design. This was a special project for me because it aligns with my philosophy that our home should be a reflection of who we are. My goal was to pair these bespoke collectibles with modern and new furnishings, fabrics, and fixtures to create a harmonized design that truly reflected their nostalgic and well-traveled style.
My approach involved enhancing the home’s character and charm while adding personalized details and modern touches. I reused preexisting furniture pieces, reupholstered chairs, and repurposed light fixtures to capitalize on sustainable and creative design all while focusing on strategic furniture placement and smart selections.
From the photographs taken by her father in the dining room to the old coins framed and labeled in the front room, each item in their home told a unique story. The final result was a cohesive and personalized space that my client can joyfully call their home, reflecting their unique style and love for travel and bespoke items.
 DW Development Inc

Transitional brown two-story mixed siding exterior home photo in Orange County with a tile roof
Sponsored
Columbus, OH
Free consultation for landscape design!
Peabody Landscape Group
Columbus' Reliable Landscape Design & Contracting
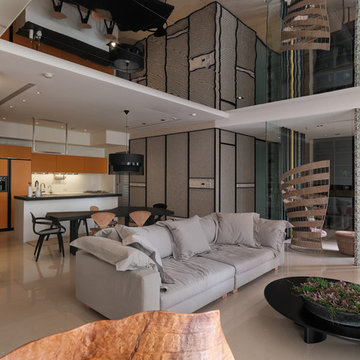
 Architect / J.C.Architecture
Living room - contemporary open concept beige floor living room idea in Other with white walls
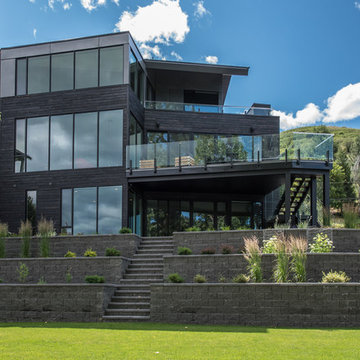
 Gabriela Sladkova Photography
Inspiration for a contemporary black three-story flat roof remodel in Vancouver

 My House Design|Build|Team
My House Design/Build Team | www.myhousedesignbuild.com | 604-694-6873 | iShot Photography
Example of a transitional open concept light wood floor and beige floor living room design in Vancouver with beige walls, a standard fireplace, a stacked stone fireplace and a corner tv
Example of a transitional open concept light wood floor and beige floor living room design in Vancouver with beige walls, a standard fireplace, a stacked stone fireplace and a corner tv
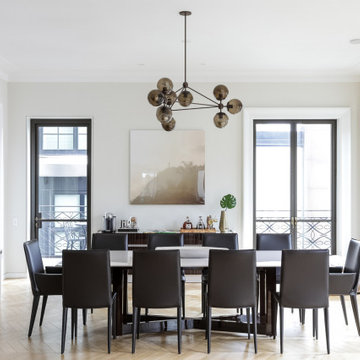
 Decca Interiors
The dining room feels elegant and architectural, with a high-gloss table, black leather chairs, smoked-glass chandelier, and herringbone floors framed by tall windows and soft daylight.
 Pittsburgh's Best Remodeling
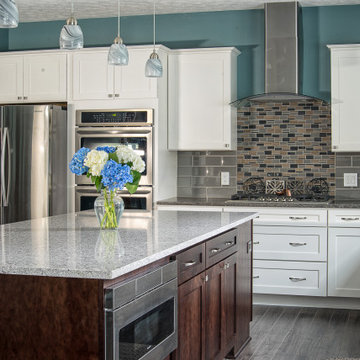
Mid-sized transitional l-shaped gray floor kitchen photo in Other with shaker cabinets, white cabinets, gray backsplash, ceramic backsplash, stainless steel appliances, an island and gray countertops

 Sofo Kitchens
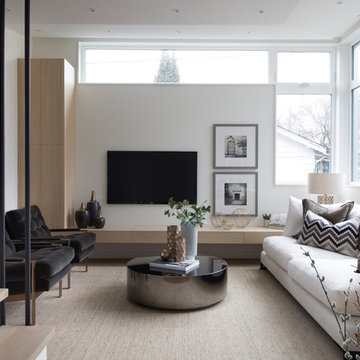
Mid-sized trendy enclosed beige floor living room photo in Vancouver with white walls and a wall-mounted tv
25