
Search results for "Reflect" in Home Design Ideas
 Purple Cherry Architecture & Interiors
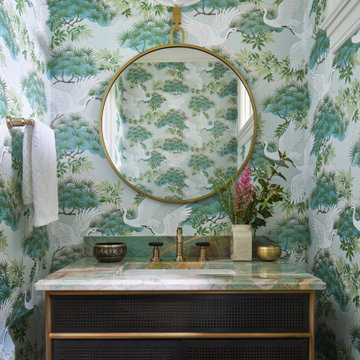
A jewel box of a powder room — the statement wallpaper creates an ethereal backdrop, while a round brass mirror and pendant add sculptural depth. A quartzite vanity top and aged-brass fixtures bring richness to the space.
 My House Design|Build|Team
My House Design/Build Team | www.myhousedesignbuild.com | 604-694-6873 | iShot Photography
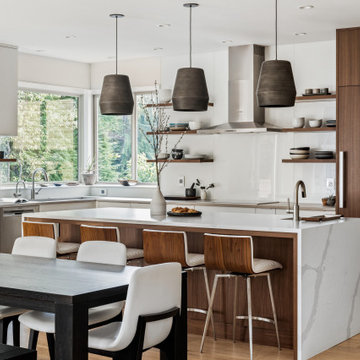
Inspiration for a contemporary l-shaped medium tone wood floor and brown floor eat-in kitchen remodel in Vancouver with an undermount sink, flat-panel cabinets, white cabinets, paneled appliances, an island and gray countertops
Inspiration for a contemporary l-shaped medium tone wood floor and brown floor eat-in kitchen remodel in Vancouver with an undermount sink, flat-panel cabinets, white cabinets, paneled appliances, an island and gray countertops
 Gabriela Sladkova Photography
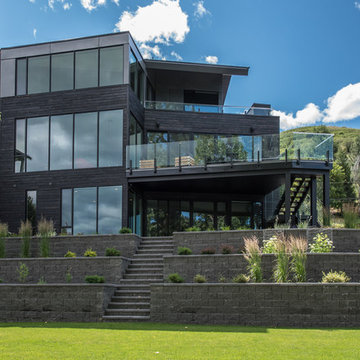
Inspiration for a contemporary black three-story flat roof remodel in Vancouver
Find the right local pro for your project

 Sofo Kitchens
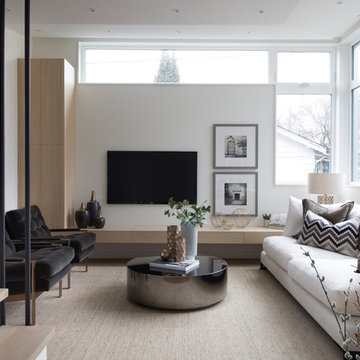
Mid-sized trendy enclosed beige floor living room photo in Vancouver with white walls and a wall-mounted tv
 Decca Interiors
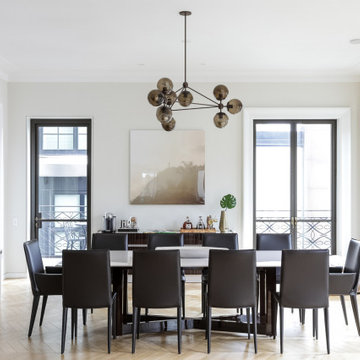
The dining room feels elegant and architectural, with a high-gloss table, black leather chairs, smoked-glass chandelier, and herringbone floors framed by tall windows and soft daylight.
 My House Design|Build|Team
My House Design/Build Team | www.myhousedesignbuild.com | 604-694-6873 | iShot Photography

Example of a transitional open concept light wood floor and beige floor living room design in Vancouver with beige walls, a standard fireplace, a stacked stone fireplace and a corner tv
Example of a transitional open concept light wood floor and beige floor living room design in Vancouver with beige walls, a standard fireplace, a stacked stone fireplace and a corner tv

Sponsored
Columbus, OH
Free consultation for landscape design!

Peabody Landscape Group
Columbus' Reliable Landscape Design & Contracting

 Pittsburgh's Best Remodeling
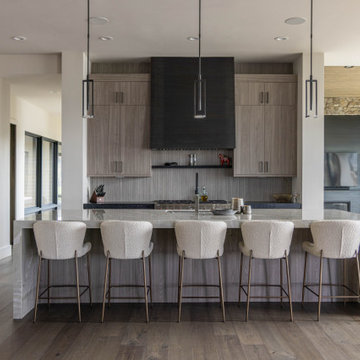
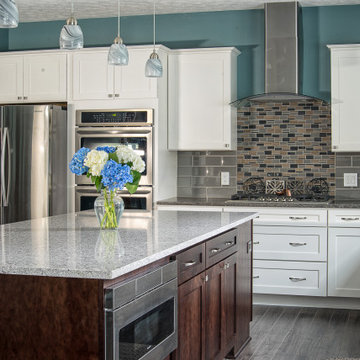
Mid-sized transitional l-shaped gray floor kitchen photo in Other with shaker cabinets, white cabinets, gray backsplash, ceramic backsplash, stainless steel appliances, an island and gray countertops
 Purple Cherry Architecture & Interiors
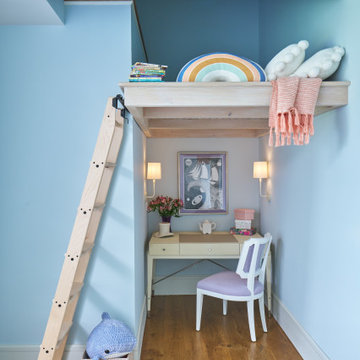
The little girl’s room features a built-in overhead bunk, offering a charming hideaway where she can escape with her favorite books.
Inspiration for a small coastal girl medium tone wood floor and brown floor kids' room remodel in Baltimore with blue walls
Inspiration for a small coastal girl medium tone wood floor and brown floor kids' room remodel in Baltimore with blue walls
 Potvin Kitchens & Cabinetry

This condo has Ottawa's best views of the Rideau Canal and TD Place, home of the Ottawa Redblacks. The whole space is great for game day parties.
Photos by Gordon King

Sponsored
Columbus, OH
Free consultation for landscape design!
Peabody Landscape Group
Columbus' Reliable Landscape Design & Contracting
 The Landmark Group
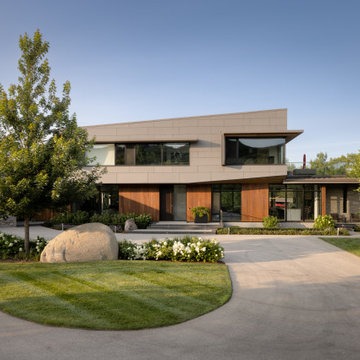
Trendy gray two-story mixed siding house exterior photo in Toronto with a shed roof and a gray roof
 Purple Cherry Architecture & Interiors
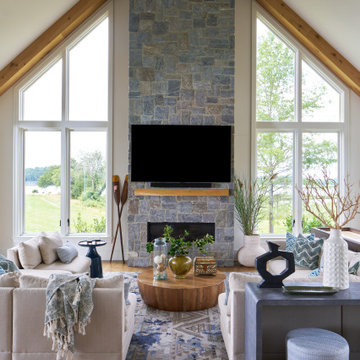
The family room and entertainment area of this Eastern Shore home is the perfect place to curl up on game day and watch the big game.
Example of a huge beach style open concept medium tone wood floor, brown floor, vaulted ceiling and exposed beam game room design in Baltimore with white walls, a standard fireplace, a stone fireplace and a wall-mounted tv
Example of a huge beach style open concept medium tone wood floor, brown floor, vaulted ceiling and exposed beam game room design in Baltimore with white walls, a standard fireplace, a stone fireplace and a wall-mounted tv
 Purple Cherry Architecture & Interiors
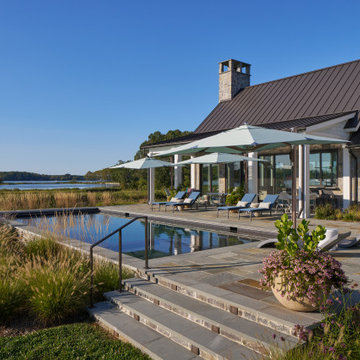
A new waterfront residence comprises transitional architecture with modern coastal touches. Thoughtfully designed for both beauty and function, the home opens to sweeping water views, an expansive deck, and a serene pool terrace. A screened-in porch with retractable panels extends living outdoors, blending comfort and connection to the landscape.

 DW Development Inc
Transitional brown two-story mixed siding exterior home photo in Orange County with a tile roof
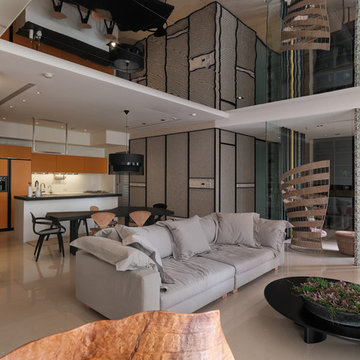
 Architect / J.C.Architecture
Living room - contemporary open concept beige floor living room idea in Other with white walls

 Rebekah Nicole Interiors
This lovingly restored Winnetka Heights Craftsman home was a pleasure to work on. My clients, a young married couple with two sweet pups, enjoy collecting unique items from their travels and loved ones and wanted to incorporate them in the design. This was a special project for me because it aligns with my philosophy that our home should be a reflection of who we are. My goal was to pair these bespoke collectibles with modern and new furnishings, fabrics, and fixtures to create a harmonized design that truly reflected their nostalgic and well-traveled style.
My approach involved enhancing the home’s character and charm while adding personalized details and modern touches. I reused preexisting furniture pieces, reupholstered chairs, and repurposed light fixtures to capitalize on sustainable and creative design all while focusing on strategic furniture placement and smart selections.
From the photographs taken by her father in the dining room to the old coins framed and labeled in the front room, each item in their home told a unique story. The final result was a cohesive and personalized space that my client can joyfully call their home, reflecting their unique style and love for travel and bespoke items.
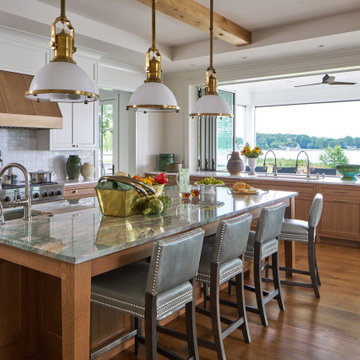 Purple Cherry Architecture & Interiors
This Eastern Shore residence blends open living with panoramic water views, warm wood accents, and a kitchen that invites gathering from sunrise coffee to sunset cocktails. Every detail, from the exposed beams to the soft coastal palette, emphasizes life by the water.
26