
Search results for "Reflected" in Home Design Ideas

 Marker Girl Home
Master Bathroom vanity custom cabinetry built with dal tile porcelain vein cut flooring San Michele Crema and Taj Mahal quartzite counters wall color is Sherwin Williams Silver Strand 7057 Custom Cabinetry made for client and Trim Alabaster Sherwin Williams 7008. Towel Ring Addison Collection from Delta.
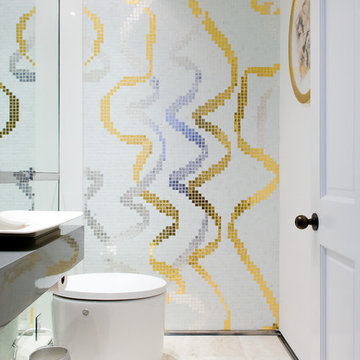
 Pepe Calderin Design- Modern Interior Design
Powder Room
Example of a trendy powder room design in New York
Example of a trendy powder room design in New York

Find the right local pro for your project

 Danconia Interiors
Urban l-shaped medium tone wood floor open concept kitchen photo in New York with metallic backsplash, an island, an undermount sink, flat-panel cabinets, blue cabinets, marble countertops, glass sheet backsplash and stainless steel appliances

 area design, llc.
Mid-sized urban guest medium tone wood floor and brown floor closet photo in Salt Lake City with orange walls



Sponsored
Columbus, OH
Free consultation for landscape design!

Peabody Landscape Group
Franklin County's Reliable Landscape Design & Contracting

 TMH designs
Inspiration for a mid-sized transitional dark wood floor foyer remodel in Dallas with white walls and a medium wood front door

 DK Homes
Modern Farmhouse designed for entertainment and gatherings. French doors leading into the main part of the home and trim details everywhere. Shiplap, board and batten, tray ceiling details, custom barrel tables are all part of this modern farmhouse design.
Half bath with a custom vanity. Clean modern windows. Living room has a fireplace with custom cabinets and custom barn beam mantel with ship lap above. The Master Bath has a beautiful tub for soaking and a spacious walk in shower. Front entry has a beautiful custom ceiling treatment.
Sponsored
Columbus, OH
Free consultation for landscape design!
Peabody Landscape Group
Franklin County's Reliable Landscape Design & Contracting

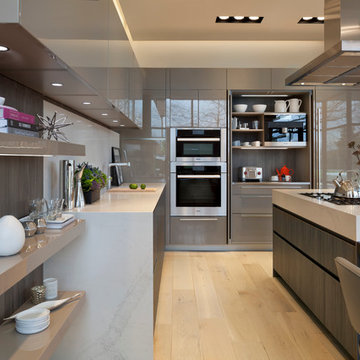
 Studio Snaidero DC Metro
WAY in Cappuccino High Gloss Lacquer and Tundra Elm Matrix photographed by Gordon Beall Photography.
Trendy light wood floor eat-in kitchen photo in DC Metro with flat-panel cabinets, white backsplash, an island, an undermount sink, beige cabinets, stone slab backsplash and paneled appliances
Trendy light wood floor eat-in kitchen photo in DC Metro with flat-panel cabinets, white backsplash, an island, an undermount sink, beige cabinets, stone slab backsplash and paneled appliances

 ADŌR Homes
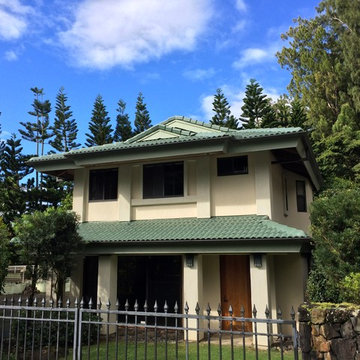
Example of a cottage brown two-story mixed siding gable roof design in Minneapolis with a shingle roof
17