
Search results for "Reflected" in Home Design Ideas



 SuzAnn Kletzien Design
Two Birds Photography
Transitional medium tone wood floor living room photo in Chicago with blue walls
Transitional medium tone wood floor living room photo in Chicago with blue walls

 Hills & Grant
Photo: Lisa Petrole
Example of a huge trendy formal porcelain tile and gray floor living room design in San Francisco with white walls, a ribbon fireplace, no tv and a metal fireplace
Example of a huge trendy formal porcelain tile and gray floor living room design in San Francisco with white walls, a ribbon fireplace, no tv and a metal fireplace
Find the right local pro for your project

 Reform
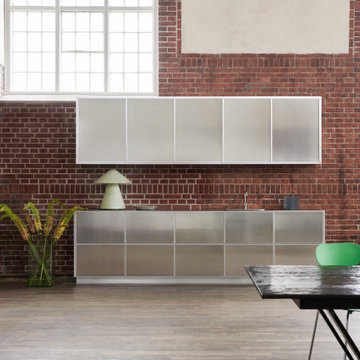
Harboring a timeless, understated extravagance with an iconic art deco feel, REFLECT by the acclaimed French architect - Jean Nouvel - comes with his lauded talent for conceptualizing light through a reflective, monochrome design available in black and untreated metal, featuring vertical ridges.
 Reform
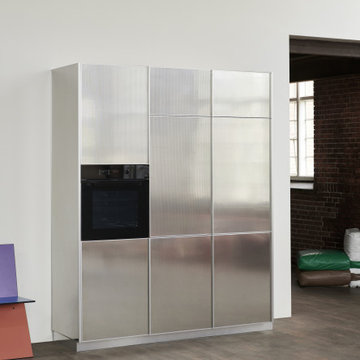
Harboring a timeless, understated extravagance with an iconic art deco feel, REFLECT by the acclaimed French architect - Jean Nouvel - comes with his lauded talent for conceptualizing light through a reflective, monochrome design available in black and untreated metal, featuring vertical ridges.

 Plain & Posh
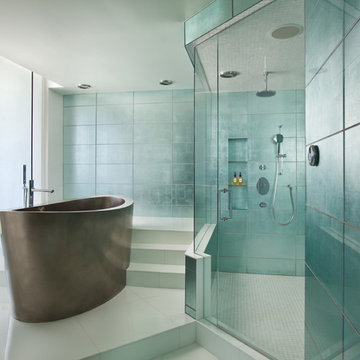
This master bath was dark and dated. Although a large space, the area felt small and obtrusive. By removing the columns and step up, widening the shower and creating a true toilet room I was able to give the homeowner a truly luxurious master retreat. (check out the before pictures at the end) The ceiling detail was the icing on the cake! It follows the angled wall of the shower and dressing table and makes the space seem so much larger than it is. The homeowners love their Nantucket roots and wanted this space to reflect that.

Sponsored
Columbus, OH
Free consultation for landscape design!

Peabody Landscape Group
Columbus' Reliable Landscape Design & Contracting

 Donald Lococo Architects
Located on farmland in McLean, Virginia, the American Farmhouse balances the expected comforts of a new home with the bucolic beauty of an old farmhouse. The final site plan still has evidence showing parallel courses of the barn’s destiny. The house mass is broken and lowered so that the home can remain secondary to the monolithic barn structure. Earthy and elemental materials are selected for the home that reference the barn without directly mimicking it. Wooden members found inside the barn and from other barns bridge ceilings and are used in floors along with rustic slate adding to a sense of simplicity to the farmhouse design.
The age and patina of the barn is reflected in the house’s textural use of board and batten and field stone layered similar to stone foundations. The original development plan was to demolish the existing barn and construct three suburban homes. Part of an endangered breed, as one of the few remaining barns in the area, it was originally viewed as a challenge in a luxury home construction with several difficulties posed to the impending project: it would be expensive to renovate, vulnerable to demolition, and threatened by urban sprawl. However, instead of trying to alter or destroy the barn, the structure was fully embraced into the traditional architecture project as a centerpiece and was used as the inspiration for the home. The new house was sited parallel to the barn so that views to the barn gable were accessible.

 Emerick Architects
The exterior terrace features large concrete tiles, built-in planters and a reflecting pool. Amber string lights provide mood lighting outside the dining space.
Photo by Lincoln Barber

 Janet Mesic Mackie Photographer
Design: RHS Interiors + Design
© Janet Mesic Mackie
Inspiration for a transitional dark wood floor kitchen/dining room combo remodel in Chicago with beige walls
Inspiration for a transitional dark wood floor kitchen/dining room combo remodel in Chicago with beige walls


 Jodi Fleming Design
Example of a mid-sized beach style 3/4 white tile mosaic tile floor and white floor bathroom design in Orange County with a drop-in sink, open cabinets, white cabinets, white walls, quartz countertops and gray countertops
Sponsored
Columbus, OH
Free consultation for landscape design!
Peabody Landscape Group
Columbus' Reliable Landscape Design & Contracting
 David Scott Parker Architects Llc
Durston Saylor

Inspiration for a large timeless white three-story exterior home remodel in New York with a gambrel roof
Inspiration for a large timeless white three-story exterior home remodel in New York with a gambrel roof
 HomeClick
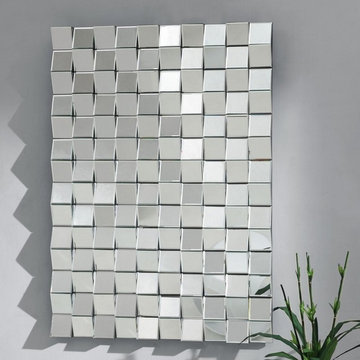
Zuo Reflect Mirror with Solid Back
Versatile and extraordinary design of the Reflect Mirror is present in large mirror. This mirror can be placed in any room and get to any room a harmony and style. With its many facets and many angles, the Reflect mirror is handcrafted with a solid back and dual wires for mutiple hanging positions.
 Reform
Harboring a timeless, understated extravagance with an iconic art deco feel, REFLECT by the acclaimed French architect - Jean Nouvel - comes with his lauded talent for conceptualizing light through a reflective, monochrome design available in black and untreated metal, featuring vertical ridges.




 Laqfoil Ltd.
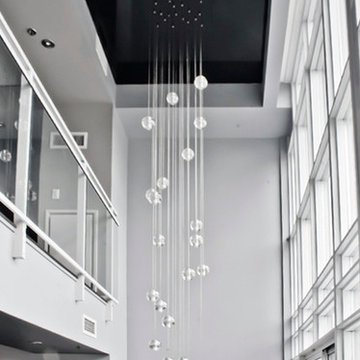
There's no need to fear loss of light or space from making the ceiling black when the space is as tall and bright as this! Even so, we have installed Laqfoil high gloss black stretched ceiling in much smaller spaces with attractive results, because of its amazing show of reflections. In this loft, the ceiling reflects activity at street level below, constantly activating the space like a piece of kinetic art, without loss of privacy.
20