
Search results for "Reflected" in Home Design Ideas
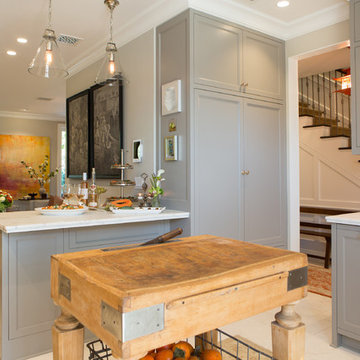
 Charmean Neithart Interiors
Erika Bierman Photography www.erikabiermanphotography.com
Example of a classic kitchen design in Los Angeles
Example of a classic kitchen design in Los Angeles

 McKenzie Construction + Craft
Kitchen/dining room combo - mid-sized contemporary beige floor and concrete floor kitchen/dining room combo idea in Miami with white walls and no fireplace
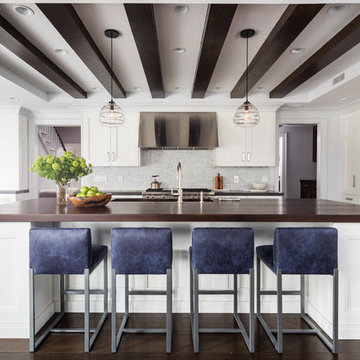
 Veronica Campbell of Deane Inc
Chris Galluzzo photo credit
Veronica Campbell Kitchen Designer, Renae Cohen Interior Designer
Transitional galley kitchen photo in New York with an island, an undermount sink, recessed-panel cabinets, white cabinets, wood countertops, white backsplash and marble backsplash
Transitional galley kitchen photo in New York with an island, an undermount sink, recessed-panel cabinets, white cabinets, wood countertops, white backsplash and marble backsplash
Find the right local pro for your project
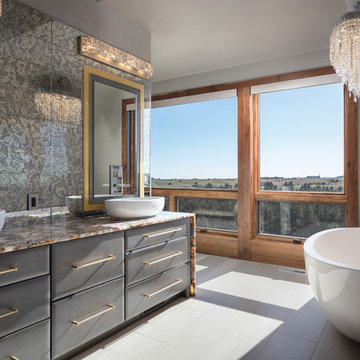
 Reflections Interior Designs
Freestanding bathtub - rustic master gray tile gray floor freestanding bathtub idea with flat-panel cabinets, gray cabinets, gray walls and a vessel sink


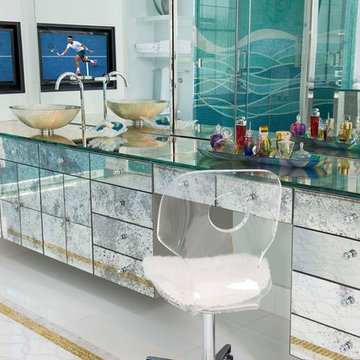
 Mary Anne Smiley Interiors
Inspiration for a contemporary bathroom remodel in Dallas with a vessel sink, glass-front cabinets, glass countertops and white walls


Sponsored
Columbus, OH
Free consultation for landscape design!

Peabody Landscape Group
Franklin County's Reliable Landscape Design & Contracting




 FOUND Arcadia
A quiet spot to read or daydream
Family room library - contemporary loft-style medium tone wood floor and brown floor family room library idea in Phoenix with white walls and no tv
Family room library - contemporary loft-style medium tone wood floor and brown floor family room library idea in Phoenix with white walls and no tv

 Reflections Interior Design
Inspiration for a transitional guest carpeted, gray floor and tray ceiling bedroom remodel in Cleveland with beige walls and no fireplace

Sponsored
Columbus, OH
Free consultation for landscape design!
Peabody Landscape Group
Franklin County's Reliable Landscape Design & Contracting



 Adrienne DeRosa
Photo: Adrienne DeRosa © 2015 Houzz
Save for a few refinements, the layout of the space took shape exactly as Weiss had envisioned it from day one. Knowing that they were looking to design a loft-like environment, the couple kept to an open layout for the majority of the living space.
One of the most fantastic features of the space is a bank of clerestory windows that flood the interior with seemingly endless amounts of daylight. Originally added back when the building served as an artist studio, Weiss and Carpenter agreed that keeping them was a must. "The only original part of the house is the ceiling and the existing skylights and clerestory," Weiss describes. "We basically changed everything else."
The ceiling compliments the contents of the environment, but also continues the story of the homeowners' design philosophy. "We loved the original wood and steel ceiling, including steel beams forged at the Carnegie Steel Works," Carpenter explains. "In coming up with our design approach, we wanted to reflect some of the previous uses of the structure ... Keeping elements from the past not only
interested us aesthetically." he says, "It was important to us to reuse structures and objects in ways that are close to their originally intended use."
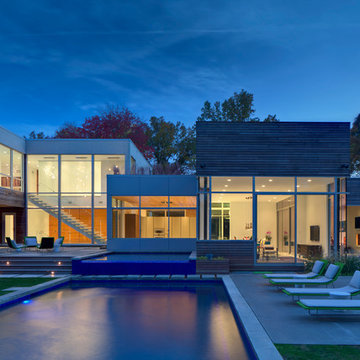
 9th Avenue Designs
Photo by Brad Feinknopf
Inspiration for a large modern two-story mixed siding pool remodel in Cleveland
Inspiration for a large modern two-story mixed siding pool remodel in Cleveland

 Jeffrey L. Miller Architect, PC
Photography: Reynolds Wulf Inc.
Example of a tuscan courtyard rectangular pool design in Portland
Example of a tuscan courtyard rectangular pool design in Portland


 HRD Homes - Home Reflections Design
Fully custom shower for this ensuite bathroom featuring gold fixtures, quartz countertop and white old cabinets.
Mid-sized transitional master white tile and cement tile marble floor and beige floor freestanding bathtub photo in Edmonton with shaker cabinets, quartzite countertops, a hinged shower door, white countertops, medium tone wood cabinets, beige walls and an undermount sink
Mid-sized transitional master white tile and cement tile marble floor and beige floor freestanding bathtub photo in Edmonton with shaker cabinets, quartzite countertops, a hinged shower door, white countertops, medium tone wood cabinets, beige walls and an undermount sink
8