
Search results for "Reflections" in Home Design Ideas

 Maven Interiors
Photo Credit: Lincoln Barbour Photo.
Interior Design: Kim Hagstette, Maven Interiors
Living room - traditional living room idea in Portland with gray walls
Living room - traditional living room idea in Portland with gray walls

 Christina Rayburn at Prosource
Diamond Reflections Duvall Maple-Greystone on Pearl
Countertop- Granite-Steel Grey
Wall message center
Crown stack-Starter molding, Sculpted baseboard, Crown
Open ended Shelves
Light Rail- Small light rail
Wine Rack


Find the right local pro for your project

 FINNE Architects
The architectural massing of the house has been wrapped around a south-facing courtyard containing a large reflecting pool with two “floating” basalt boulders. The reflecting pool gathers all the roof drainage from the house, with the downspout from the living room roof providing a 10-ft waterfall. The main living space has sweeping westerly views of Puget Sound and the Olympic Mountains. The east side of the living space is the courtyard with reflecting pool, providing a sense of intimacy and quiet in contrast to the dramatic views on the west side.
Photos by Benjamin Benschneider

 Haven Design and Construction
This pretty powder bath is part of a whole house design and renovation by Haven Design and Construction. The herringbone marble flooring provides a subtle pattern that reflects the gray and white color scheme of this elegant powder bath. A soft gray wallpaper with beaded octagon geometric design provides sophistication to the tiny jewelbox powder room, while the gold and glass chandelier adds drama. The furniture detailing of the custom vanity cabinet adds further detail. This powder bath is sure to impress guests.
 Christina Rayburn at Prosource
Diamond Reflections Duvall Maple-Greystone on Pearl
Countertop- Granite-Steel Grey
Wall message center
Crown stack-Starter molding, Sculpted baseboard, Crown
Open ended Shelves
Light Rail- Small light rail
Wine Rack

 Bildsten Architecture and Planning
Jim Bartsch
Inspiration for a contemporary galley concrete floor kitchen remodel in Santa Barbara with white cabinets, stainless steel appliances, no island, a single-bowl sink, flat-panel cabinets, white backsplash and glass sheet backsplash
Inspiration for a contemporary galley concrete floor kitchen remodel in Santa Barbara with white cabinets, stainless steel appliances, no island, a single-bowl sink, flat-panel cabinets, white backsplash and glass sheet backsplash

Sponsored
Columbus, OH
Free consultation for landscape design!

Peabody Landscape Group
Franklin County's Reliable Landscape Design & Contracting

 Frank de Biasi Interiors
Frank de Biasi Interiors
Inspiration for a large rustic master marble floor corner shower remodel in Denver with an undermount sink, open cabinets, marble countertops and beige walls
Inspiration for a large rustic master marble floor corner shower remodel in Denver with an undermount sink, open cabinets, marble countertops and beige walls
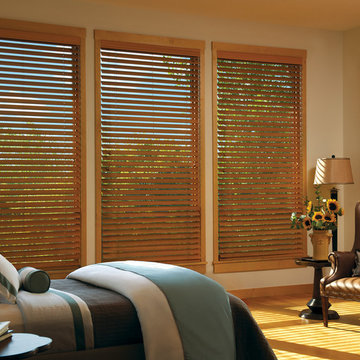
 Windo VanGo
Hunter Douglas Product Photography
Example of a transitional home design design in Baltimore
Example of a transitional home design design in Baltimore

 Solas
SolasLet your room shine with the addition of this modern, reflective 25-inch high, silver table lamp. It has a 14-inch wide, grey, linen drum lamp shade that delivers ambient lighting. The base has several mirrored, triangular panels in the shape of a rectangular prism. Keeping in tune with its modern design, it has a clear lamp cord with an inline switch. To be used with a maximum 60-watt lightbulb. Light bulb not included.

 MILLER + MILLER Architectural Photography
Custom ornate handmade wrought iron and glass front entry door with custom gas lanterns. Slate tile floor and Indiana Limestone walls.
Miller + Miller Architectural Photography
 The Decorating Therapist
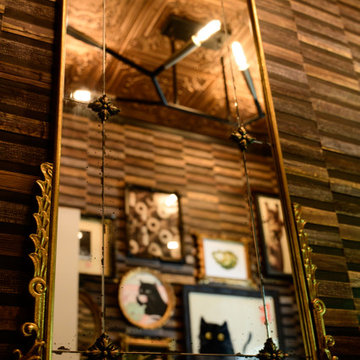
The tall vintage mirror expands both the visual impact and perceived scale of this luxury powder room by reflecting its most distinctive design elements. Its generous proportions capture the whimsical gallery wall, richly textured natural wallcovering, hand-painted tin ceiling, and sculptural modern lighting fixture, creating layered sightlines that enhance depth, light, and architectural interest.
Beyond its functional purpose, the mirror acts as a design multiplier, allowing the room's curated artwork, artisan materials, and bold finishes to be appreciated from multiple perspectives. The juxtaposition of a vintage mirror with contemporary lighting and richly textured surfaces exemplifies sophisticated interior design, where thoughtfully layered elements create a timeless, immersive, and highly personalized luxury experience.

 InterDesign Studio
Custom horizontal walnut cabinetry with integral LED lighting. LED strip lighting sconces either side of each sink providing Cross Illumination lighting. LED toe-kick lighting on motion sensor, providing a bit of illumination at night time. Mini LED nickel finish downlights in walnut top cap, matching shower lights. Shower is reflected in mirror. Photo: Jamie Snavley
Sponsored
Columbus, OH
Free consultation for landscape design!
Peabody Landscape Group
Franklin County's Reliable Landscape Design & Contracting

 Merlin Custom Home Builders
The Estates at Reflection Bay at Lake Las Vegas Show Home Family Room
Example of a huge trendy open concept light wood floor and gray floor family room design in Las Vegas with white walls and a media wall
Example of a huge trendy open concept light wood floor and gray floor family room design in Las Vegas with white walls and a media wall

 PettlerWorks Architecture
Ryan Theede
Large arts and crafts two-story mixed siding house exterior photo
Large arts and crafts two-story mixed siding house exterior photo

 Virtus Design
This boy's bathroom was designed to stay current as the boy ages with the use of neutral colors. The walls are a very cool fossilized limestone and the glass mosaic floor and accent border add reflective light and interest. The walk-through closet has plenty of storage space in the built-in units with hanging space on the opposite wall. Alex Kotlik Photography

 James McCalligan Architect
Living room - mid-sized contemporary formal and enclosed porcelain tile and gray floor living room idea in San Francisco with beige walls, a ribbon fireplace, no tv and a stone fireplace


 We Got Lites
This vanity light compliments the bathroom perfectly!
Measurements and Information:
- 3 Light
- 60-Watt medium base bulb per light
- Width 23"
- Height 8"
- Depth 8
- Polished Chrome Finish
 The Decorating Therapist
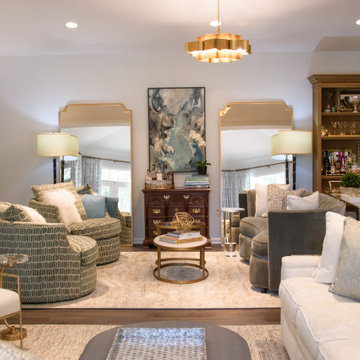
With east-facing French doors, this space benefits from carefully orchestrated natural light, which is further amplified by twin tall mirrors that reflect and distribute illumination throughout the room. These mirrored surfaces enhance both daylight and layered artificial lighting, helping to brighten an otherwise moody interior while adding depth and visual expansion.
A sculptural Lotus-inspired chandelier from Currey & Company acts as a radiant focal point within the lounge, casting a warm, ambient glow that evokes the softness of natural sunlight. Its organic form introduces an elegant, nature-inspired element that enhances the room’s inviting atmosphere.
Rich dark wood flooring grounds the design and provides a strong architectural base, visually framing the layered area rugs that define distinct seating zones. This thoughtful interplay of light, reflection, and materiality creates a cohesive luxury interior where warmth, structure, and atmosphere are carefully balanced.
44