
Search results for "Reflective" in Home Design Ideas

 Krystina Hollenbeck for HiLuXeLifestyle
photo credit: Bethany Paige Photography
Small transitional guest carpeted bedroom photo in Las Vegas with blue walls
Small transitional guest carpeted bedroom photo in Las Vegas with blue walls

 Plath & Company
Powder room in 1930's vintage Marina home.
Architect: Gary Ahern
Photography: Lisa Sze
Example of a small tuscan 3/4 ceramic tile and gray tile marble floor bathroom design in San Francisco with an undermount sink, shaker cabinets, dark wood cabinets, marble countertops, beige walls and a two-piece toilet
Example of a small tuscan 3/4 ceramic tile and gray tile marble floor bathroom design in San Francisco with an undermount sink, shaker cabinets, dark wood cabinets, marble countertops, beige walls and a two-piece toilet

Find the right local pro for your project



 Sea Island Builders LLC
Beautiful guest bathroom with floating vanity, large tile and lots of natural light.
Margaret Wright Photography
Trendy white tile white floor doorless shower photo in Charleston with an undermount sink, flat-panel cabinets, black cabinets, white walls and black countertops
Trendy white tile white floor doorless shower photo in Charleston with an undermount sink, flat-panel cabinets, black cabinets, white walls and black countertops

 Kohler
Paneled walls in Benjamin Moore's Iceberg 2122-50 reflect in the mirrored flecks of the Silestone® White Platinum backsplash while the high-arching Polished Chrome faucet accentuates the kitchen's effortless beauty. A classic, creamy vintage-style sink and refreshed antiques add an eclectic allure to the otherwise simple aesthetic.

 J.Holderby - Renovations
Kitchen - large country l-shaped dark wood floor and brown floor kitchen idea in Columbus with a farmhouse sink, shaker cabinets, white cabinets, white backsplash, subway tile backsplash, stainless steel appliances, an island, white countertops and quartz countertops

 House Sprucing
Example of a mid-sized transitional l-shaped gray floor and porcelain tile open concept kitchen design with an undermount sink, shaker cabinets, white cabinets, white backsplash, stainless steel appliances, an island, white countertops, quartzite countertops and ceramic backsplash


 The Inside Story Design, LLC
Example of a large transitional 3/4 white tile gray floor and single-sink alcove shower design in Austin with shaker cabinets, light wood cabinets, a two-piece toilet, a vessel sink, gray countertops and a built-in vanity

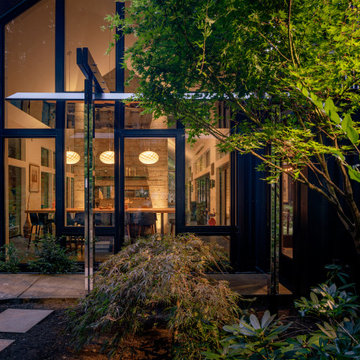
 Studio Nocturne
Mirror-finished stainless-steel residential entry.
Modern metal exterior home idea in Seattle
Modern metal exterior home idea in Seattle

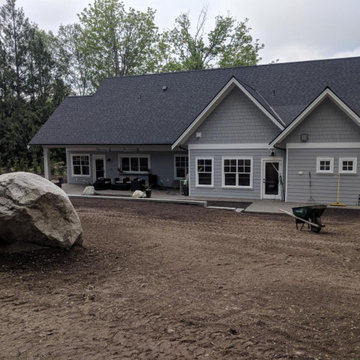
 Westeck Windows and Doors
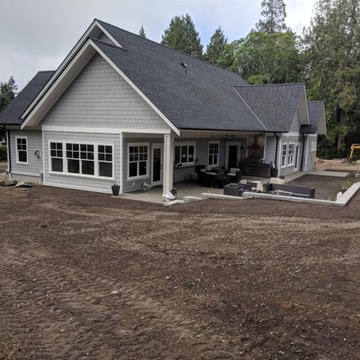
Here's some great shots from our Project Consultant David in our Bellingham showroom. A beautiful custom home in Point Roberts, WA with Westeck custom white vinyl frames and bronze reflective glass!
#customhomes #customwindows #windowdesign #reflectiveglass #beautifulhomes #fenestration #westcoast #pacificnorthwest #highperformancewindows #customhomebuilders
 Westeck Windows and Doors
Here's some great shots from our Project Consultant David in our Bellingham showroom. A beautiful custom home in Point Roberts, WA with Westeck custom white vinyl frames and bronze reflective glass!
#customhomes #customwindows #windowdesign #reflectiveglass #beautifulhomes #fenestration #westcoast #pacificnorthwest #highperformancewindows #customhomebuilders

 TerraSculpture
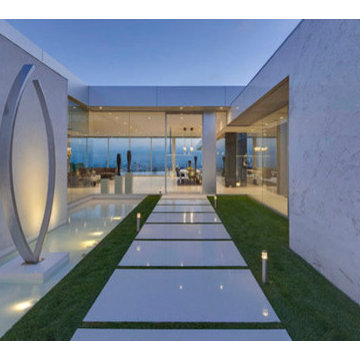
Embrace, a stainless steel sculpture, is commissioned for display in a reflecting pool in a modern Hollywood Hills home.
Design ideas for a modern landscaping in Los Angeles.
Design ideas for a modern landscaping in Los Angeles.

 Designs of the Interior
Example of a transitional dark wood floor kitchen design in Milwaukee with an undermount sink, recessed-panel cabinets, beige cabinets, blue backsplash, ceramic backsplash, stainless steel appliances and an island
 Randy Stein
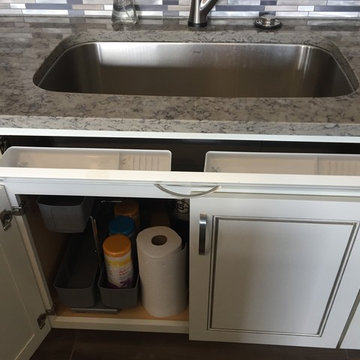
Diamond cabinets not only offer the tilt out for things like sponges, but they also offer a sink caddy which is located in the base of the cabinet. It rolls out on a ball bearing track where it can then be lifted out to take your commonly used cleaners around the house.
13