
Search results for "Reflective" in Home Design Ideas

 Sublime Styling + Design
The Thibault Damask Textures wallpaper large scale print reflects in the simple wood frame mirror to add additional drama and beauty.
Small trendy gray tile ceramic tile and multicolored floor powder room photo in New York with a one-piece toilet, gray walls and a pedestal sink
Small trendy gray tile ceramic tile and multicolored floor powder room photo in New York with a one-piece toilet, gray walls and a pedestal sink

 Fine Art Expressions
"Asian Reflections 1 & 2" Fine Art Prints
Having your very own special place of Zen and relaxation is great. It is especially wonderful when that place is within your dwelling. These are two of my latest pieces entitled, "Asian Reflections 1" and "Asian Reflections 2". The wording says, "May You Have Abundance" and "May Everything Go Well With You", respectfully.
My fine art prints are just the way to add that beautiful finishing touch to a room! Each is printed on archival quality paper and a perfect matte finish for framing.
• Printed on Breathing Color Pura Smooth paper (archival quality)
• 300gsm weight
• Matte finish, no surface glare
• Printed using an eleven-color printer and archival inks
• Inks are museum quality and feature print permanence ratings of up to 200 years
• Resistant to humidity, UV and atmospheric ozone
*Various border options are available for all fine art prints. Note: Selecting on an option will reduce the image size and add more white space. The overall dimensions of the piece will remain the same. This will help ensure that all elements of the scene are visible when framed.

 Morgan Howarth Photography
Morgan Howarth Photography
Trendy powder room photo in Baltimore with a vessel sink
Trendy powder room photo in Baltimore with a vessel sink
Find the right local pro for your project

 User
UserKitchen - modern concrete floor and gray floor kitchen idea in Austin with flat-panel cabinets, light wood cabinets, window backsplash, stainless steel appliances, an island and white countertops

 Boxwood Avenue
This beautiful custom home built by Bowlin Built and designed by Boxwood Avenue in the Reno Tahoe area features creamy walls painted with Benjamin Moore's Swiss Coffee and white oak custom cabinetry. With beautiful granite and marble countertops and handmade backsplash. The dark stained island creates a two-toned kitchen with lovely European oak wood flooring and a large double oven range with a custom hood above!

 Lightstyles lighting
FEISS
Inspiration for a large transitional master white floor freestanding bathtub remodel in Charlotte with blue walls
Inspiration for a large transitional master white floor freestanding bathtub remodel in Charlotte with blue walls

 Merlin Custom Home Builders
The Estates at Reflection Bay at Lake Las Vegas Show Home Living Room
Example of a huge trendy formal and open concept light wood floor and gray floor living room design in Las Vegas with gray walls, a standard fireplace, a concrete fireplace and a media wall
Example of a huge trendy formal and open concept light wood floor and gray floor living room design in Las Vegas with gray walls, a standard fireplace, a concrete fireplace and a media wall


 Kahrs
KahrsPopular Scandinavian-style interiors blog 'These Four Walls' has collaborated with Kährs for a scandi-inspired, soft and minimalist living room makeover. Kährs worked with founder Abi Dare to find the perfect hard wearing and stylish floor to work alongside minimalist decor. Kährs' ultra matt 'Oak Sky' engineered wood floor design was the perfect fit.
"I was keen on the idea of pale Nordic oak and ordered all sorts of samples, but none seemed quite right – until a package arrived from Swedish brand Kährs, that is. As soon as I took a peek at ‘Oak Sky’ ultra matt lacquered boards I knew they were the right choice – light but not overly so, with a balance of ashen and warmer tones and a beautiful grain. It creates the light, Scandinavian vibe that I love, but it doesn’t look out of place in our Victorian house; it also works brilliantly with the grey walls. I also love the matte finish, which is very hard wearing but has
none of the shininess normally associated with lacquer" says Abi.
Oak Sky is the lightest oak design from the Kährs Lux collection of one-strip ultra matt lacquer floors. The semi-transparent white stain and light and dark contrasts in the wood makes the floor ideal for a scandi-chic inspired interior. The innovative surface treatment is non-reflective; enhancing the colour of the floor while giving it a silky, yet strong shield against wear and tear. Kährs' Lux collection won 'Best Flooring' at the House Beautiful Awards 2017.
Kährs have collaborated with These Four Walls and feature in two blog posts; My soft, minimalist
living room makeover reveal and How to choose wooden flooring.
All photography by Abi Dare, Founder of These Four Walls

 Kathy Marshall Design
Lovely front entrance with delft blue paint and brass accents. Front doors should say welcome and thank you for visiting, I think this does just that!

 Fiberon Decking
This wooded deck retreat features composite decking material by Fiberon, shown here in the Horizon line in 'Ipe'. The Ipe color reflects the beauty of natural and exotic hardwoods, complete with subtle streaking and varied wood grain patterns. Fiberon hidden fasteners were also used to create a polished, seamless deck surface.

 Swatt | Miers Architects
Russell Abraham
Large minimalist exterior home photo in San Francisco with a dark wood front door
Large minimalist exterior home photo in San Francisco with a dark wood front door

 Christina Rayburn at Prosource
Diamond Reflections Duvall Maple-Greystone on Pearl
Countertop- Sensa San Benedicto Leather
Matching Mirror with Crown
Example of a small minimalist bathroom design in Tampa
Example of a small minimalist bathroom design in Tampa

 Imago Dei
Reflective Black Venetian Plaster Treatment
© Imago Dei 2014
Study room - mid-sized transitional freestanding desk medium tone wood floor study room idea in Houston with black walls
Study room - mid-sized transitional freestanding desk medium tone wood floor study room idea in Houston with black walls
 Joshua Scott Homes
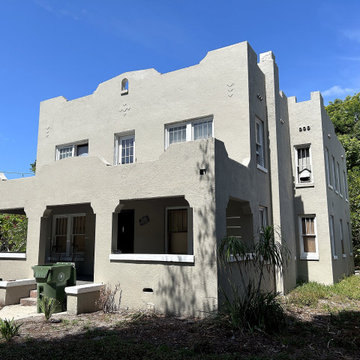
Lifetime Plus Exterior Heat reflective coating system — during transformation, not a completed project photo. Joshua Scott Homes photo from our real 'during' photo album. Call/text (941) 264-0564.

 Spectra Design Build
Eat-in kitchen - mid-sized cottage l-shaped porcelain tile eat-in kitchen idea in New York with a farmhouse sink, quartz countertops, white backsplash, stainless steel appliances, shaker cabinets, gray cabinets and a peninsula
 Christina Rayburn at Prosource
Diamond Reflections Duvall Maple-Greystone on Pearl
Wall message center
Crown stack-Starter molding, Sculpted baseboard, Crown
Open ended Shelves
Light Rail- Small light rail

 O’Hara Interiors
Martha O'Hara Interiors, Furnishings & Photo Styling | Detail Design + Build, Builder | Charlie & Co. Design, Architect | Corey Gaffer, Photography | Please Note: All “related,” “similar,” and “sponsored” products tagged or listed by Houzz are not actual products pictured. They have not been approved by Martha O’Hara Interiors nor any of the professionals credited. For information about our work, please contact design@oharainteriors.com.

 Mike Crews Photography
Mike Crews Photography
Photo of a traditional backyard gravel formal garden in Chicago.
Photo of a traditional backyard gravel formal garden in Chicago.

 Ferguson Bath, Kitchen & Lighting Gallery
Lauren Jacobsen Interior Design
Inspiration for a large contemporary master gray tile and porcelain tile porcelain tile and gray floor freestanding bathtub remodel in Los Angeles with an undermount sink, flat-panel cabinets, dark wood cabinets, solid surface countertops, white walls, a one-piece toilet and gray countertops
Inspiration for a large contemporary master gray tile and porcelain tile porcelain tile and gray floor freestanding bathtub remodel in Los Angeles with an undermount sink, flat-panel cabinets, dark wood cabinets, solid surface countertops, white walls, a one-piece toilet and gray countertops
40