
Search results for "Reflective" in Home Design Ideas
 Urbanology Designs
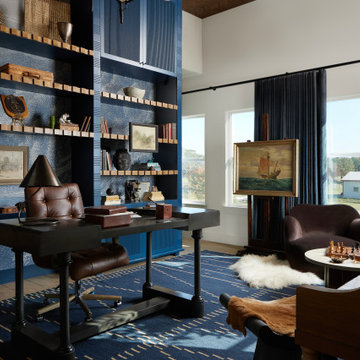
One of the most unique spaces in the home is the piano library, where Alan spends a great deal of time reading and working. This sunlit corner of the house is being reimagined with custom millwork, with built-in shelves that will stretch across the entire wall. The craftsmanship of the shelving will be a focal point of the space, with intricate details and seamless integration into the room’s architecture. The design is not only functional but also visually striking, offering a sophisticated way to display books, keepsakes, and treasures while adding depth and elegance to the room.
The layout reflects both Alan’s daily routine and the family’s love for music, as the space also serves as a place for piano practice. The natural light streaming through the windows creates a serene environment, perfect for reading, reflection, or quiet moments. Complementing this warmth is a unique lighting design, which will highlight the millwork and cast a soft, inviting glow throughout the room. This one-of-a-kind lighting enhances the beauty of the built-ins, making the space feel both cozy and refined at any hour of the day.

 Morgan-Keefe Builders, Inc.
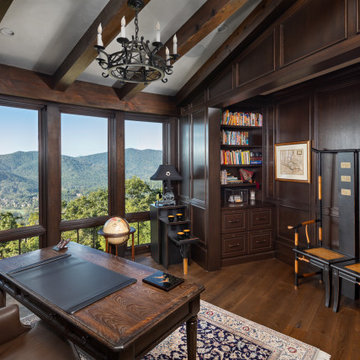
A traditional home office anchors “Villa Bella Vista,” offering sweeping mountain views framed by rich, dark hardwoods and timeless, elegant furnishings. The space feels both stately and inviting, with classic detailing and a refined palette that reflects the home’s Old World inspiration while providing a quiet retreat for work or reflection. This custom home was beautifully designed by architect Brad Wright of Wright Design and is located in the luxurious, private mountain and golf community of The Cliffs at Walnut Cove. Paired with the natural beauty of the Asheville mountains and inspired by the villages of Europe, the community is nestled in a lush valley bordered by the Pisgah National Forest and the Blue Ridge Parkway, just minutes from downtown Asheville. Exceptional attention to detail makes this home truly one-of-a-kind, featuring mountaintop stone and stucco Castilian craftsmanship, spiraling staircases, and the classic use of archways both inside and out. And of course, the views are spectacular from this mountain-top villa.
Find the right local pro for your project
 MONTREAL HOME DESIGN
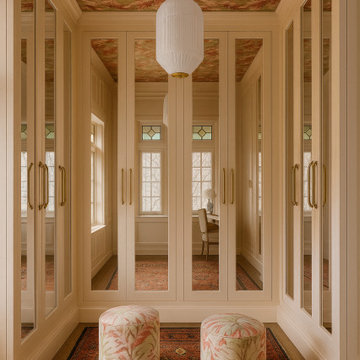
A mirror- eclectic walk-in closet is a bold and expressive space where artistry meets sophistication. The mirrored surfaces amplify light and depth, creating a glamorous sense of openness while reflecting every design detail like a curated gallery. A statement wallpaper on the ceiling draws the eye upward, adding a layer of surprise and personality that transforms the room into a visual experience. The patterned rug underfoot anchors the space, introducing warmth, texture, and a touch of playful contrast. Every element—mixing vintage and contemporary influences, bold patterns with refined finishes—comes together to form a unique, eclectic balance between luxury and creativity. The result is a walk-in that feels artful, daring, and unforgettable, perfectly suited for someone with a distinct sense of style.

Trendy u-shaped beige floor kitchen photo in Denver with an undermount sink, flat-panel cabinets, dark wood cabinets, white backsplash, stone slab backsplash, stainless steel appliances, no island and white countertops
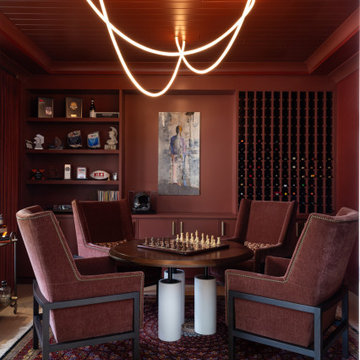
 Crespo Design Group
This luxurious lounge and wine room was designed as an intimate retreat where conversation, entertaining, and relaxation take center stage. Created by Crespo Design Group, the space features rich custom millwork in a deep auburn finish, a climate-controlled wine display, and custom built-in shelving that transforms the room into a sophisticated destination within the home. The warm monochromatic palette creates an inviting atmosphere, while premium materials and bespoke furnishings elevate the space with timeless elegance.
At the center of the room, four custom lounge chairs surround a game table, creating the perfect setting for chess, cocktails, or after-dinner conversation. A sculptural contemporary chandelier adds a dramatic architectural statement overhead, while curated artwork, decorative accessories, and integrated lighting enhance the room's luxurious ambiance. The combination of warm wood tones, layered textures, and custom cabinetry creates a refined environment that feels both comfortable and exclusive.
Designed for the discerning homeowner, this luxury wine room and lounge seamlessly combines entertainment, art, and craftsmanship. From custom wine storage and built-in display shelving to tailored furnishings and statement lighting, every detail reflects Crespo Design Group's commitment to creating highly personalized interiors that are as functional as they are beautiful.
As a premier luxury interior design firm in Tampa, Florida, Crespo Design Group specializes in designing custom wine rooms, private lounges, game rooms, and luxury home interiors throughout Florida, the United States, and the Bahamas. Every project is thoughtfully tailored to reflect each client's lifestyle while delivering timeless design, exceptional craftsmanship, and sophisticated spaces designed for entertaining.
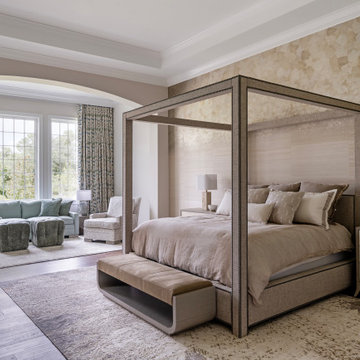 Crespo Design Group
This luxurious primary bedroom is a perfect example of timeless interior design that balances elegance, comfort, and sophisticated craftsmanship. Designed by Crespo Design Group, this serene retreat features a custom upholstered canopy bed, soft neutral tones, layered textures, and refined finishes that create a calming yet luxurious atmosphere. Rich wall coverings, custom drapery, designer lighting, and bespoke furnishings work together to produce a space that feels both inviting and effortlessly elegant.
The spacious sitting area enhances the room's functionality, offering a private sanctuary for reading, relaxing, or enjoying morning coffee while taking in the natural light from expansive windows. Every detail was carefully selected to create a harmonious blend of luxury bedroom design, modern transitional interiors, and custom residential interior design.
As a leading luxury interior design firm in Tampa, Florida, Crespo Design Group specializes in creating custom homes that reflect each client's lifestyle while delivering exceptional beauty, comfort, and functionality. From luxury primary suites and custom furnishings to complete home renovations and new construction interiors, every project is thoughtfully designed to become a timeless reflection of its owner.

Sponsored
Columbus, OH
Free consultation for landscape design!

Peabody Landscape Group
Franklin County's Reliable Landscape Design & Contracting
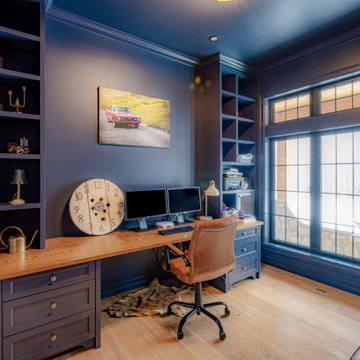
 Rochelle Cote Interior Design
Widesky Custom Homes has recently completed a stunning new build in the community of Bearspaw, southwest of Calgary, and Rochelle Cote Interior Design (RCID) had the pleasure of collaborating on the interior design. The project reflects RCID’s expertise in blending luxury, functionality, and timeless aesthetics to create spaces that are both stylish and inviting.
The home showcases a harmonious mix of traditional and contemporary elements, resulting in a transitional design that feels fresh yet classic. RCID’s thoughtful approach is evident in every detail, starting with the kitchen. The unique hammered metal-look tile backsplash from Centura adds texture and visual interest, contrasting beautifully with the plaster hood fan for a balanced and sophisticated look. The wood island, complete with turned posts, introduces a sense of timeless elegance that complements the transitional style.
In the living area, RCID incorporated a stone fireplace paired with custom wood beams to create warmth and character. These features highlight the firm’s ability to integrate natural materials seamlessly into luxurious interiors. The selection of furniture, décor, and custom artwork further enhances the home’s aesthetic, blending darker cool tones with vibrant pops of color for depth and personality.
This Bearspaw residence exemplifies RCID’s commitment to crafting spaces that reflect their clients’ unique visions while ensuring comfort and style.
 fuse57 llc architecture
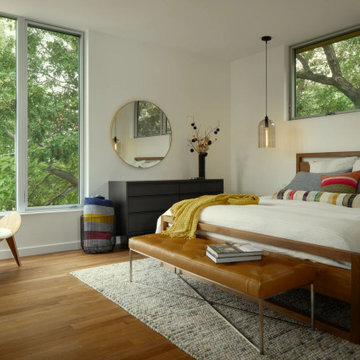
Nestled in the treetops overlooking Lake Sarah, this second-story addition was designed as both a retreat and an extension of home. Elevated above the shoreline, the new spaces immerse the homeowners in the beauty of their surroundings while supporting the rhythm of daily life.
The addition introduces a private guest en-suite for visiting family and friends, a quiet office for focused work, a cozy lounge for gathering, a dedicated ceramic studio for making, and an outdoor patio that connects seamlessly to views of the lake and woods.
Every space reflects the homeowners’ lifestyle—places where creativity can flourish, where moments of reflection are possible, and where memories with friends and family can be made. Natural light, framed views, and a strong connection to the outdoors guided the design, ensuring that each room feels both purposeful and restorative.
Outside, durable cement board siding, anodized aluminum Marvin windows, and composite decking ensure lasting performance. Inside, walnut flooring and custom millwork bring warmth and texture, balancing comfort with modern practicality
This project goes beyond adding square footage. It creates a sanctuary—an elevated experience of home where living, creating, and connecting come together in the treetops.
 Rochelle Cote Interior Design
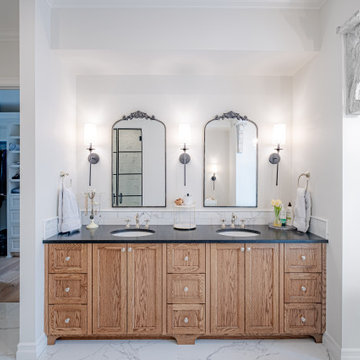
Widesky Custom Homes has recently completed a stunning new build in the community of Bearspaw, southwest of Calgary, and Rochelle Cote Interior Design (RCID) had the pleasure of collaborating on the interior design. The project reflects RCID’s expertise in blending luxury, functionality, and timeless aesthetics to create spaces that are both stylish and inviting.
The home showcases a harmonious mix of traditional and contemporary elements, resulting in a transitional design that feels fresh yet classic. RCID’s thoughtful approach is evident in every detail, starting with the kitchen. The unique hammered metal-look tile backsplash from Centura adds texture and visual interest, contrasting beautifully with the plaster hood fan for a balanced and sophisticated look. The wood island, complete with turned posts, introduces a sense of timeless elegance that complements the transitional style.
In the living area, RCID incorporated a stone fireplace paired with custom wood beams to create warmth and character. These features highlight the firm’s ability to integrate natural materials seamlessly into luxurious interiors. The selection of furniture, décor, and custom artwork further enhances the home’s aesthetic, blending darker cool tones with vibrant pops of color for depth and personality.
This Bearspaw residence exemplifies RCID’s commitment to crafting spaces that reflect their clients’ unique visions while ensuring comfort and style.

 Nautilus Homes
Framed by mature trees and nestled within Sarasota’s historic McClellan Park, Sunset Place is a home shaped by a deep understanding of, and sensibility for, its setting—reflecting the charm of the neighborhood, the rhythm of downtown living, and the client’s vision of entertaining, connection, and family life. Every decision—from site strategy to spatial flow—was made with intention: to support a lifestyle centered on warmth, community, and a strong sense of place.
At its core, the project is a masterclass in leveraging zoning and code to unlock the full potential of a complex site. Though landlocked, the home lives like waterfront—offering openness, privacy, and expansive sunset views. Placing the pool in the front yard, within the 25-foot setback, redefines the entry experience. It captures the western light and sets a relaxed, resort-like tone from the very first step inside the gate. Paired with a rear-loaded garage, accessed discreetly via the side setback, the layout transforms the site’s limitations into its greatest assets. Architecture and landscape take center stage, while the full buildable envelope is maximized without compromise.
A natural rise of eight feet from front to back—rare in Sarasota—was embraced as an opportunity. Site walls function as both retaining structures and architectural elements, elevating the pool terrace and entry by over four feet to align with the main interior floor level. The result is a fluid connection between indoors and out: kitchen, dining, and living spaces unfold onto the terrace, blurring boundaries and enhancing everyday rituals as well as social gatherings.
Architecturally, the home is coastal contemporary: open yet composed, airy yet grounded. Clarity in the massing tells a story of the inhabitants from the first glance, while the interior planning offers spatial generosity and ease. The interiors echo this sensibility with a palette that is soft, natural, and tactile—serene without being neutral. The landscape design provides a lush tropical frame, softening edges and reinforcing privacy through layered plantings rather than enclosure.
Ultimately, Sunset Place is not defined by any single gesture, but by the way the home reflects its owners. Their gracious, family-centered nature informed every layer of design—resulting in a space that feels deeply personal, tailored for connection and ease, and perfectly suited for gathering, unwinding, and watching the sun slip behind the trees from the comfort of home.
 PH Furniture

Created in the late 1930s, the PH mirror features backlit illumination that provides a reflection that is free from shadows and glare. PH’s wall mounted mirror design fits harmoniously with the widest variety of interior settings – from the grandest of hallways to the smallest of bathrooms – and provides a reflection of superior clarity regardless of its environment.
 fuse57 llc architecture
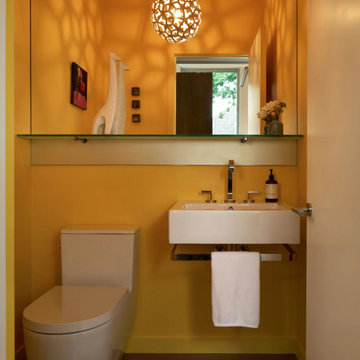
Nestled in the treetops overlooking Lake Sarah, this second-story addition was designed as both a retreat and an extension of home. Elevated above the shoreline, the new spaces immerse the homeowners in the beauty of their surroundings while supporting the rhythm of daily life.
The addition introduces a private guest en-suite for visiting family and friends, a quiet office for focused work, a cozy lounge for gathering, a dedicated ceramic studio for making, and an outdoor patio that connects seamlessly to views of the lake and woods.
Every space reflects the homeowners’ lifestyle—places where creativity can flourish, where moments of reflection are possible, and where memories with friends and family can be made. Natural light, framed views, and a strong connection to the outdoors guided the design, ensuring that each room feels both purposeful and restorative.
Outside, durable cement board siding, anodized aluminum Marvin windows, and composite decking ensure lasting performance. Inside, walnut flooring and custom millwork bring warmth and texture, balancing comfort with modern practicality
This project goes beyond adding square footage. It creates a sanctuary—an elevated experience of home where living, creating, and connecting come together in the treetops.
Sponsored
Columbus, OH
Free consultation for landscape design!
Peabody Landscape Group
Franklin County's Reliable Landscape Design & Contracting
 Nautilus Homes
Framed by mature trees and nestled within Sarasota’s historic McClellan Park, Sunset Place is a home shaped by a deep understanding of, and sensibility for, its setting—reflecting the charm of the neighborhood, the rhythm of downtown living, and the client’s vision of entertaining, connection, and family life. Every decision—from site strategy to spatial flow—was made with intention: to support a lifestyle centered on warmth, community, and a strong sense of place.
At its core, the project is a masterclass in leveraging zoning and code to unlock the full potential of a complex site. Though landlocked, the home lives like waterfront—offering openness, privacy, and expansive sunset views. Placing the pool in the front yard, within the 25-foot setback, redefines the entry experience. It captures the western light and sets a relaxed, resort-like tone from the very first step inside the gate. Paired with a rear-loaded garage, accessed discreetly via the side setback, the layout transforms the site’s limitations into its greatest assets. Architecture and landscape take center stage, while the full buildable envelope is maximized without compromise.
A natural rise of eight feet from front to back—rare in Sarasota—was embraced as an opportunity. Site walls function as both retaining structures and architectural elements, elevating the pool terrace and entry by over four feet to align with the main interior floor level. The result is a fluid connection between indoors and out: kitchen, dining, and living spaces unfold onto the terrace, blurring boundaries and enhancing everyday rituals as well as social gatherings.
Architecturally, the home is coastal contemporary: open yet composed, airy yet grounded. Clarity in the massing tells a story of the inhabitants from the first glance, while the interior planning offers spatial generosity and ease. The interiors echo this sensibility with a palette that is soft, natural, and tactile—serene without being neutral. The landscape design provides a lush tropical frame, softening edges and reinforcing privacy through layered plantings rather than enclosure.
Ultimately, Sunset Place is not defined by any single gesture, but by the way the home reflects its owners. Their gracious, family-centered nature informed every layer of design—resulting in a space that feels deeply personal, tailored for connection and ease, and perfectly suited for gathering, unwinding, and watching the sun slip behind the trees from the comfort of home.
 Nautilus Homes
Framed by mature trees and nestled within Sarasota’s historic McClellan Park, Sunset Place is a home shaped by a deep understanding of, and sensibility for, its setting—reflecting the charm of the neighborhood, the rhythm of downtown living, and the client’s vision of entertaining, connection, and family life. Every decision—from site strategy to spatial flow—was made with intention: to support a lifestyle centered on warmth, community, and a strong sense of place.
At its core, the project is a masterclass in leveraging zoning and code to unlock the full potential of a complex site. Though landlocked, the home lives like waterfront—offering openness, privacy, and expansive sunset views. Placing the pool in the front yard, within the 25-foot setback, redefines the entry experience. It captures the western light and sets a relaxed, resort-like tone from the very first step inside the gate. Paired with a rear-loaded garage, accessed discreetly via the side setback, the layout transforms the site’s limitations into its greatest assets. Architecture and landscape take center stage, while the full buildable envelope is maximized without compromise.
A natural rise of eight feet from front to back—rare in Sarasota—was embraced as an opportunity. Site walls function as both retaining structures and architectural elements, elevating the pool terrace and entry by over four feet to align with the main interior floor level. The result is a fluid connection between indoors and out: kitchen, dining, and living spaces unfold onto the terrace, blurring boundaries and enhancing everyday rituals as well as social gatherings.
Architecturally, the home is coastal contemporary: open yet composed, airy yet grounded. Clarity in the massing tells a story of the inhabitants from the first glance, while the interior planning offers spatial generosity and ease. The interiors echo this sensibility with a palette that is soft, natural, and tactile—serene without being neutral. The landscape design provides a lush tropical frame, softening edges and reinforcing privacy through layered plantings rather than enclosure.
Ultimately, Sunset Place is not defined by any single gesture, but by the way the home reflects its owners. Their gracious, family-centered nature informed every layer of design—resulting in a space that feels deeply personal, tailored for connection and ease, and perfectly suited for gathering, unwinding, and watching the sun slip behind the trees from the comfort of home.

 Mangum Design-Build, Inc.
The Glenhill house settles gracefully into a mature pine forest, its form composed as a quiet
study of light, proportion, and crafted detail. A two-story residence lifted above a drive-through
garage, it is designed as a sequence of framed views — each room capturing the vertical
rhythm of pines, shifting daylight, and the subtle movement of the landscape. Boundaries
dissolve as floor-to-ceiling glass opens living spaces to broad terraces and cantilevered
balconies, allowing the forest to inhabit the interior as much as the residents inhabit the site.
A finely tuned steel frame enables deep overhangs and slender structural lines, giving the
house its floating clarity. These long spans soften the transition between indoors and out,
casting calibrated shadows across stone floors and hand-finished wood surfaces. Every
junction, from the precision-cut steel connections to the custom millwork, reflects an elevated
commitment to craft. Materials are chosen not only for their beauty but for the way they register
light—the warmth of timber, the quiet solidity of stone, the reflective sheen of metal.
The owner’s collection of art integrates seamlessly into the architectural language. Display walls
and open sightlines turn circulation paths into gallery promenades, while the garage level
becomes both threshold and exhibition space for the automobile collection. At dusk, the home
glows lantern-like within the pines, revealing a composition where structure, material, and
nature are held in delicate balance. It is a dwelling shaped less as an object in the woods and
more as a crafted extension of the forest itself.
The project began with an unexpected challenge: the original lot, once selected for its beauty,
became untenable when neighboring homeowners objected to the presence of a modern house.
Rather than compromise the vision, the team embraced a new site, one even more deeply
woven into the pine forest, and treated the change as an opportunity to refine the project’s
relationship to nature and craft.
Working within a densely wooded parcel required choreography as much as construction.
Limited access routes, the need to preserve mature trees, and the precision demands of steel
erection shaped a carefully phased process. Contractors navigated the site with restraint,
placing each piece of steel like a line of poetry between trunks. The resulting frame, powerful
yet minimal, was later infilled with lumber to create a hybrid system — efficient, warm, and
capable of carrying cantilevers far beyond what wood alone could achieve. These extended
overhangs became the project’s quiet gesture of shelter and shadow. Collaboration with the interior designer was integral to the home’s harmony. Together, the team
refined material transitions so stone, wood, and metal could pass from exterior to interior with a
single visual glance. Craftsmanship elevated everyday moments: concealed hardware, sculpted
millwork, and the sourcing of a solid limestone soaking tub, carved from a single block, all
contribute to the home’s sense of intentional calm.
What emerged is a house shaped by constraint, strengthened by collaboration, and refined
through an unwavering commitment to detail — an architectural refuge where complexity was
transformed into clarity, and obstacles into opportunities for deeper expression.
Material selection became an essential extension of the home’s design philosophy, reinforcing
the crafted clarity of each space. Hand-selected stone slabs were book-matched for the
fireplace and bath walls, creating veined compositions that read like natural murals. Custom-
built windows, engineered with specialty-coated glazing and rigorously pressure-tested, provide
both protection and extraordinary visual transparency. Above, concealed truss framing houses
recessed air diffusers and hidden shades, allowing ceilings to remain quiet and uninterrupted.
The horizontal planes of the flat roof are achieved with a commercial-grade membrane system,
delivering the crisp, modern silhouette the design demands. At the exterior, natural stone
grounds the home to its site, stitching the architecture to the forest floor and rooting the dwelling
in the land from which its materials are drawn.
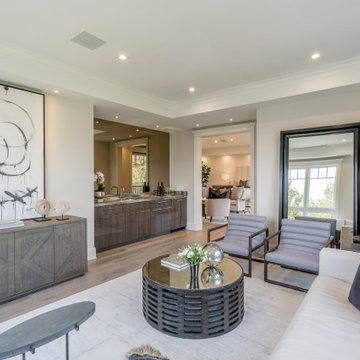
Transitional medium tone wood floor and brown floor living room photo in Los Angeles with beige walls
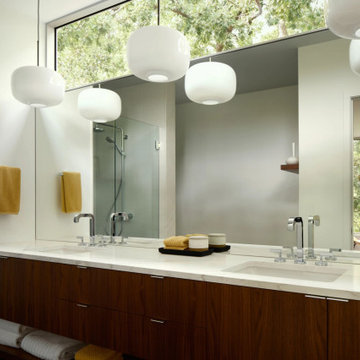 fuse57 llc architecture
Nestled in the treetops overlooking Lake Sarah, this second-story addition was designed as both a retreat and an extension of home. Elevated above the shoreline, the new spaces immerse the homeowners in the beauty of their surroundings while supporting the rhythm of daily life.
The addition introduces a private guest en-suite for visiting family and friends, a quiet office for focused work, a cozy lounge for gathering, a dedicated ceramic studio for making, and an outdoor patio that connects seamlessly to views of the lake and woods.
Every space reflects the homeowners’ lifestyle—places where creativity can flourish, where moments of reflection are possible, and where memories with friends and family can be made. Natural light, framed views, and a strong connection to the outdoors guided the design, ensuring that each room feels both purposeful and restorative.
Outside, durable cement board siding, anodized aluminum Marvin windows, and composite decking ensure lasting performance. Inside, walnut flooring and custom millwork bring warmth and texture, balancing comfort with modern practicality
This project goes beyond adding square footage. It creates a sanctuary—an elevated experience of home where living, creating, and connecting come together in the treetops.

 SV Design
What began as a renovation project morphed into a new house, driven by the natural beauty of the site.
The new structures are perfectly aligned with the coastline, and take full advantage of the views of ocean, islands, and shoals. The location is within walking distance of town and its amenities, yet miles away in the privacy it affords. The house is nestled on a nicely wooded lot, giving the residence screening from the street, with an open meadow leading to the ocean on the rear of the lot.
The design concept was driven by the serenity of the site, enhanced by textures of trees, plantings, sand and shoreline. The newly constructed house sits quietly in a location advantageously positioned to take full advantage of natural light and solar orientations. The visual calm is enhanced by the natural material: stone, wood, and metal throughout the home.
The main structures are comprised of traditional New England forms, with modern connectors serving to unify the structures. Each building is equally suited for single floor living, if that future needs is ever necessary. Unique too is an underground connection between main house and an outbuilding.
With their flowing connections, no room is isolated or ignored; instead each reflects a different level of privacy and social interaction.
Just as there are layers to the exterior in beach, field, forest and oceans, the inside has a layered approach. Textures in wood, stone, and neutral colors combine with the warmth of linens, wools, and metals. Personality and character of the interiors and its furnishings are tailored to the client’s lifestyle. Rooms are arranged and organized in an intersection of public and private spaces. The quiet palette within reflects the nature outside, enhanced with artwork and accessories.
 Crespo Design Group
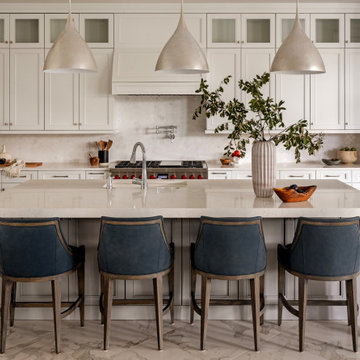
This stunning luxury kitchen blends timeless elegance with exceptional functionality, creating the heart of this beautifully designed custom home. Designed by Crespo Design Group, the space features custom white cabinetry extending to the ceiling, a large quartz waterfall island, marble-look porcelain flooring, and a professional-grade range that combines everyday performance with sophisticated style. Every detail has been thoughtfully selected to create a kitchen that is as beautiful as it is practical.
Three sculptural pendant lights anchor the expansive island, while custom upholstered counter stools provide comfortable seating for casual dining and entertaining. A soft neutral color palette, designer finishes, and layered textures create a warm, inviting atmosphere that complements the home's open-concept layout. The handcrafted tile backsplash, integrated storage solutions, and premium appliances further enhance the kitchen's timeless appeal while offering the convenience expected in a luxury custom residence.
Designed with entertaining in mind, the kitchen flows seamlessly into the adjoining great room and outdoor living spaces, making it the perfect gathering place for family and friends. This thoughtful connection between the interior and exterior reflects the relaxed elegance of Florida living while maximizing natural light and functionality.
As a premier luxury interior design firm in Tampa, Florida, Crespo Design Group specializes in creating custom kitchens and luxury home interiors that combine exceptional craftsmanship, personalized design, and enduring beauty. From complete custom homes to luxury renovations, every project is tailored to reflect each client's lifestyle while delivering timeless, sophisticated interiors.
48