
Search results for "Reframe" in Home Design Ideas
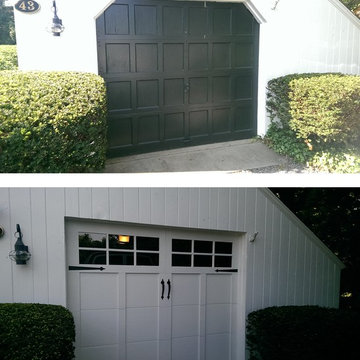
 Mortland Overhead Door
Old wood recessed panel door replaced with Haas American Tradition model 921 in white with 6 pane glass & flat black spade decorative hardware. Installed by Mortland Overhead Door.
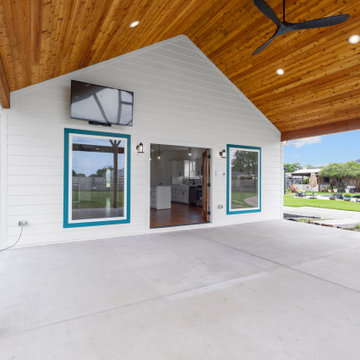
 Revive and Renew Remodeling LLC
This project transformed a lakeside Rockwall cottage with a smart expansion, a refreshed kitchen and bath, and a new 25' x 20' cedar gable patio cover—blending everyday function with warm, Texas-casual style. Inside, we reframed three exterior walls, added a dedicated laundry area, upgraded electrical and lighting, installed new windows, reworked HVAC for balanced airflow, and finished with paint-grade maple cabinetry, quartz counters, new tile, and refinished red-oak hardwoods. Outside, we wrapped the addition in Hardie lap siding and built a stained-cedar patio structure with integrated lighting and fans for four-season living.
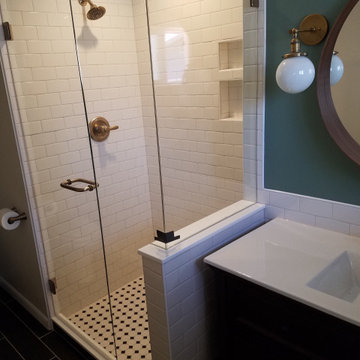
 Detailed Building Solutions
Remodel of exisiting 1961 ranch. This area was a previous kitchen/mudroom, reframed to create 3/4 bath and laundry alcove.
Bathroom - traditional bathroom idea in Denver
Bathroom - traditional bathroom idea in Denver
Find the right local pro for your project
 Michael Nash Design, Build & Homes
2011 CAPITAL COTY AWARD GRAND AWARD WINNER
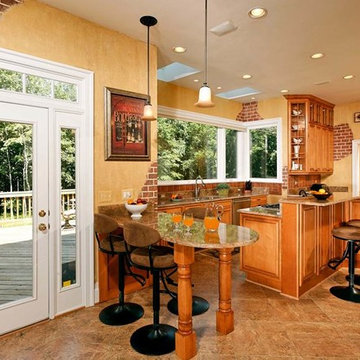
Having just purchased this new home, the owners did not like the disconnection between kitchen and breakfast area. The garden window over the sink was in disrepair, the cabinetry was dark and the room’s flow had no rhyme or reason.
The kitchen, however, had a lot of potential. A new design was put together which involved reframing the garden window to create panoramic viewing. Two skylights were added which really brightened up the space. All of the previous bulkheads were removed to allow stacked cabinetry and upper display cupboards.
A new larger cooking island with angular wings and seating space around it is now the focal point of this kitchen. An additional countertop built on decorative columns offers space for the couple’s children to do their homework or have a snack.
Entire kitchen and breakfast area now has a larger porcelain tile floor laid in a pattern to make the place even larger. Honey-colored maple cabinetry with a slightly rubbed chocolate glaze finish gives a classic but sophisticated look to this kitchen. The marriage of faux painting and brick fascia introduced a unique look into the space.
The homeowners are so thrilled with the outcome, they are considering remodeling the rest of the home.
 Landis Architects | Builders
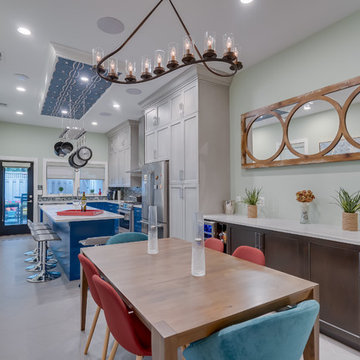
This 1890 rowhouse had been renovated over time, most recently in the 70s. Our clients wanted to renovate every floor. The floors and walls were out of level, and most of the systems were old. We gutted the structure to the studs, leveled and reframed the walls and floors, added insulation and updated the plumbing, electrical and HVAC. Once the structural and systems work was complete, our crew installed a new expanded kitchen, updated all the bathrooms, and updated the basement.
Reconfiguring the first floor plan involved taking down the wall between the kitchen and dining room to create one large entertaining space. To bring more natural light and provide sight lines from the front to the back of the rowhouse, we added new windows to the back wall and moved the opening to the other side as a full-light door.
Kitchen features include:
• Cabinetry that extends to the ceiling to maximize storage
• Large island with seating for four
• Painting that imitates the pattern of the ceiling we uncovered during the renovation
• Buffet cabinetry in the dining room with a built-in wine cooler
HDBros
 Alair Homes South Etobicoke
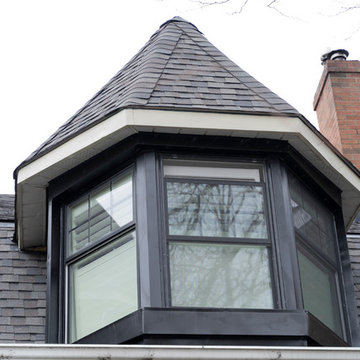
This was a project in the High Park area that we were asked to remove all the finishes on the interior and re-design the spaces to accommodate an open concept layout. There was a small back stairway that we converted into an eating area for the kitchen and bedroom in the basement. All the exterior walls were re-framed and spray foam insulated. All-new drywall, hardwood, tiles, kitchen, plumbing fixtures, and the old fireplace were re-done. The existing stairs were resurfaced and we added all-new handrails and guardrails.
 Michael Nash Design, Build & Homes
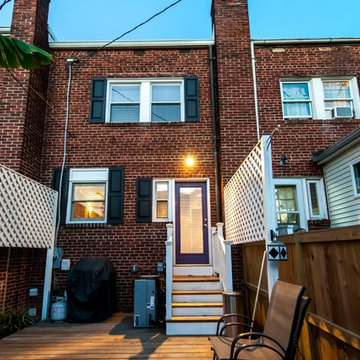
Built in the early 1950s, this small urban townhouse is located in North Old Town Alexandria in an area currently undergoing major redevelopment. The neighborhood is popular with, and affordable for, young people and families, and very convenient to Washington, DC.
In its heyday, the townhouse touted a stately brick exterior, plaster walls, tongue and groove wood flooring and beautiful wooden staircase. Sixty years later, however, the homeowners were faced with crumbling masonry, sagging floors, a double layer of wallpaper over the plaster walls, a crumbling staircase, a dysfunctional kitchen and small, dark second floor rooms. Additionally, the basement had a low ceiling, moldy and cinder block walls, no plumbing and a large boiler taking up most of the space.
The homeowners’ goal was to restore the exterior’s historic look while creating an interior up-to-date for the 21st Century. To turn their vision into reality, they turned to Michael Nash Design, Build & Homes.
Design Solutions
To maintain the townhome’s historic exterior, the Michael Nash team carefully removed, salvaged, restored and reused existing brick masonry. Matching fascia boards and windows were combined with existing windows to complete the exterior renovation.
All interior walls were gutted and reframed. New electrical work, new insulation and new drywall were installed. Much of the home’s original trim was salvaged and reused, as was a piece of art glass, all to keep a bit of the past in the renovation.
The sagging subfloors were fixed, new hard wood floors were installed and a new staircase and railing were designed in a style similar to the original.
The solid wall between the kitchen and the dining room was removed, plumbing was relocated for a new sink location and the kitchen got expanded with an island into the dining room. Closet and plumbing stacks were relocated to allow a new space for fridge. Stainless steel appliances, granite countertops and custom cabinetry highlight the new modern kitchen.
The plan called for redesigning the three bedrooms on the second floor to allow a larger bathroom, walk-in closet and wider hallways. In addition to new roofing, a large skylight was installed to allow natural light into the bathroom and the upper hallway.
The basement was totally revamped. New plumbing was put in place for a full bathroom, laundry room and a den. New e-grass window was installed in the basement to bring this basement up to current building codes.
This homeowners love the neighborhood and now their home gives them the opportunity to stay in the same location.

Sponsored
Columbus, OH

Hope Restoration & General Contracting
Columbus Design-Build, Kitchen & Bath Remodeling, Historic Renovations
 Signature Designs Kitchen | Bath | Interiors
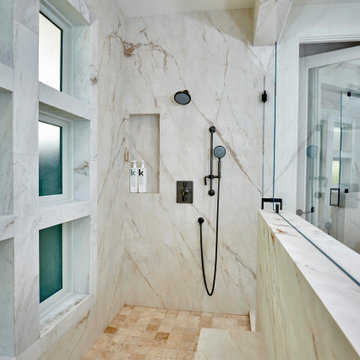
Step into this opulent bathroom, where we have seamlessly integrated elegant natural materials to create a space that embodies timeless sophistication. This thoughtfully reimagined sanctuary boasts an array of new windows that bathe the room in an abundance of natural light, while the exquisite shower is designed to rival the finest spa retreats. The striking slab shower serves as a stunning backdrop to the minimalist tub feature, harmonizing simplicity with luxury. Every detail has been painstakingly curated to evoke an unforgettable experience of understated indulgence and refinement. We invite you to appreciate this Signature Designs Kitchen, Bath, and Interiors project. Serving Parker, Lone Tree, Highlands Ranch, Boulder Colorado and beyond. #luxurybathroom #bathroomremodel #beforeandafter
 Blue Sound Construction, Inc.
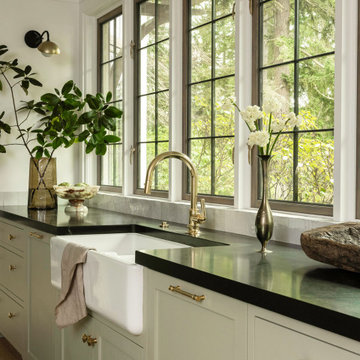
A home worthy of Bebb & Gould, this Tudor now sings in concert with its gorgeous PNW landscape to the delight of its green thumbed homeowners. The renovation required a full gut of its interior and a significant amount of roof reframing, vaulting its dining room to Lutyens like splendor, sifting in light to the existing living room with the addition of 6 dormers, and modifying the roof line to accommodate an enviable walk in closet for the primary suite. Additionally, reworked stucco, all new double paned wood & leaded glass windows & doors, and timberframing at the back porches and dining room seamlessly deliver a better “old” with the new. Craftsmanship is celebrated in the smallest details— appropriately understated millwork profiles, all new paneling at the family room with a cast stone fireplace, a spacious new kitchen, and handmade tile at the bathrooms. Yet where needed, modernity pops in the unexpected— such as the handpainted wallpaper and sculptural soapstone sink in the powder room.
 Revive and Renew Remodeling LLC
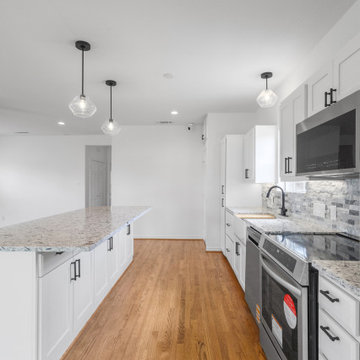
This project transformed a Rockwall cottage with a smart expansion, a refreshed kitchen and bath, and a new 25' x 20' cedar gable patio cover—blending everyday function with warm, Texas-casual style. Inside, we reframed three exterior walls, added a dedicated laundry area, upgraded electrical and lighting, installed new windows, reworked HVAC for balanced airflow, and finished with paint-grade maple cabinetry, quartz counters, new tile, and refinished red-oak hardwoods. Outside, we wrapped the addition in Hardie lap siding and built a stained-cedar patio structure with integrated lighting and fans for four-season living.
 Fairfield Interiors
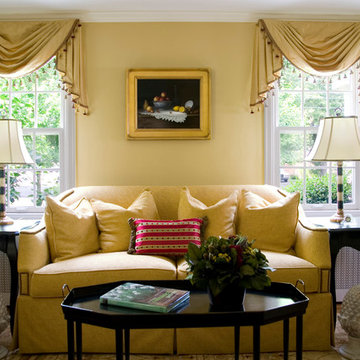
Mid-sized elegant formal and open concept light wood floor and brown floor living room photo in New York with yellow walls, no fireplace and no tv

 Eisenbrandt Companies
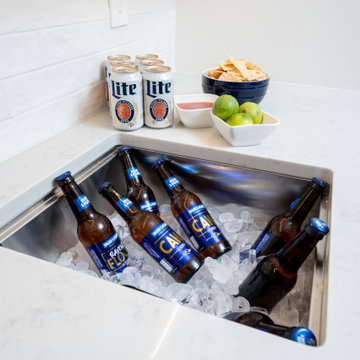
Clean, white, and coastal-styled kitchen with simple semi-custom cabinets and Carrara Venato quatz countertops. Countertops included demi-bullnose edges on the surround and a more decorative detail of short ogee on the island. Refinished floors and reframed first floor to open the kitchen into the living room. Complete new custom pantry with highlighted class shelves and a one-stop-shop for drinks. Blanco concrete gray undermount sink with a Signature Hardware polished nickel sink faucet to match the rest of the polished nickel accents. Custom hood with a 36" thermador range. Brand new powder room and 9 foot sliders to bring as much sunlight as possible into the first floor!

Sponsored
Columbus, OH

Wannemacher Interiors
Customized Award-Winning Interior Design Solutions in Franklin Cnty OH
 Alair Homes South Etobicoke
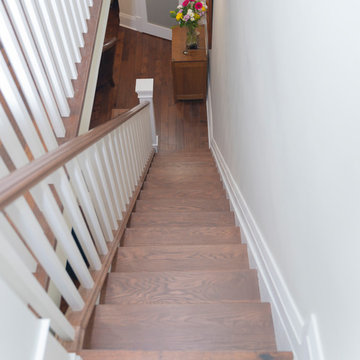
This was a project in the High Park area that we were asked to remove all the finishes on the interior and re-design the spaces to accommodate an open concept layout. There was a small back stairway that we converted into an eating area for the kitchen and bedroom in the basement. All the exterior walls were re-framed and spray foam insulated. All-new drywall, hardwood, tiles, kitchen, plumbing fixtures, and the old fireplace were re-done. The existing stairs were resurfaced and we added all-new handrails and guardrails.
 Eisenbrandt Companies
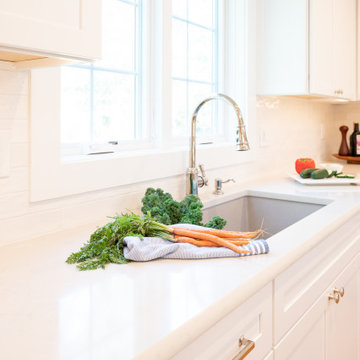
Clean, white, and coastal-styled kitchen with simple semi-custom cabinets and Carrara Venato quatz countertops. Countertops included demi-bullnose edges on the surround and a more decorative detail of short ogee on the island. Refinished floors and reframed first floor to open the kitchen into the living room. Complete new custom pantry with highlighted class shelves and a one-stop-shop for drinks. Blanco concrete gray undermount sink with a Signature Hardware polished nickel sink faucet to match the rest of the polished nickel accents. Custom hood with a 36" thermador range. Brand new powder room and 9 foot sliders to bring as much sunlight as possible into the first floor!
 GB General Contractors
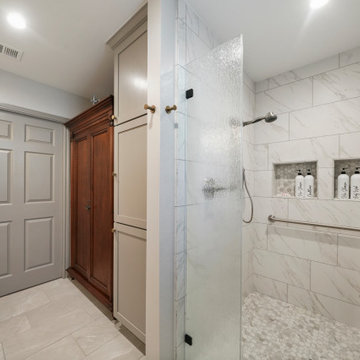
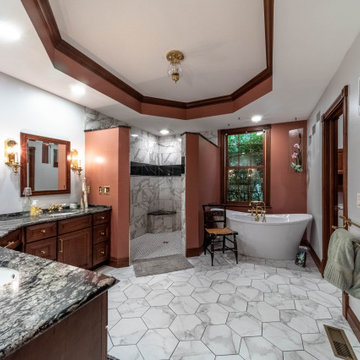
DEMO EXISTING MASTER BATH DOWN TO STUDS.
REFRAMED USING SF FROM MASTER BED AND OFFICE
ENLARGED MASTER BATH TO INCLUDE WALK-IN ZERO BARRIER SHOWER AND 2 NICHE
SHOWER GLASS RAIN STYLE
BLOCKED AND INSTALLED GRAB BARS.
INSTALLED NEW CUSTOM CABINETS FOR VANITY, COMMODE.
ADDED POCKET DOOR
INSTALLED DOUBLE VANITY TOP VICOSTONE VENATINO 3CM; 1/2 BULLNOSE EDGE & 3CM EASED EDGE
INSTALLED TILE
FLOOR ROOM 12X24 VR10 MAESTRO MATTE
FLOOR SHOWER & NICHE 1.5 HEX PT21 BRILLIANT WHITE HEX MATTE
WALL SHOWER 12X24 BULLNOSE 3X12 FL06 CARRERA FLORENTINE
GROUT AND CAULK 103 COBBLESTONE
PAINT
WALLS ON THE ROCKS SW 7671 EGGSHELL
CEILING EXTRA WHITE SW 7006 FLAT
CABINETS & TRIM ACIER SW 9170 SATIN
THE SPACE WAS TRANSFORMED INTO A BRIGHT, OPEN SPACE THAT WILL PROVIDE OWNERS WITH FUNCTIONALITY FOR YEARS TO COME.
 Adonis Kitchen & Bath
The traditional bathroom remodel in Chagrin Falls, Ohio included the works!
From semi-custom cabinetry with custom fabricated quartz countertops, to a curbless, zero entry shower and freestanding tub
We relocated plumbing and electrical, installed new subfloor, reframed the shower, and installed custom decorative windows allowing light from the main bath into the water closet.

Sponsored
Columbus, OH
Hope Restoration & General Contracting
Columbus Design-Build, Kitchen & Bath Remodeling, Historic Renovations
 J T Designz Services
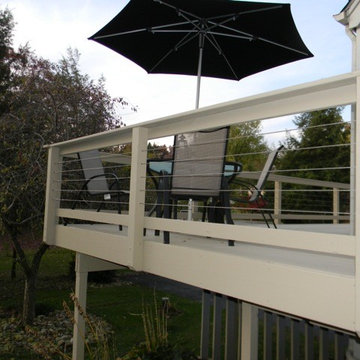
This is a railing replacement that we had done on a 35 + year old home. The original railing was a bit rotten, so we removed & reframed approx. 90 lineal feet of railing. We then strung just over 450 lineal ft, of stainless steel braided cable with eye hooks and turnbuckles to keep the tension in the cables. The angle braces in the corners are 1/8 inch aluminum that add a bit of strength and a little detail. All the lumber that was used is rated for outdoor use.
 User
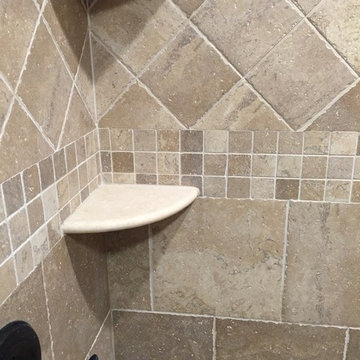
UserOn this project we combined a closet with a powder to room to create a full Master Bath. Porcelain stall shower with 12”x12” tile on brick pattern bottom and 6”x6” tile on a diamond pattern on the top. Glass mosaics serve as accents with fee standing stone bench and pie shelves. Shower is completed with a frameless enclosure with oil rubbed bronze hardware.
We continued with matching porcelain tile on the main floor with a pinwheel pattern. New glazed vanity and new recessed lighting design. After some minor reframing we enclosed the newly configured bathroom with a pocket door.
 Bridges Const.
This project was about much more than a new kitchen. We began by opening up the floor plan, removing the arched opening and shortening the walls that separated the kitchen from the adjoining living and great room.
We re-framed the kitchen window and installed a stunning picture window that extends all the way down to the countertop, creating an incredible focal point. We also installed new recessed LED lighting throughout the kitchen, living room, and great room.
The kitchen was redesigned with both beauty and functionality in mind. We eliminated the raised bar and extended the peninsula to provide additional seating, countertop workspace, and storage. Every cabinet was thoughtfully planned with custom organization, including spice pullout, deep drawers for pots and pans, and a baking sheet divider.
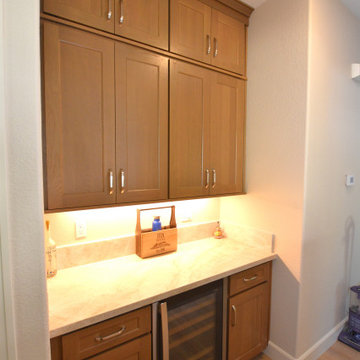
Beautiful ceiling-height cabinetry by Crown of SLC creates a timeless, custom look, while quartz countertops flow throughout the kitchen and into the new hallway beverage bar featuring a built-in wine refrigerator.
The finishing touches include new stainless steel appliances, a large double oven, and gas cook-top with a downdraft ventilation system.
But the transformation didn’t stop there!
✔️ Complete interior painting throughout the home.
✔️ New LVP flooring and updated baseboards.
✔️ Two new sliding glass doors.
✔️ Stucco repairs and fresh exterior paint across the entire back of the house.
✔️ New stone fireplace surround.
✔️ Custom master closet system
86