
Search results for "Reframed" in Home Design Ideas

 Kitchens Plus
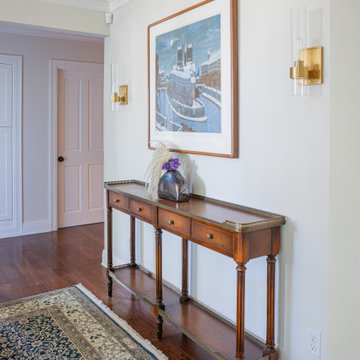
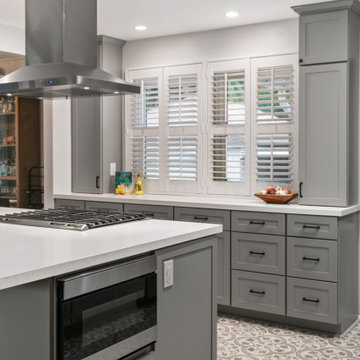
Kitchen Remodel with Masterbrand Mantra Cabinets, wall removal and reframing. Added a new patio door.
Kitchen - traditional kitchen idea in San Diego
Kitchen - traditional kitchen idea in San Diego

 Keiter Homes
Keiter Homes took the interior down to the suds, reframed it, and added an addition.
Photo: Pivot Media
1950s exterior home idea in Boston
1950s exterior home idea in Boston
Find the right local pro for your project

 Starbuck Realty
Master Bathroom;
Photo Credit: Home Visit Photography
Mid-sized arts and crafts master gray tile and glass tile claw-foot bathtub photo in DC Metro with an undermount sink, gray cabinets, quartzite countertops, a two-piece toilet, gray walls and shaker cabinets
Mid-sized arts and crafts master gray tile and glass tile claw-foot bathtub photo in DC Metro with an undermount sink, gray cabinets, quartzite countertops, a two-piece toilet, gray walls and shaker cabinets

 CG&S Design-Build
Photo by Tre Dunham
Mid-sized trendy outdoor kitchen porch photo in Austin with a roof extension
Mid-sized trendy outdoor kitchen porch photo in Austin with a roof extension

 Amendt Stair Framing
Flared Compound Radius Staircase Reframe
Staircase - wooden staircase idea in Orange County with wooden risers
Staircase - wooden staircase idea in Orange County with wooden risers
 Aedes Construction

Main deck - reframing - in progress
Inspiration for a mid-sized modern backyard second story metal railing deck remodel with a roof extension
Inspiration for a mid-sized modern backyard second story metal railing deck remodel with a roof extension

Sponsored
Columbus, OH

Wannemacher Interiors
Customized Award-Winning Interior Design Solutions in Franklin Cnty OH
 O'Neill Housewrights Ltd.
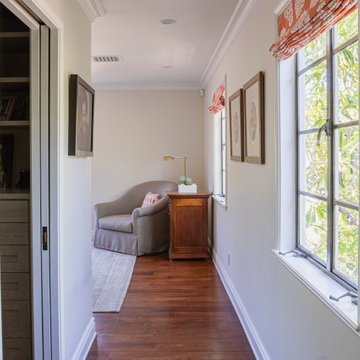
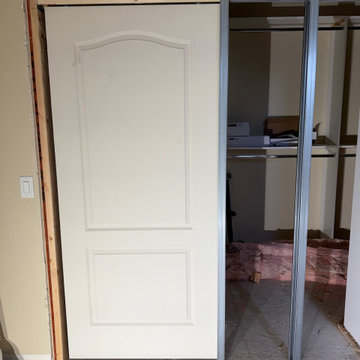
New reframed, installed and cased master closet pocket door
Closet - transitional closet idea
Closet - transitional closet idea

 IMPROVE or MOVE
A back corner view of the wall adjacent to the kitchen. This wall was moved and reframed two feet closer to the rear to make the kitchen space larger.
Horus Photography

 Uzzle Repair & Restoration, LLC
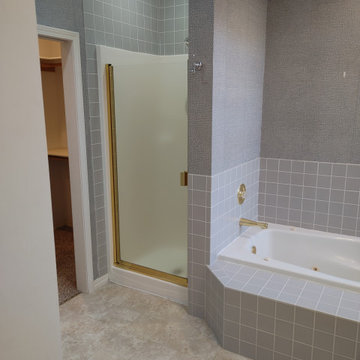
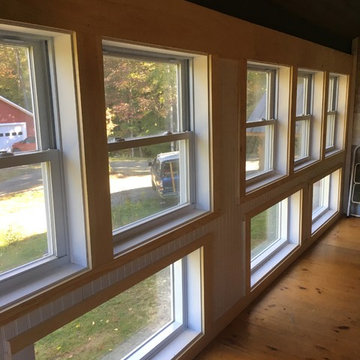
Removal and reframing project to include wainscoting and sheetrock, new windows on two space levels.
Inspiration for an eclectic home design remodel in Burlington
Inspiration for an eclectic home design remodel in Burlington
 Aedes Construction

Main deck - reframing - in progress
Deck - mid-sized modern backyard second story metal railing deck idea with a roof extension
Deck - mid-sized modern backyard second story metal railing deck idea with a roof extension

Sponsored
Columbus, OH

Hope Restoration & General Contracting
Columbus Design-Build, Kitchen & Bath Remodeling, Historic Renovations

 Custom Design & Construction
Our client approached us while he was in the process of purchasing his ½ lot detached unit in Hermosa Beach. He was drawn to a design / build approach because although he has great design taste, as a busy professional he didn’t have the time or energy to manage every detail involved in a home remodel. The property had been used as a rental unit and was in need of TLC. By bringing us onto the project during the purchase we were able to help assess the true condition of the home. Built in 1976, the 894 sq. ft. home had extensive termite and dry rot damage from years of neglect. The project required us to reframe the home from the inside out.
To design a space that your client will love you really need to spend time getting to know them. Our client enjoys entertaining small groups. He has a custom turntable and considers himself a mixologist. We opened up the space, space-planning for his custom turntable, to make it ideal for entertaining. The wood floor is reclaimed wood from manufacturing facilities. The reframing work also allowed us to make the roof a deck with an ocean view. The home is now a blend of the latest design trends and vintage elements and our client couldn’t be happier!
View the 'before' and 'after' images of this project at:
http://www.houzz.com/discussions/4189186/bachelors-whole-house-remodel-in-hermosa-beach-ca-part-1
http://www.houzz.com/discussions/4203075/m=23/bachelors-whole-house-remodel-in-hermosa-beach-ca-part-2
http://www.houzz.com/discussions/4216693/m=23/bachelors-whole-house-remodel-in-hermosa-beach-ca-part-3
Features: subway tile, reclaimed wood floors, quartz countertops, bamboo wood cabinetry, Ebony finish cabinets in kitchen

 O'Neill Housewrights Ltd.
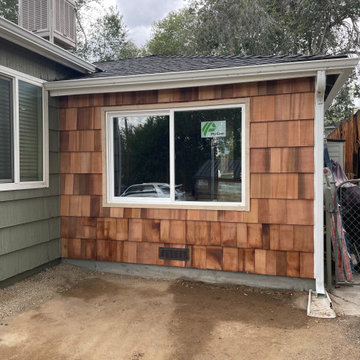
New window and shingle siding at reframed wall where garage door was formerly
Inspiration for a small transitional green one-story wood and shingle flat roof remodel with a shingle roof and a black roof
Inspiration for a small transitional green one-story wood and shingle flat roof remodel with a shingle roof and a black roof

Sponsored
Columbus, OH
Hope Restoration & General Contracting
Columbus Design-Build, Kitchen & Bath Remodeling, Historic Renovations

 S-Squared // Architecture + Interiors + Landscape
Photo: Mark Pinkerton
Inspiration for a mid-sized transitional front door remodel in San Francisco with a dark wood front door
Inspiration for a mid-sized transitional front door remodel in San Francisco with a dark wood front door
 Pacific Pride Design-Build
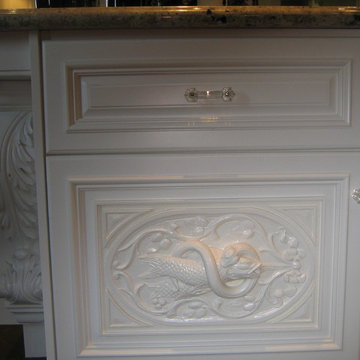
100 year old carved dolphin door panel reframed into new frame to match dimensions of other custom elements.
Elegant home design photo in Orange County
Elegant home design photo in Orange County

 RR Deck Builders of Rhode Island
Rebuilt front and back porch then redecked with Ipe Decking.
Mid-sized arts and crafts wood railing porch photo in Providence
Mid-sized arts and crafts wood railing porch photo in Providence
8