
Search results for "Reframed" in Home Design Ideas

 A.B. Edward Enterprises, Inc.
Skylight Reframing and Installation – Glencoe, IL A.B. Edward Enterprises, Inc. reframed and installed new skylights for our customer in Glencoe, IL
View Project: http://bit.ly/1EZBeTO — in Glencoe, IL.
 A.B. Edward Enterprises, Inc.
Skylight Reframing and Installation – Glencoe, IL A.B. Edward Enterprises, Inc. reframed and installed new skylights for our customer in Glencoe, IL
View Project: http://bit.ly/1EZBeTO — in Glencoe, IL.

 Margot Hartford Photography
Photo: Margot Hartford © 2018 Houzz
Living room - contemporary living room idea
Living room - contemporary living room idea
Find the right local pro for your project

 AOME Architects
Stacking doors roll entirely away, blending the open floor plan with outdoor living areas // Image : John Granen Photography, Inc.
Family room - contemporary open concept wood ceiling family room idea in Seattle with black walls, a ribbon fireplace, a metal fireplace and a media wall
Family room - contemporary open concept wood ceiling family room idea in Seattle with black walls, a ribbon fireplace, a metal fireplace and a media wall
 A.B. Edward Enterprises, Inc.
Skylight Reframing and Installation – Glencoe, IL A.B. Edward Enterprises, Inc. reframed and installed new skylights for our customer in Glencoe, IL
View Project: http://bit.ly/1EZBeTO — in Glencoe, IL.

 Grenier Construction
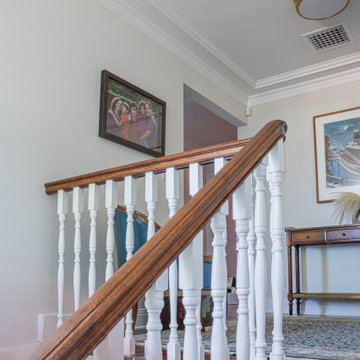
Cut and Reframed wall to open up the staircase.
Staircase - contemporary staircase idea in Los Angeles
Staircase - contemporary staircase idea in Los Angeles


Sponsored
Columbus, OH

Hope Restoration & General Contracting
Columbus Design-Build, Kitchen & Bath Remodeling, Historic Renovations


 Hummingbird Construction
Reframed deck, New decking, Stairs and Railing
Craftsman exterior home idea in San Francisco
Craftsman exterior home idea in San Francisco

 Chambers Interiors & Associates, Inc.
We took the owner's existing artworks and reframed them in gold-leaf. Notice how the mirrors behind each bamboo chest help to visually "expand" the room.
Photo by Michael Hunter.


 TKS Design Group
Free ebook, Creating the Ideal Kitchen. DOWNLOAD NOW
This young family of four came in right after closing on their house and with a new baby on the way. Our goal was to complete the project prior to baby’s arrival so this project went on the expedite track. The beautiful 1920’s era brick home sits on a hill in a very picturesque neighborhood, so we were eager to give it the kitchen it deserves. The clients’ dream kitchen included pro-style appliances, a large island with seating for five and a kitchen that feels appropriate to the home’s era but that also is fresh and modern. They explicitly stated they did not want a “cookie cutter” design, so we took that to heart.
The key challenge was to fit in all of the items on their wish given the room’s constraints. We eliminated an existing breakfast area and bay window and incorporated that area into the kitchen. The bay window was bricked in, and to compensate for the loss of seating, we widened the opening between the kitchen and formal dining room for more of an open concept plan.
The ceiling in the original kitchen is about a foot lower than the rest of the house, and once it was determined that it was to hide pipes and other mechanicals, we reframed a large tray over the island and left the rest of the ceiling as is. Clad in walnut planks, the tray provides an interesting feature and ties in with the custom walnut and plaster hood.
The space feels modern yet appropriate to its Tudor roots. The room boasts large family friendly appliances, including a beverage center and cooktop/double oven combination. Soft white inset cabinets paired with a slate gray island provide a gentle backdrop to the multi-toned island top, a color echoed in the backsplash tile. The handmade subway tile has a textured pattern at the cooktop, and large pendant lights add more than a bit of drama to the room.
Designed by: Susan Klimala, CKD, CBD
Photography by: Mike Kaskel
For more information on kitchen and bath design ideas go to: www.kitchenstudio-ge.com
 Waters Edge Renovations

Reframing of living room niche
Living room - mid-sized traditional open concept carpeted, beige floor and shiplap wall living room idea in Las Vegas with beige walls, a standard fireplace, a shiplap fireplace and a wall-mounted tv
Living room - mid-sized traditional open concept carpeted, beige floor and shiplap wall living room idea in Las Vegas with beige walls, a standard fireplace, a shiplap fireplace and a wall-mounted tv

Sponsored
Columbus, OH

Wannemacher Interiors
Customized Award-Winning Interior Design Solutions in Franklin Cnty OH
 Hummingbird Construction
Reframed deck, new decking, stairs and railing.
Photo Chris Hoover
Arts and crafts exterior home photo in San Francisco
Arts and crafts exterior home photo in San Francisco
 Transitional Designs, LLC

Redesigned fireplace, furniture placement, reframed art, glass top coffee table, reupholstered chairs, Art Placement, new carpet, rug,
Inspiration for a mid-sized open concept carpeted and gray floor living room remodel with gray walls and a standard fireplace
Inspiration for a mid-sized open concept carpeted and gray floor living room remodel with gray walls and a standard fireplace
 Kitchens Plus
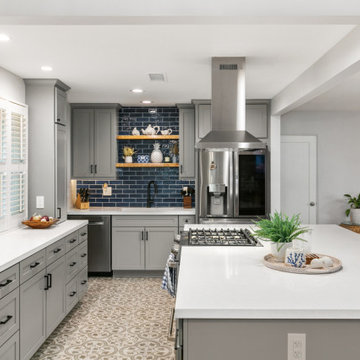
Kitchen Remodel with Masterbrand Mantra Cabinets, wall removal and reframing. Added a new patio door.
Inspiration for a timeless kitchen remodel in San Diego
Inspiration for a timeless kitchen remodel in San Diego
Sponsored
Columbus, OH
Hope Restoration & General Contracting
Columbus Design-Build, Kitchen & Bath Remodeling, Historic Renovations
 Henley Design
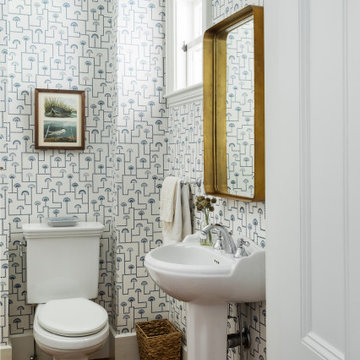
The powder room, wrapped in patterned wallpaper, features a reframed vintage Audubon print and an antique brass mirror that add timeless charm.
Example of a beach style wallpaper bathroom design in Boston
Example of a beach style wallpaper bathroom design in Boston

 BlueStone Construction, LLC
The major objective of this home was to craft something entirely unique; based on our client’s international travels, and tailored to their ideal lifestyle. Every detail, selection and method was individual to this project. The design included personal touches like a dog shower for their Great Dane, a bar downstairs to entertain, and a TV tucked away in the den instead of on display in the living room.
Great design doesn’t just happen. It’s a product of work, thought and exploration. For our clients, they looked to hotels they love in New York and Croatia, Danish design, and buildings that are architecturally artistic and ideal for displaying art. Our part was to take these ideas and actually build them. Every door knob, hinge, material, color, etc. was meticulously researched and crafted. Most of the selections are custom built either by us, or by hired craftsman.
7