
Search results for "Refresh flowers" in Home Design Ideas
 Armitage Interiors - Home Design & Renovation
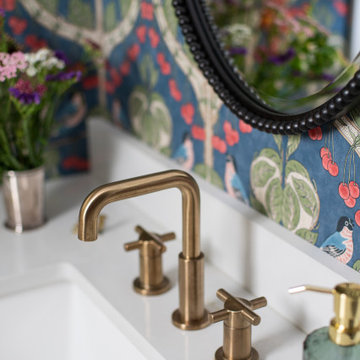
This carefully guided renovation brought cohesion and clarity, blending timeless detail with modern functionality for a home that feels refreshed, intentional, and enduring. A jewel-box powder room with a deep blue vanity, brass fixtures, and indigo wallpaper patterned with birds and berries, layered with a bronze mirror and globe sconces for timeless charm.

 Energy Saving Windows
Example of a trendy beige one-story brick exterior home design in Houston with a hip roof
 Darci Hether
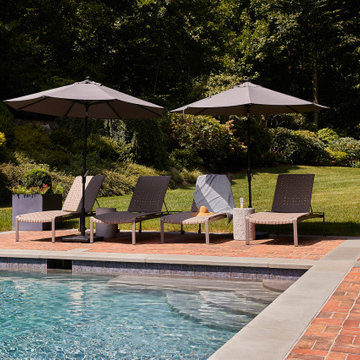
This charming Chappaqua renovation prioritizes comfort and tranquility for empty nesters. With a soothing neutral palette and modern aesthetic, each room seamlessly incorporates unique elements, fostering both relaxation and connection within the home.
Outside, an inviting pool beckons with refreshing cool water. Strategically placed poolside umbrellas provide shade, creating a perfect oasis for relaxation and unwinding.
Find the right local pro for your project

 Landform Design Group
Grey Giraffe
This is an example of a transitional landscaping in Salt Lake City.
This is an example of a transitional landscaping in Salt Lake City.
 Kulture Bomb
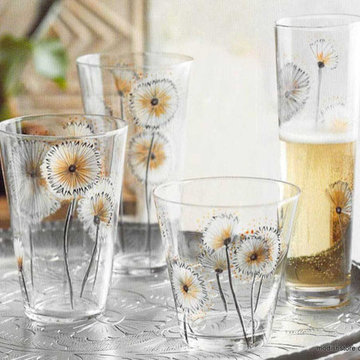
Our refreshing Dandelion Flower Glassware adorn any occasion with graceful color. Each glass is mouth-blown and beautifully hand-etched.
• Tumbler Low - Set/6: 3¼" Dia x 3½" H
• Tumbler Medium - Set/6: 3" Dia x 4¾" H
• Tumbler Tall - Set/6: 3" Dia x 5¾" H
• Champagne - Set/6: 2" Dia x 7" H
• SKU: TG187, TG188, TG189, TG190
• Brand: Roost

 Dizeh Group
The washroom of this elegant property is shaded by gleaming ebony colourings. The rich noir colours make a beautiful contrast to the aristocratic gold cupboards. The walls by the tub are coloured in calming grey and garbed with delightful white flowers. You are sure to emerge from this washroom feeling clean and refreshed!

 threshold interiors
Location: Spring Lake, NJ, US
Our design goal for this renovation and addition was to present a modern interpretation of Colonial Plantation Style. This home features dark wood floors, wood paneling and a light soothing color scheme. The Dining Room features classic silk De Gournay Wallpaper which further fuses the indoor and outdoor seamlessness of the home. The amazing tile installations permeate the decor with color, texture and pattern. The shaker-style kitchen is refreshed by using black cabinetry, a custom stainless hood and La Cornue Range. We enjoyed adding vintage finds throughout - a farm table for the Kitchen, Bergere chairs in the Entry, and a Victorian Flower mirror in the Powder Room. threshold interiors ensures that your beach retreat is elegant, transitional and most importantly comfortable and relaxing!
Photographed by: Michael Partenio

Sponsored
Columbus, OH
Free consultation for landscape design!

Peabody Landscape Group
Franklin County's Reliable Landscape Design & Contracting
 True Revival Co
Design: By Brittany Truett for Nest and Company
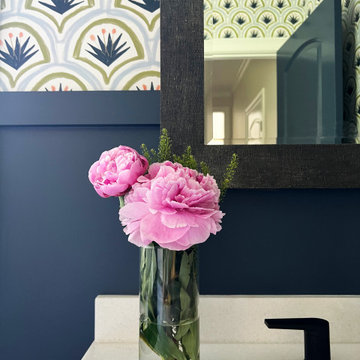
This was a refresh for their powder room updating their existing powder room with fresh paint and wallpaper, wall molding, new vanity, accessories and lighting

 MEC
| GRACIANA | Enchanting marble mosaic flooring medallion featuring a marvellous flower enclosed in a simple marble tile border. Perfect for patio, garden and entrance.
| HUBERTO - GRAND | Exclusively handcrafted marble mosaic mosaic floor motif with refreshing green vines and flowers design that is reminiscent of ancient Roman gardens.
| Have a custom mosaic idea? We can help, with our brilliant Italian-trained mosaicists and easy-to-install tiled masterpieces. Worldwide shipping available on the complete range of quality handcrafted marble & glass mosaic products.

 Raymour & Flanigan Furniture and Mattresses
www.liiraven.com, Lissette Pedreiras
Sectional: Spring Dew 7-pc. Outdoor Set
Stool: Outdoor Ceramic Calla Stool
Inspiration for a large coastal backyard patio remodel in New York
Inspiration for a large coastal backyard patio remodel in New York

 Sneller Custom Homes and Remodeling, LLC
Kolanowski Studio
Farmhouse u-shaped light wood floor and beige floor eat-in kitchen photo in Houston with shaker cabinets, white cabinets, white backsplash, a peninsula and black countertops
Farmhouse u-shaped light wood floor and beige floor eat-in kitchen photo in Houston with shaker cabinets, white cabinets, white backsplash, a peninsula and black countertops
 Armitage Interiors - Home Design & Renovation
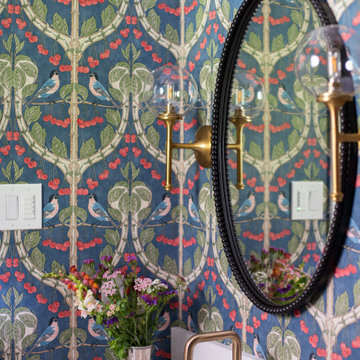
This carefully guided renovation brought cohesion and clarity, blending timeless detail with modern functionality for a home that feels refreshed, intentional, and enduring. A jewel-box powder room with a deep blue vanity, brass fixtures, and indigo wallpaper patterned with birds and berries, layered with a bronze mirror and globe sconces for timeless charm.

 Kimberley Bryan
Photo: Kimberley Bryan © 2016 Houzz
Inspiration for a mid-sized mid-century modern gray two-story brick exterior home remodel in Seattle
Inspiration for a mid-sized mid-century modern gray two-story brick exterior home remodel in Seattle


 Dwellify
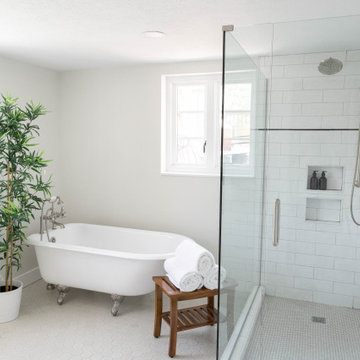
In this full home renovation project, the Farmhouse style was carefully integrated to complement the historical aspects of the residence. The kitchen embraced vintage vibes with unique appliances and eye-catching checkerboard flooring, evoking a sense of nostalgia. A fresh coat of paint and new cabinetry breathed new life into the vintage-inspired space, creating a clean and refreshing ambiance. The bathroom continued the trend with a distinctive flower penny round tile flooring and an updated shower featuring new tile, glass, and fixtures. Downstairs, functional storage was introduced with the addition of a new closet, while the downstairs bathroom was transformed by removing a wall. The inclusion of a freestanding bathtub alongside a spacious new shower, complemented by light-colored hex flooring, brought visual interest and modernity to the space. The refreshed vanity area was designed to look fresh and ready for use, with white paint and an opened-up layout allowing for more natural brightness, thus creating a harmonious blend of Farmhouse charm and contemporary functionality throughout the entire home.
 Dwellify
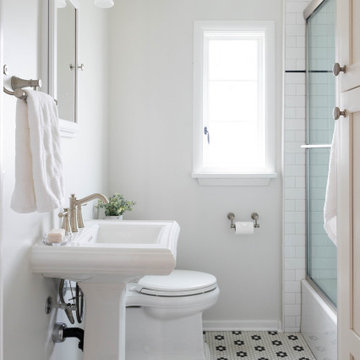
In this full home renovation project, the Farmhouse style was carefully integrated to complement the historical aspects of the residence. The kitchen embraced vintage vibes with unique appliances and eye-catching checkerboard flooring, evoking a sense of nostalgia. A fresh coat of paint and new cabinetry breathed new life into the vintage-inspired space, creating a clean and refreshing ambiance. The bathroom continued the trend with a distinctive flower penny round tile flooring and an updated shower featuring new tile, glass, and fixtures. Downstairs, functional storage was introduced with the addition of a new closet, while the downstairs bathroom was transformed by removing a wall. The inclusion of a freestanding bathtub alongside a spacious new shower, complemented by light-colored hex flooring, brought visual interest and modernity to the space. The refreshed vanity area was designed to look fresh and ready for use, with white paint and an opened-up layout allowing for more natural brightness, thus creating a harmonious blend of Farmhouse charm and contemporary functionality throughout the entire home.
 Dwellify
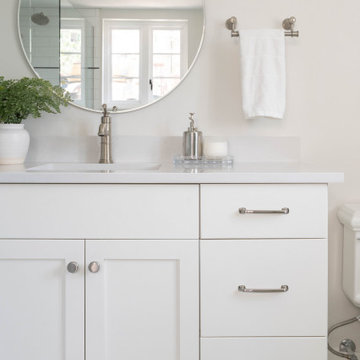
In this full home renovation project, the Farmhouse style was carefully integrated to complement the historical aspects of the residence. The kitchen embraced vintage vibes with unique appliances and eye-catching checkerboard flooring, evoking a sense of nostalgia. A fresh coat of paint and new cabinetry breathed new life into the vintage-inspired space, creating a clean and refreshing ambiance. The bathroom continued the trend with a distinctive flower penny round tile flooring and an updated shower featuring new tile, glass, and fixtures. Downstairs, functional storage was introduced with the addition of a new closet, while the downstairs bathroom was transformed by removing a wall. The inclusion of a freestanding bathtub alongside a spacious new shower, complemented by light-colored hex flooring, brought visual interest and modernity to the space. The refreshed vanity area was designed to look fresh and ready for use, with white paint and an opened-up layout allowing for more natural brightness, thus creating a harmonious blend of Farmhouse charm and contemporary functionality throughout the entire home.
 Dwellify
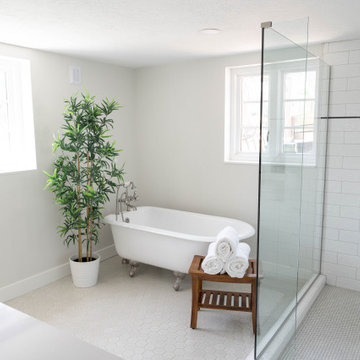
In this full home renovation project, the Farmhouse style was carefully integrated to complement the historical aspects of the residence. The kitchen embraced vintage vibes with unique appliances and eye-catching checkerboard flooring, evoking a sense of nostalgia. A fresh coat of paint and new cabinetry breathed new life into the vintage-inspired space, creating a clean and refreshing ambiance. The bathroom continued the trend with a distinctive flower penny round tile flooring and an updated shower featuring new tile, glass, and fixtures. Downstairs, functional storage was introduced with the addition of a new closet, while the downstairs bathroom was transformed by removing a wall. The inclusion of a freestanding bathtub alongside a spacious new shower, complemented by light-colored hex flooring, brought visual interest and modernity to the space. The refreshed vanity area was designed to look fresh and ready for use, with white paint and an opened-up layout allowing for more natural brightness, thus creating a harmonious blend of Farmhouse charm and contemporary functionality throughout the entire home.

Sponsored
Columbus, OH

Wannemacher Interiors
Customized Award-Winning Interior Design Solutions in Franklin Cnty OH
 Dwellify
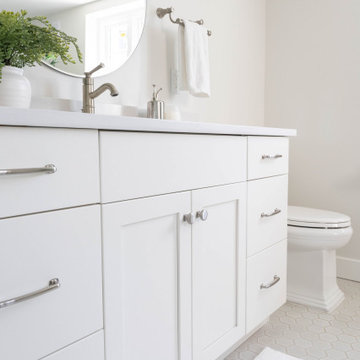
In this full home renovation project, the Farmhouse style was carefully integrated to complement the historical aspects of the residence. The kitchen embraced vintage vibes with unique appliances and eye-catching checkerboard flooring, evoking a sense of nostalgia. A fresh coat of paint and new cabinetry breathed new life into the vintage-inspired space, creating a clean and refreshing ambiance. The bathroom continued the trend with a distinctive flower penny round tile flooring and an updated shower featuring new tile, glass, and fixtures. Downstairs, functional storage was introduced with the addition of a new closet, while the downstairs bathroom was transformed by removing a wall. The inclusion of a freestanding bathtub alongside a spacious new shower, complemented by light-colored hex flooring, brought visual interest and modernity to the space. The refreshed vanity area was designed to look fresh and ready for use, with white paint and an opened-up layout allowing for more natural brightness, thus creating a harmonious blend of Farmhouse charm and contemporary functionality throughout the entire home.
 Dwellify
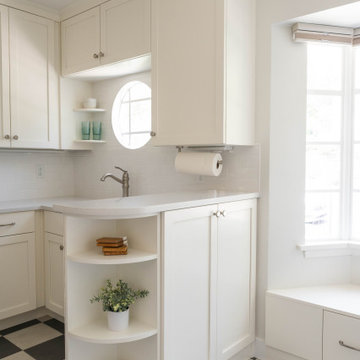
In this full home renovation project, the Farmhouse style was carefully integrated to complement the historical aspects of the residence. The kitchen embraced vintage vibes with unique appliances and eye-catching checkerboard flooring, evoking a sense of nostalgia. A fresh coat of paint and new cabinetry breathed new life into the vintage-inspired space, creating a clean and refreshing ambiance. The bathroom continued the trend with a distinctive flower penny round tile flooring and an updated shower featuring new tile, glass, and fixtures. Downstairs, functional storage was introduced with the addition of a new closet, while the downstairs bathroom was transformed by removing a wall. The inclusion of a freestanding bathtub alongside a spacious new shower, complemented by light-colored hex flooring, brought visual interest and modernity to the space. The refreshed vanity area was designed to look fresh and ready for use, with white paint and an opened-up layout allowing for more natural brightness, thus creating a harmonious blend of Farmhouse charm and contemporary functionality throughout the entire home.
 Dwellify
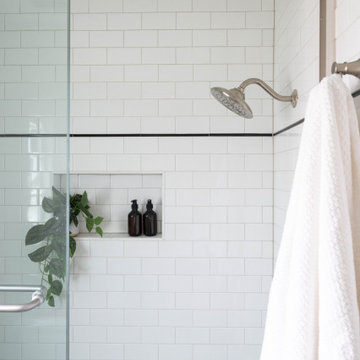
In this full home renovation project, the Farmhouse style was carefully integrated to complement the historical aspects of the residence. The kitchen embraced vintage vibes with unique appliances and eye-catching checkerboard flooring, evoking a sense of nostalgia. A fresh coat of paint and new cabinetry breathed new life into the vintage-inspired space, creating a clean and refreshing ambiance. The bathroom continued the trend with a distinctive flower penny round tile flooring and an updated shower featuring new tile, glass, and fixtures. Downstairs, functional storage was introduced with the addition of a new closet, while the downstairs bathroom was transformed by removing a wall. The inclusion of a freestanding bathtub alongside a spacious new shower, complemented by light-colored hex flooring, brought visual interest and modernity to the space. The refreshed vanity area was designed to look fresh and ready for use, with white paint and an opened-up layout allowing for more natural brightness, thus creating a harmonious blend of Farmhouse charm and contemporary functionality throughout the entire home.
16