
Search results for "Refreshing" in Home Design Ideas

 Meadowlark Design+Build
Polished concrete basement floors with open, painted ceilings and ductwork. Built-in desk and cabinetry for office space. Design and construction by Meadowlark Design + Build in Ann Arbor, Michigan. Professional photography by Sean Carter.

 Dallas Design Group, Interiors
Design Firm: Dallas Design Group, Interiors
Designer: Tracy Rasor
Photography: Dan Piassick
Home design - transitional home design idea in Dallas
Home design - transitional home design idea in Dallas
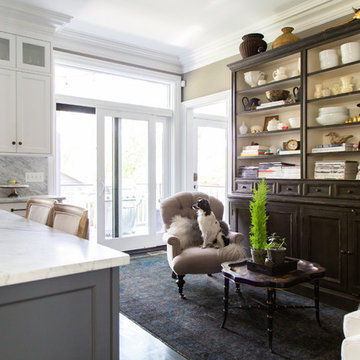
 Rachel Loewen Photography
Photo: Rachel Loewen © 2019 Houzz
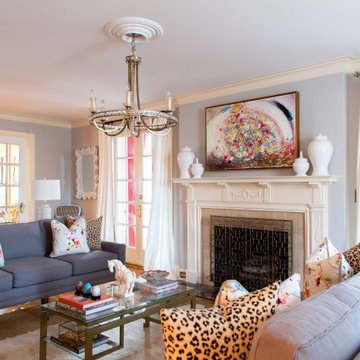
Example of a transitional living room design in Chicago
Example of a transitional living room design in Chicago
Find the right local pro for your project

 The English Contractor & Remodeling Services

Mid-sized transitional galley ceramic tile and gray floor dedicated laundry room photo in Cincinnati with a single-bowl sink, white cabinets, quartz countertops, white walls, an integrated washer/dryer, recessed-panel cabinets and gray countertops
 Frances Designs
LifeCreated

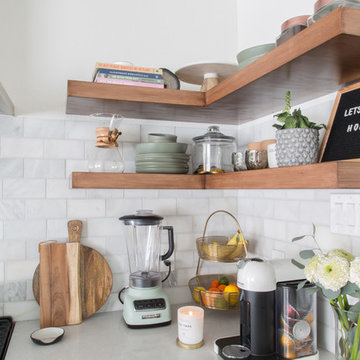
Small minimalist galley laminate floor and beige floor eat-in kitchen photo in Phoenix with a double-bowl sink, open cabinets, white cabinets, quartz countertops, white backsplash, marble backsplash, stainless steel appliances, no island and white countertops
Small minimalist galley laminate floor and beige floor eat-in kitchen photo in Phoenix with a double-bowl sink, open cabinets, white cabinets, quartz countertops, white backsplash, marble backsplash, stainless steel appliances, no island and white countertops


Sponsored
Columbus, OH
Free consultation for landscape design!

Peabody Landscape Group
Columbus' Reliable Landscape Design & Contracting

 Refreshed Designs
DIY lightbulb terrariums for the bedroom - reuse old lightbulbs for a succulent and air plant terrarium
Bedroom - modern bedroom idea in Toronto
Bedroom - modern bedroom idea in Toronto
 Folding Chair Design
Katie Merkle
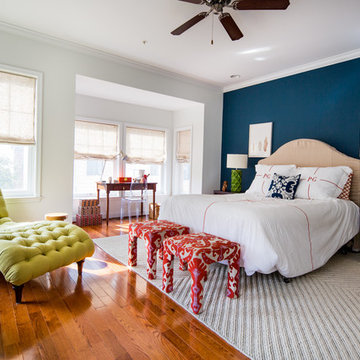
Bedroom - mid-sized transitional master medium tone wood floor bedroom idea in Baltimore with blue walls
Bedroom - mid-sized transitional master medium tone wood floor bedroom idea in Baltimore with blue walls


Sponsored
Columbus, OH
Free consultation for landscape design!
Peabody Landscape Group
Columbus' Reliable Landscape Design & Contracting

 LEAD Studios - Architecture and Design
Otto Ruano

Example of a mid-sized urban walk-out concrete floor basement design in New York with white walls
Example of a mid-sized urban walk-out concrete floor basement design in New York with white walls
 Sicora Design/Build

we were able to find space in this efficient 2nd story floor plan to slip in a stackable washer and dryer on this level. A pocketdoor install allows this area to be extremely accessible.
Farm kid studios
 Paul Thomas Designs, LLC

The fresh paint brightened the entire space showing off the custom railing.
Inspiration for a mid-sized transitional carpeted u-shaped metal railing staircase remodel in Seattle with carpeted risers
Inspiration for a mid-sized transitional carpeted u-shaped metal railing staircase remodel in Seattle with carpeted risers
 TY LARKINS INTERIORS
CHAD CHENIER PHOTOGRAPHY
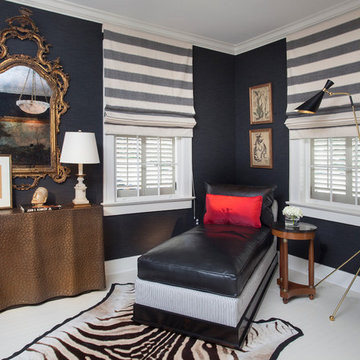
Inspiration for a timeless home office remodel in New Orleans
Inspiration for a timeless home office remodel in New Orleans

37