
Search results for "Refreshing" in Home Design Ideas
 Refresh
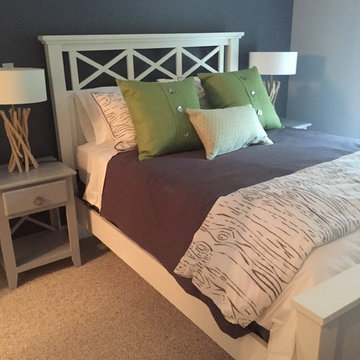
Bed from Bennett's Furniture Peterborough.
Custom Bedside Tables by Riverview Furniture.
Custom Sewing by Refresh with Laura.
Lamps from Urban Barn.
Example of a trendy bedroom design in Toronto
Example of a trendy bedroom design in Toronto
 ONE DAY DESIGN
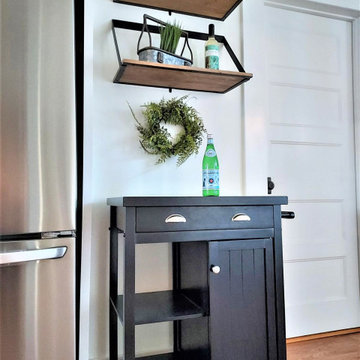
AFTER
New kitchen with rolling island.
Home design - traditional home design idea in Seattle
Home design - traditional home design idea in Seattle
 French Creek Designs Kitchen & Bath Design Center

Acrylic freestanding tub added in this light, bright, and refreshing bathroom remodel. From drab colors to light and bright was the transformation of this bathroom remodel. First and trending, garden tub is removed and replaced with a white acrylic freestanding tub. In addition, to a beautifully wrapped subway tile wall eloquently displayed with a glass mixed mosaic tile. Along with adding a Schluter metal shelf just above the tub to hold those necessities with a matching schluter metal trim along the top of the mosaic.
Next, shower modified and enlarged to accommodate a marble bench, threshold, and beautiful shelves to hold those necessities. Included just above the bench is a niche neatly hidden to accommodate additional storage. Coupled with a waterfall tile running down the center of the back wall is stunning. Shower floor and interior of niche completed in a honed lava grey tile.
Furthermore, cabinets refreshed and refurbished with a blue grey paint topped with elegant marble countertops. Together with the glass mixed mosaic and subway tile was used throughout the bathroom adding the finishing touches and creating a sense of luxury. Finally, warm wood-look grey tile flowing throughout the floor is inviting. The before and after photos of this bathroom remodel is stunning. When refreshing, light, and bright are in order. This bathroom renovation is perfectly displayed.
Find the right local pro for your project
 HFDH, LLC Decks & Outdoors

This is a Twenty-year-old home that just needed a little a little updating that we call a "Kitchen Refresh"
Included in this Kitchen Refresh:
1. Paint Kitchen Cabinets - Home Owner Color
2. Removed Formica Countertop and Replaced with Granite Countertops.
3. Install new cabinet Hardware.
4. Installed Glass Tile Back Splash.
5. Install undercounter lighting.
6. Installed new flooring
7. Installed beadboard facing at bar wall
8. Installed new flooring and trim at basement
9. New Maytag Dishwasher, Microwave, and Gas Range.
 Pinnacle Design & Remodeling
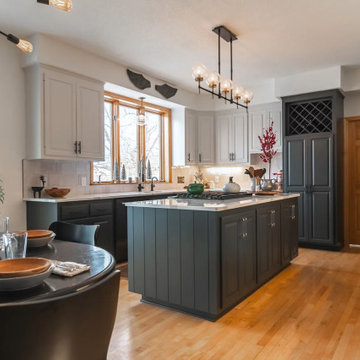
A simple kitchen refresh with new two toned painted cabinetry. We refreshed the side of the island by giving it a slat feature and painted in the color Sherwin Williams Iron Ore. We updated the countertops to a quartz and also did a two tone feature with the hardware and fixtures. Having a mix of black and gold throughout the space helps elevate the room while being subtle. For the backsplash we recrated this design and had this tile custom made with Mercury Mosaic's helping creating a warm and inviting design to this space.
 Amberley Studio
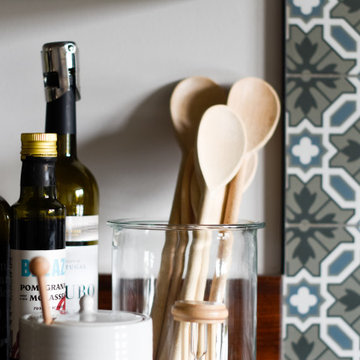
This kitchen needed a refresh as the decoration was tired, but the owners were also thinking of moving so budget was a big consideration. The refresh included a new colour scheme, new lighting, new cupboard ironmongery and new tiles behind the stove. The update has brought the kitchen to life again and can be enjoyed by the owners before it is put up for sale.
 MA Peterson Design Build, Inc.
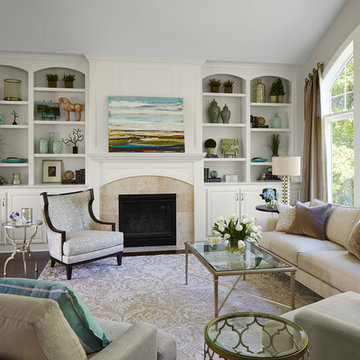
The new family room included beautiful built-in cabinets. The project was completed by MA Peterson's Refresh Repair division.
Living room library - large transitional open concept dark wood floor living room library idea in Other with gray walls, a standard fireplace, a stone fireplace and no tv
Living room library - large transitional open concept dark wood floor living room library idea in Other with gray walls, a standard fireplace, a stone fireplace and no tv

Sponsored
Columbus, OH
Free consultation for landscape design!

Peabody Landscape Group
Franklin County's Reliable Landscape Design & Contracting
 Pinnacle Design & Remodeling
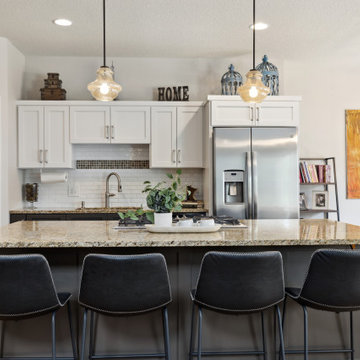
It wasn't in the budget to tear out and start over. So we painted the existing cabinets and got new bar stools! Small changes can make a big lasting impact.
 Refresh and Build
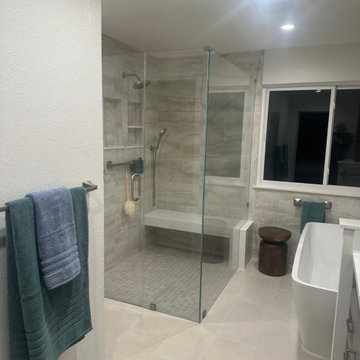
Luxury Master Bathroom Remodel with Freestanding Tub & Walk-In Shower Cow Hollow, San Francisco CA (2025)
This stunning luxury master bathroom remodel in the prestigious Cow Hollow neighborhood of San Francisco was completed over 12 weeks with a $60,000+ investment. A true showpiece of premium craftsmanship, this project features the ultimate master bathroom combination a freestanding soaking tub AND an oversized walk-in shower delivering a five-star spa experience in the heart of San Francisco.
San Francisco Luxury Master Bathroom Key Features:
Oversized frameless glass walk-in shower with large format marble-look porcelain tile surround
Freestanding soaking tub — the ultimate luxury centerpiece
Custom Omega double vanity with white quartz countertop and dual sinks
Tall Omega tower cabinet for maximum storage floor to ceiling
Large format white porcelain floor tile throughout seamless and elegant
Mini mosaic tile shower floor premium detail
Recessed LED lighting with wall sconces
Brushed nickel fixtures and hardware throughout
Full wall tiling behind tub cohesive spa-like aesthetic
San Francisco Permits Fully Managed:
All San Francisco building permits pulled and managed by Refresh and Build rough and final inspections passed first time. We handle all coordination with the SF Department of Building Inspection.
Project Stats:
Duration: 12 weeks
Investment: $60,000+
Location: Cow Hollow, San Francisco CA 94123
Building Type: Single Family Home
Project Type: Full luxury master bathroom remodel
Year Completed: 2025
Contractor: Refresh and Build Licensed CA #1036042
 French Creek Designs Kitchen & Bath Design Center

Acrylic freestanding tub added in this light, bright, and refreshing bathroom remodel. From drab colors to light and bright was the transformation of this bathroom remodel. First and trending, garden tub is removed and replaced with a white acrylic freestanding tub. In addition, to a beautifully wrapped subway tile wall eloquently displayed with a glass mixed mosaic tile. Along with adding a Schluter metal shelf just above the tub to hold those necessities with a matching schluter metal trim along the top of the mosaic.
Next, shower modified and enlarged to accommodate a marble bench, threshold, and beautiful shelves to hold those necessities. Included just above the bench is a niche neatly hidden to accommodate additional storage. Coupled with a waterfall tile running down the center of the back wall is stunning. Shower floor and interior of niche completed in a honed lava grey tile.
Furthermore, cabinets refreshed and refurbished with a blue grey paint topped with elegant marble countertops. Together with the glass mixed mosaic and subway tile was used throughout the bathroom adding the finishing touches and creating a sense of luxury. Finally, warm wood-look grey tile flowing throughout the floor is inviting. The before and after photos of this bathroom remodel is stunning. When refreshing, light, and bright are in order. This bathroom renovation is perfectly displayed.

 Refresh and Build
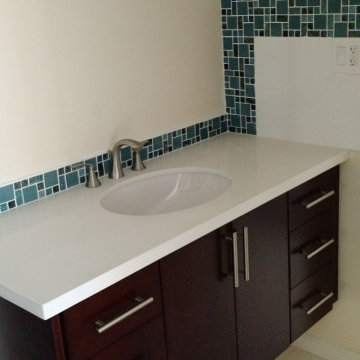
This striking master bathroom remodel in San Mateo was completed in 2016 with a $20,000 investment, delivering a bold, design-forward space built around a stunning custom teal glass mosaic tile feature. The signature cross pattern of mosaic tile running both vertically and horizontally through the shower creates a dramatic focal point that makes this bathroom truly one of a kind.
Key Features:
Custom teal and black glass mosaic tile in a signature cross pattern — floor to ceiling
Large format white subway tile surround — clean backdrop for the mosaic feature
Walk-in shower with linear drain — sleek and modern
Dark slate mosaic shower floor tile — dramatic contrast
Narrow privacy window in shower — natural light without sacrificing privacy
Dark espresso vanity with white quartz countertop and undermount sink
Glass mosaic backsplash behind vanity — cohesive design throughout
Brushed nickel fixtures and hardware throughout
Large format white porcelain floor tile — bright and seamless
Permits — Fully Managed:
All San Mateo building permits pulled and managed by Refresh and Build — rough and final inspections passed first time.
Project Stats:
Investment: $20,000
Location: San Mateo, CA 94401
Building Type: Single Family Home
Project Type: Full master bathroom remodel
Year Completed: 2016
Contractor: Refresh and Build — Licensed CA #1036042
Sponsored
Columbus, OH
Free consultation for landscape design!
Peabody Landscape Group
Franklin County's Reliable Landscape Design & Contracting
 Kris Eising Design
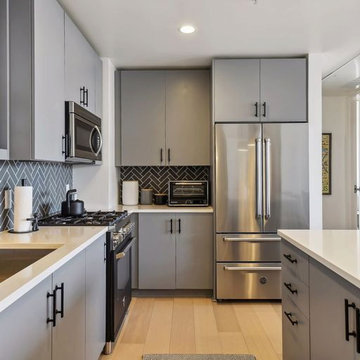
Minneapolis Condo Refresh: Modern Elegance and Functionality
This Minneapolis condo underwent a stylish refresh, blending modern upgrades with practical enhancements. The kitchen was revitalized with freshly painted cabinets, sleek quartz countertops, updated hardware, and new plumbing fixtures. Custom lighting brightens the space, and a complete suite of Bertazzoni appliances adds a touch of luxury and performance.
The flooring was upgraded with beautiful new hardwood, while baseboards were painted to seamlessly match the walls, creating a clean and cohesive look. To maximize space, an underutilized area was transformed into a functional home office with a custom-built desk. This refresh brings new life to the condo, balancing contemporary design with everyday comfort.
 Pinnacle Design & Remodeling
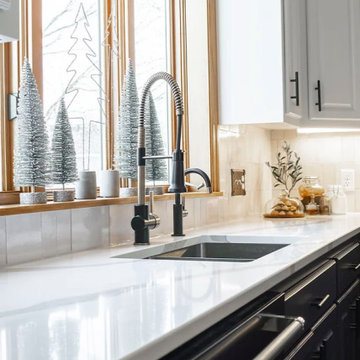
A simple kitchen refresh with new two toned painted cabinetry. We refreshed the side of the island by giving it a slat feature and painted in the color Sherwin Williams Iron Ore. We updated the countertops to a quartz and also did a two tone feature with the hardware and fixtures. Having a mix of black and gold throughout the space helps elevate the room while being subtle. For the backsplash we recrated this design and had this tile custom made with Mercury Mosaic's helping creating a warm and inviting design to this space.
 Make Your Place Livable LLC
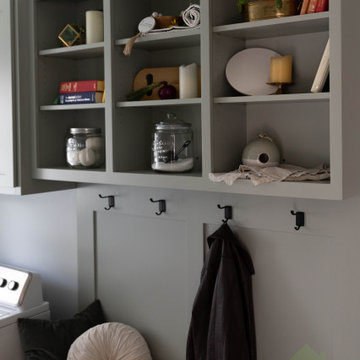
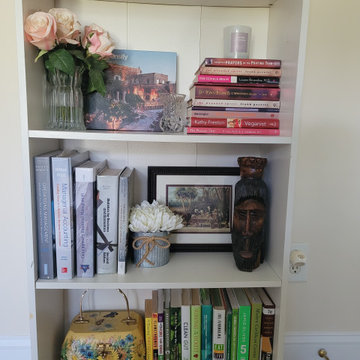
This home office refresh focused on transforming a large multipurpose space into an organized, functional environment that reflects the homeowner's personality and interests.
The room contained an extensive collection of books, family photographs, memorabilia, keepsakes, and personal mementos gathered over many years. Rather than minimizing these meaningful items, the design approach centered on showcasing them in a cohesive and intentional way.
Bookshelves were thoughtfully styled to balance books, decorative accessories, framed photographs, and collectibles, creating visual interest while maintaining organization. Strategic furniture placement and improved space planning helped open circulation paths and reduce visual clutter, allowing the room's architectural features and personal collections to take center stage.
The result is a home office that feels spacious, organized, and deeply personal—a space where meaningful belongings contribute to the design rather than compete with it.
Services Provided:
• Space Planning
• Home Office Refresh
• Bookshelf Styling
• Decorative Styling
• Organization & Display Planning
• Furniture & Décor Arrangement
 Pinnacle Design & Remodeling
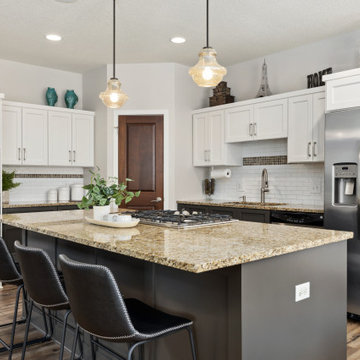
It wasn't in the budget to tear out and start over. So we painted the existing cabinets and got new bar stools! Small changes can make a big lasting impact.
 Make Your Place Livable LLC
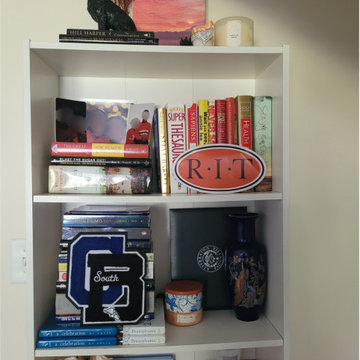
This home office refresh focused on transforming a large multipurpose space into an organized, functional environment that reflects the homeowner's personality and interests.
The room contained an extensive collection of books, family photographs, memorabilia, keepsakes, and personal mementos gathered over many years. Rather than minimizing these meaningful items, the design approach centered on showcasing them in a cohesive and intentional way.
Bookshelves were thoughtfully styled to balance books, decorative accessories, framed photographs, and collectibles, creating visual interest while maintaining organization. Strategic furniture placement and improved space planning helped open circulation paths and reduce visual clutter, allowing the room's architectural features and personal collections to take center stage.
The result is a home office that feels spacious, organized, and deeply personal—a space where meaningful belongings contribute to the design rather than compete with it.
Services Provided:
• Space Planning
• Home Office Refresh
• Bookshelf Styling
• Decorative Styling
• Organization & Display Planning
• Furniture & Décor Arrangement
 Make Your Place Livable LLC
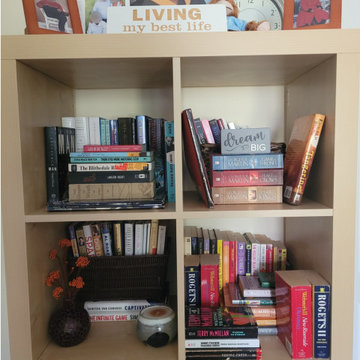
This home office refresh focused on transforming a large multipurpose space into an organized, functional environment that reflects the homeowner's personality and interests.
The room contained an extensive collection of books, family photographs, memorabilia, keepsakes, and personal mementos gathered over many years. Rather than minimizing these meaningful items, the design approach centered on showcasing them in a cohesive and intentional way.
Bookshelves were thoughtfully styled to balance books, decorative accessories, framed photographs, and collectibles, creating visual interest while maintaining organization. Strategic furniture placement and improved space planning helped open circulation paths and reduce visual clutter, allowing the room's architectural features and personal collections to take center stage.
The result is a home office that feels spacious, organized, and deeply personal—a space where meaningful belongings contribute to the design rather than compete with it.
Services Provided:
• Space Planning
• Home Office Refresh
• Bookshelf Styling
• Decorative Styling
• Organization & Display Planning
• Furniture & Décor Arrangement
62