
Search results for "Refreshing" in Home Design Ideas
 Ko'olau Builders
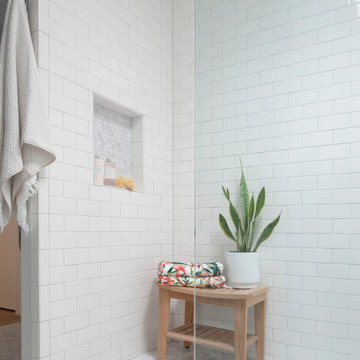
Masterbath
Doorless shower - large transitional master white tile and ceramic tile marble floor, gray floor and double-sink doorless shower idea in Hawaii with shaker cabinets, white cabinets, a two-piece toilet, white walls, an undermount sink, quartz countertops, white countertops, a niche and a built-in vanity
Doorless shower - large transitional master white tile and ceramic tile marble floor, gray floor and double-sink doorless shower idea in Hawaii with shaker cabinets, white cabinets, a two-piece toilet, white walls, an undermount sink, quartz countertops, white countertops, a niche and a built-in vanity
 April Waltrip Interiors

In this project, navy blue painted cabinetry helped to create a modern farmhouse-inspired hall kids bathroom. First, we designed a single vanity, painted with Navy Blue to allow the color to shine in this small bathroom.
Next on the opposing walls, we painted a light gray to add subtle interest between the trim and walls.
We additionally crafted a complimenting linen closet space with custom cut-outs and a wallpapered back. The finishing touch is the custom hand painted flooring, which mimics a modern black and white tile, which adds a clean, modern farmhouse touch to the room.
 Kimberlee Marie Interiors
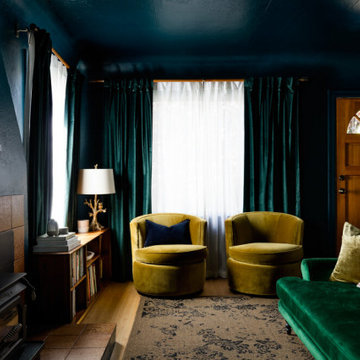
When this client first reached out, her family had recently purchased a 1929 Tudor in Seattle and required bringing the vision she had for their front room to life. Her love of moody jewel tones and warm velvets made designing this space, later nicknamed “The Parlor,” so fun. It’s not often you see this style in the PNW, and we jumped at the chance to think outside the box. This home already had so much character, and it was essential to keep those details intact while also reinventing the space. We created a cozy yet moody vibe by painting all the walls and trims a deep teal blue. The vintage-inspired floral wallpaper bridged the gap between old and new.
It wasn’t long after the parlor wrapped that our client came back wanting to rethink her entire kitchen situation. When our client purchased the home, there was a galley kitchen behind the parlor and beyond that was a post-build addition used as a dining and TV room. We decided the best use of space was to move the kitchen to where the dining and TV room lived and create the old galley kitchen into a “passthrough” space where the new TV area would be. It was only fitting to continue the bold use of color through these spaces – but this time, contrast with white walls to keep things light and bright. Add a show-stopping Lacanche range, rustic wood accents, and voila! A kitchen fit for a full-time mom who loves to cook, bake, and entertain!
Find the right local pro for your project
 Kimberlee Marie Interiors
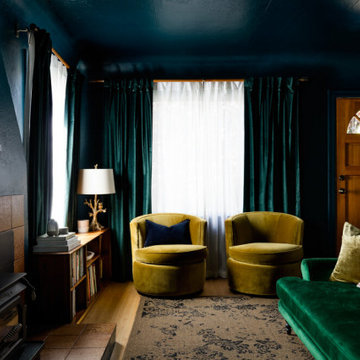
When this client first reached out, her family had recently purchased a 1929 Tudor in Seattle and required bringing the vision she had for their front room to life. Her love of moody jewel tones and warm velvets made designing this space, later nicknamed “The Parlor,” so fun. It’s not often you see this style in the PNW, and we jumped at the chance to think outside the box. This home already had so much character, and it was essential to keep those details intact while also reinventing the space. We created a cozy yet moody vibe by painting all the walls and trims a deep teal blue. The vintage-inspired floral wallpaper bridged the gap between old and new.
It wasn’t long after the parlor wrapped that our client came back wanting to rethink her entire kitchen situation. When our client purchased the home, there was a galley kitchen behind the parlor and beyond that was a post-build addition used as a dining and TV room. We decided the best use of space was to move the kitchen to where the dining and TV room lived and create the old galley kitchen into a “passthrough” space where the new TV area would be. It was only fitting to continue the bold use of color through these spaces – but this time, contrast with white walls to keep things light and bright. Add a show-stopping Lacanche range, rustic wood accents, and voila! A kitchen fit for a full-time mom who loves to cook, bake, and entertain!
 Studio Como

A mid century modern bathroom for a teen boy.
Inspiration for a small mid-century modern 3/4 black tile cement tile floor, black floor and single-sink corner bathtub remodel in Los Angeles with shaker cabinets, gray cabinets, white walls, an undermount sink, granite countertops, a hinged shower door, white countertops, a niche and a freestanding vanity
Inspiration for a small mid-century modern 3/4 black tile cement tile floor, black floor and single-sink corner bathtub remodel in Los Angeles with shaker cabinets, gray cabinets, white walls, an undermount sink, granite countertops, a hinged shower door, white countertops, a niche and a freestanding vanity
 Shelter Residential
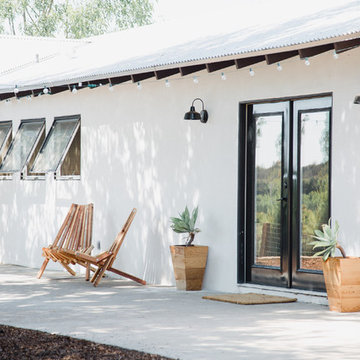
Inspiration for a mid-sized southwestern white one-story stucco exterior home remodel in San Diego
 Greg Love Homes
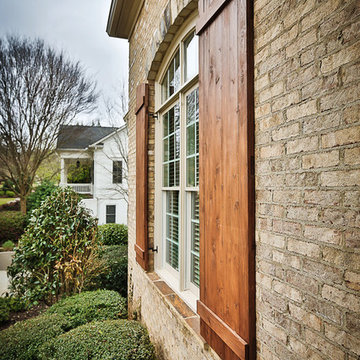
New shutters were constructed for this existing home using cedar plank boards. The rich color & added texture of cedar shutters give the home inviting curb appeal.

Sponsored
Columbus, OH
Free consultation for landscape design!

Peabody Landscape Group
Columbus' Reliable Landscape Design & Contracting
 Sarah Seung-McFarland
Photo: Sarah Seung McFarland © 2017 Houzz
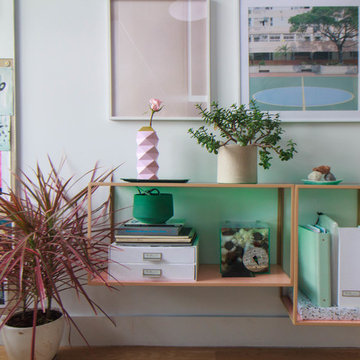
Living room - eclectic living room idea in New York
Living room - eclectic living room idea in New York

 Everything Home
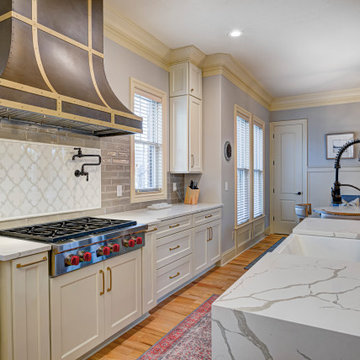
In this gorgeous Carmel residence, the primary objective for the great room was to achieve a more luminous and airy ambiance by eliminating the prevalent brown tones and refinishing the floors to a natural shade.
The kitchen underwent a stunning transformation, featuring white cabinets with stylish navy accents. The overly intricate hood was replaced with a striking two-tone metal hood, complemented by a marble backsplash that created an enchanting focal point. The two islands were redesigned to incorporate a new shape, offering ample seating to accommodate their large family.
In the butler's pantry, floating wood shelves were installed to add visual interest, along with a beverage refrigerator. The kitchen nook was transformed into a cozy booth-like atmosphere, with an upholstered bench set against beautiful wainscoting as a backdrop. An oval table was introduced to add a touch of softness.
To maintain a cohesive design throughout the home, the living room carried the blue and wood accents, incorporating them into the choice of fabrics, tiles, and shelving. The hall bath, foyer, and dining room were all refreshed to create a seamless flow and harmonious transition between each space.
---Project completed by Wendy Langston's Everything Home interior design firm, which serves Carmel, Zionsville, Fishers, Westfield, Noblesville, and Indianapolis.
For more about Everything Home, see here: https://everythinghomedesigns.com/
To learn more about this project, see here:
https://everythinghomedesigns.com/portfolio/carmel-indiana-home-redesign-remodeling
 Refresh Renovations
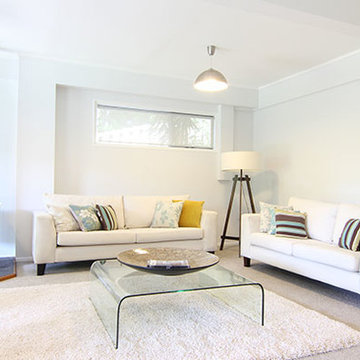
PHOTOGRAPHY Scott Espie Modern home renovation completed by Refresh Renovations.
Inspiration for a modern living room remodel in Other
Inspiration for a modern living room remodel in Other
 ONE DAY DESIGN
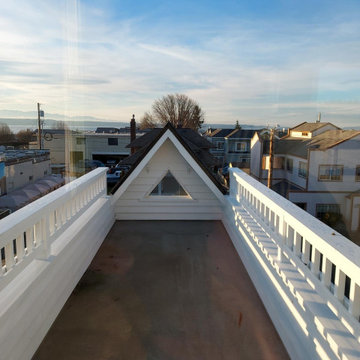
AFTER
"Widow Peak" walk with a view to the water, freshly done in white.
Inspiration for a timeless home design remodel in Seattle
Inspiration for a timeless home design remodel in Seattle
 Amberley Studio
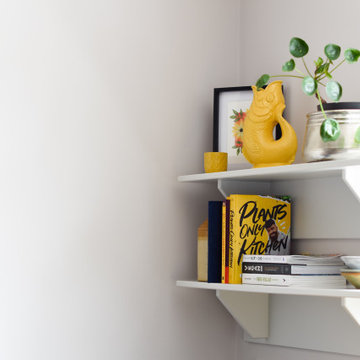
This kitchen needed a refresh as the decoration was tired, but the owners were also thinking of moving so budget was a big consideration. The refresh included a new colour scheme, new lighting, new cupboard ironmongery and new tiles behind the stove. The update has brought the kitchen to life again and can be enjoyed by the owners before it is put up for sale.
Sponsored
Columbus, OH
Free consultation for landscape design!
Peabody Landscape Group
Columbus' Reliable Landscape Design & Contracting
 Amberley Studio
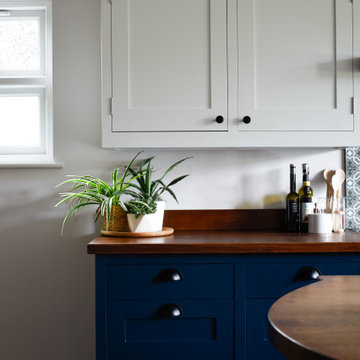
This kitchen needed a refresh as the decoration was tired, but the owners were also thinking of moving so budget was a big consideration. The refresh included a new colour scheme, new lighting, new cupboard ironmongery and new tiles behind the stove. The update has brought the kitchen to life again and can be enjoyed by the owners before it is put up for sale.
 Endless Ideas Interiors Inc.
Refreshed & Refined
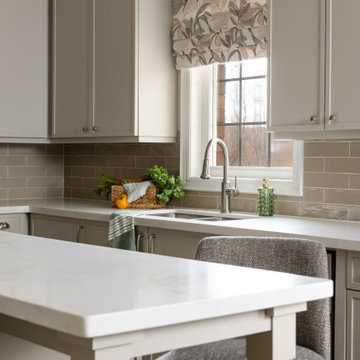
Sometimes the best transformations begin with good bones. In this project, we reimagined a dated 90's kitchen, dinette, and living space with a thoughtful refresh - proving that impactful change doesn’t always require a full renovation.
An awkwardly placed three-sided fireplace was removed and replaced with a custom built-in feature wall, creating a strong focal point for the open-concept space. The existing cabinetry was refaced, while additional cabinets and a new island were added to improve storage, flow, and everyday usability.
The entire space was updated in a warm neutral palette, accented with subtle green and blue tones the homeowners love. The result is a fresh, timeless space designed to be enjoyed for years to come.
Interior Design & Furnishings: Endless Ideas Interiors
Photography: Mango Photography
 Chester County Kitchen & Bath
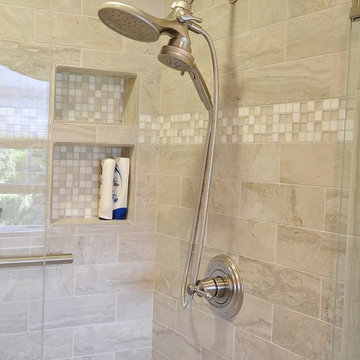
Revived and refreshed new bathrooms. We fully remodeled this clients 2 baths for under 40K. The hall baths new tub surrounded by white subway tile and finished with a great Dreamline glass partition really give this bath a classic timeless look. Finished with a fun wall color now this bath is crisp and bright. The cozy master bath was finished a little warmer. Darker cabinetry by Echelon in Langdon door in cherry with autumn brown finish. The new tiled shower with built in niches and bench seat looks awesome. The new frameless glass lets all the light into the shower making the room seem more spacious. Now this customer has 2 new baths finished in a style that will last for years to come.
 Refresh and Build
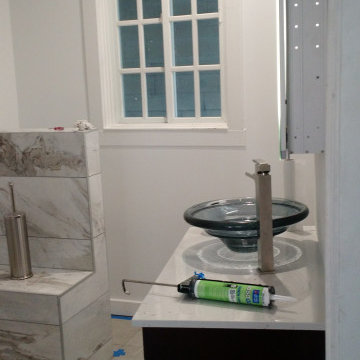
Master Bathroom Remodel with Marble Tile, Pebble Floor & Barn Door — Alameda, CA (2016)
Description:
This stunning master bathroom remodel in Alameda, CA was completed in 8 weeks with a $17,000 investment, delivering a luxury spa-inspired retreat packed with premium design details. From the dramatic large format marble-look porcelain tile to the natural pebble shower floor and custom barn door entry — every element of this bathroom was carefully crafted to create something truly unique.
Key Features:
Large format marble-look porcelain tile — floor to ceiling in shower
Natural pebble stone shower floor — organic spa-like texture
Built-in tiled shower bench — matching marble tile for a seamless look
Custom sliding barn door entry — rustic cedar with black hardware
Glass vessel sink — bold and modern statement piece
Dark espresso vanity with white quartz countertop
Handheld shower with brushed nickel slide bar
Built-in shower niche — practical and elegant
Wainscoting detail on bathroom walls
Classic grid window — bringing natural light into the space
Permits — Fully Managed:
All Alameda building permits pulled and managed by Refresh and Build — rough and final inspections passed first time.
Project Stats:
Duration: 8 weeks
Investment: $17,000
Location: Alameda, CA 94501
Building Type: Single Family Home
Project Type: Full master bathroom remodel
Year Completed: 2016
Contractor: Refresh and Build — Licensed CA #1036042
 Amberley Studio
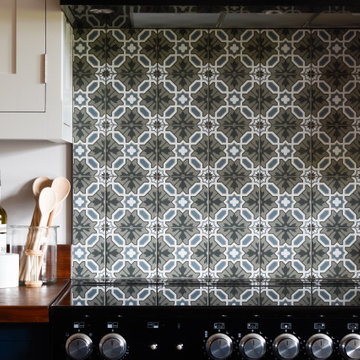
This kitchen needed a refresh as the decoration was tired, but the owners were also thinking of moving so budget was a big consideration. The refresh included a new colour scheme, new lighting, new cupboard ironmongery and new tiles behind the stove. The update has brought the kitchen to life again and can be enjoyed by the owners before it is put up for sale.
 Amberley Studio
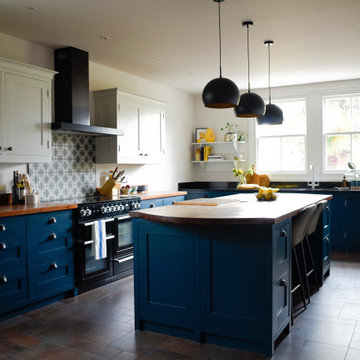
This kitchen needed a refresh as the decoration was tired, but the owners were also thinking of moving so budget was a big consideration. The refresh included a new colour scheme, new lighting, new cupboard ironmongery and new tiles behind the stove. The update has brought the kitchen to life again and can be enjoyed by the owners before it is put up for sale.
 Twigg + Lu Design Company
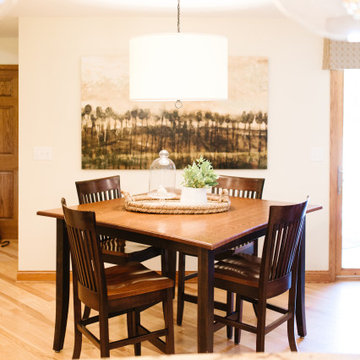
We took the clients existing golden oak cabinets and painted them white, kept their existing granite countertops but added a subway tile back splash. The walls were painted antique white and new light fixtures were added.
The living room received fresh paint and carpet as well as new furniture and draperies. In the dining room we kept the golden oak trim and dining table but added a dramatic black paint color to the walls as well as new dining chairs and drapery panels for a fresh look. The bedrooms both received a refresh in this home and the office got a refresh with paint/stain on the cabinets as well as bird wallpaper.
59